RooMoo transformed a former sales office into a 24-room mountain retreat, reusing local timber, brick, bamboo and concrete in its design.
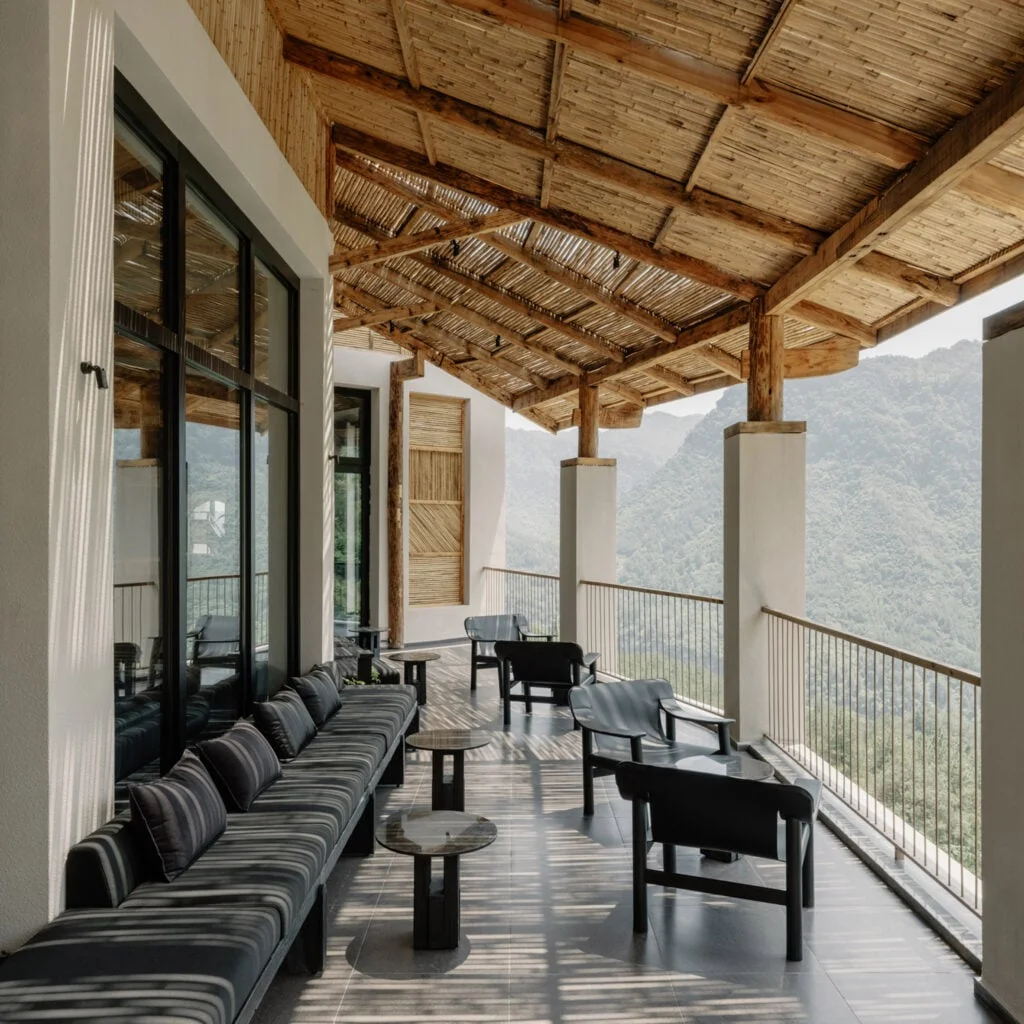
Reuse shapes the hotel’s identity
At Cloudhaus Hotel, material reuse does more than soften the project’s footprint; it gives the interiors their character. RooMoo searched nearby cabins and workshops for timber, then worked those finds into a 24-room retreat on Jinfo Mountain in Chongqing, China. The hotel occupies a former sales office, keeping the five-level building’s original structure as the basis for the renovation. It sits 1,200 metres above sea level on the mountain’s northern slope.
That starting point matters. Reworking an existing building can preserve its relationship to a place in a way that a new build has to recreate, while locally sourced materials make the connection visible in everyday details. The project description, however, doesn’t say how much of the original structure or material was retained, so the scale of the reuse is harder to judge than its visual effect.
Eight white frames rise across the rendered facade, with bamboo panels and stone slabs filling the gaps. Timber details and sloping tiled roofs nod to local building traditions. Bamboo runs through the interiors, too, from the lobby ceiling to the woven surfaces. The result gives the hotel a consistent material language, though the more persuasive story is how some of those finishes were sourced and put to work.
The studio said it spent much of the concept-design period exploring the mountain for locally available materials. That choice shows up in some less expected forms: concrete cores removed during structural renovations became stacked wall features, held apart by dark metal supports. Demolished red bricks now appear in the restaurant, while discarded bamboo scaffolding was cut into strips for ceiling panels and outdoor paving. These are specific, visible acts of reuse; the project account doesn’t provide quantities or describe the work needed to prepare the materials.
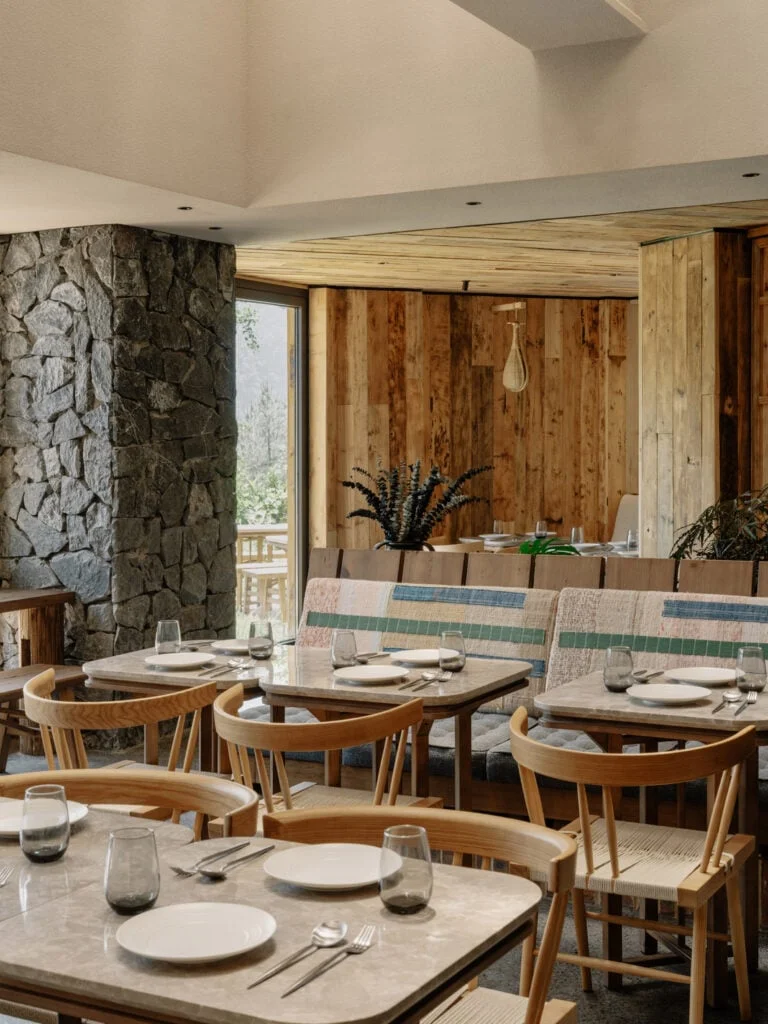
Public spaces connect materials to use
The restaurant sits in an expanded podium at the lower level, where indoor dining opens onto outdoor terraces. Upstairs, guests enter through a courtyard and connecting bridge to reception, located on the hotel’s top floor. That sequence makes movement through the building part of the arrival experience: the route passes from an outdoor threshold into a reception area shaped by timber, bamboo and woven finishes. It also gives the different levels distinct roles rather than treating the hotel as a collection of rooms.
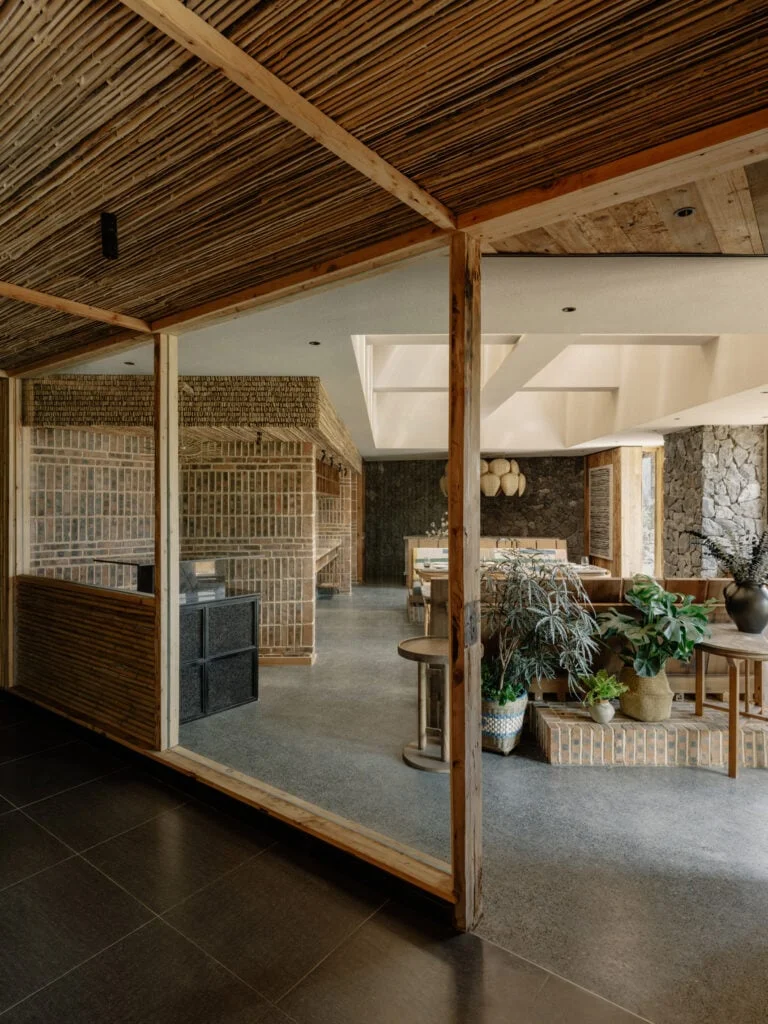
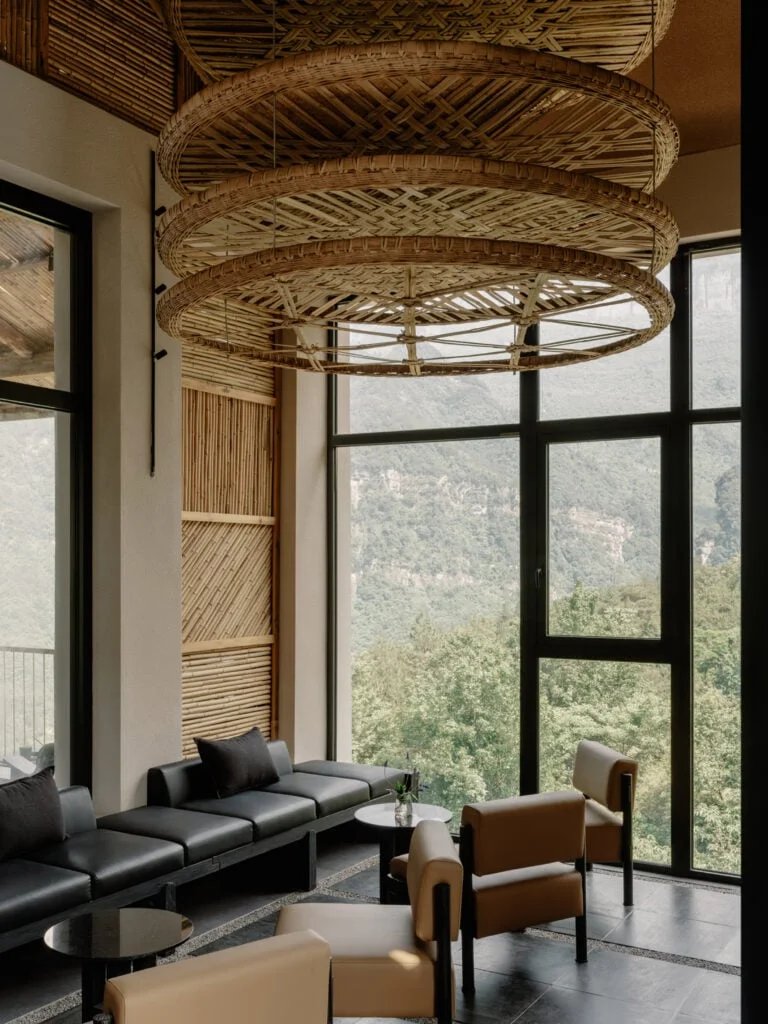
The timber reception desk faces a wall finished with bamboo panels, woven materials and locally gathered bamboo-shoot shells. The lobby’s pitched roof exposes its heavy timber beams and bamboo lining. Below it, a broad woven installation hangs over black sofas and tan leather chairs, with full-height windows framing the forested mountains.
The effect is deliberately tactile, but the project’s strongest idea is more practical: materials found close by become part of the hotel’s architecture and daily use. That’s more interesting than a new hotel dressed to look rustic. The distinction rests on the documented reuse, not simply on a palette of wood, stone and bamboo.
Guestrooms carry the material story
Guestrooms fan out toward the mountain. The range includes courtyard rooms, suites and standard king rooms, furnished in earthy tones with salvaged timber and locally made pieces. The available description gives little detail about how the room types differ, but the repeated use of local and recovered materials extends the design approach beyond the public areas.
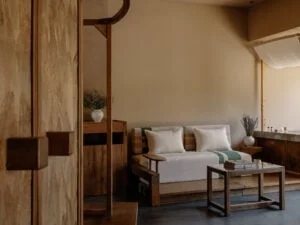
For a retreat, the connection between room and setting is part of the offer: views orient guests toward the mountain, while familiar materials give the interiors a sense of place. Yet the design account focuses on appearance and sourcing, leaving practical questions about durability, maintenance and the amount of material diverted from disposal unanswered. Those details would help show how well reuse performs after the opening photographs are taken.
What the project says about renovation
Cloudhaus makes a clear case for treating renovation as a design opportunity. Keeping the existing frame establishes continuity, while reused concrete cores, bricks and bamboo scaffolding give otherwise discarded materials a second role. This is more significant than it looks, because a hotel’s identity often depends on whether its local references are embedded in the building or added as surface decoration.
Still, a compelling material story isn’t the same as a full account of environmental performance. Without figures on what was retained, recovered or newly installed, readers can assess the design choices but not their total effect. If you’re working in this space, that gap is useful to keep in view: sourcing can make reuse legible, while clear reporting helps show its scale. The rooms and shared spaces put the idea on display. The evidence remains selective.
RooMoo was founded in Shanghai in 2017 by Tao Zhang, Ray Zhang and Marine Bois. Its work spans hospitality, restaurants, commercial and office spaces, and homes. At Cloudhaus, the clearest measure of the studio’s approach is how local building culture reaches the guest experience through material choices. The concept is strongest where those choices have a known origin and a practical use.
Discussion
Sign in to join the discussion.