Cornwall Barn Conversion by EBBA Architects Adds Space While Preserving Its Character
Published
Nov 09, 2026
Views
954
EBBA Architects reworks a converted barn in Cornwall, adding a pavilion wing and nearly a third more space while keeping the original form legible.
A barn conversion reset in Cornwall
Years of piecemeal changes had left this converted agricultural barn with extensions and alterations that didn’t suit the building. EBBA Architects has now reworked the house in Cornwall, removing those additions and creating interiors that feel open and restrained. That reset is the project’s clearest move: the barn’s original form can read more plainly once the accumulated changes are gone.
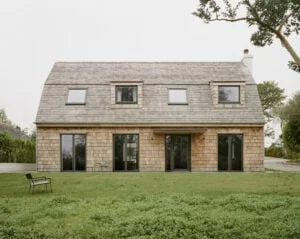
The London studio’s project sits beneath a distinctive gambrel roof. If you’re looking at the building as a whole, the roof is a strong reminder of its agricultural past; the renovation responds by stripping back the layers that had built up around it.
EBBA Architects has updated and extended the house. The available description doesn’t explain why the earlier additions were considered ill-suited, but it makes the result clear: a pared-back interior shaped by removing the accumulated alterations.
Drawings and photos
Drawings and photos
A barn that keeps its original character
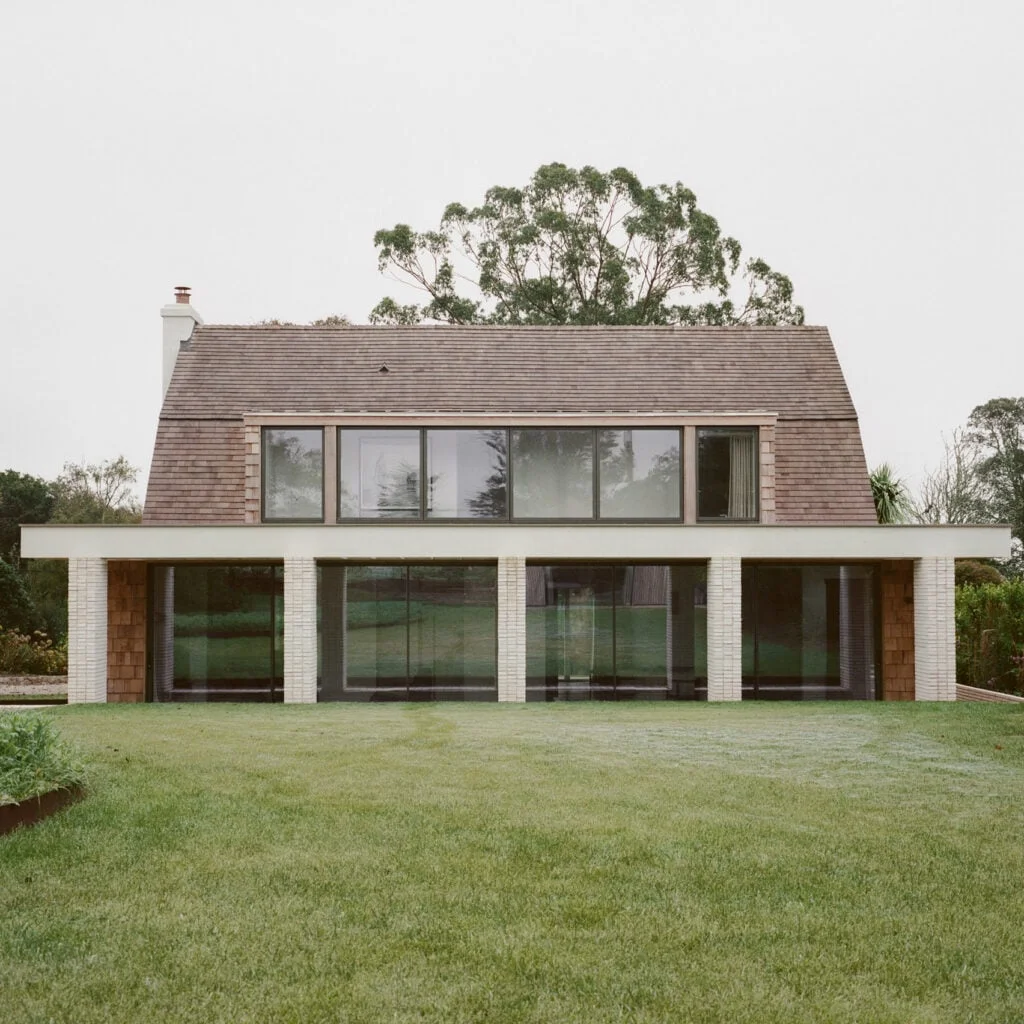
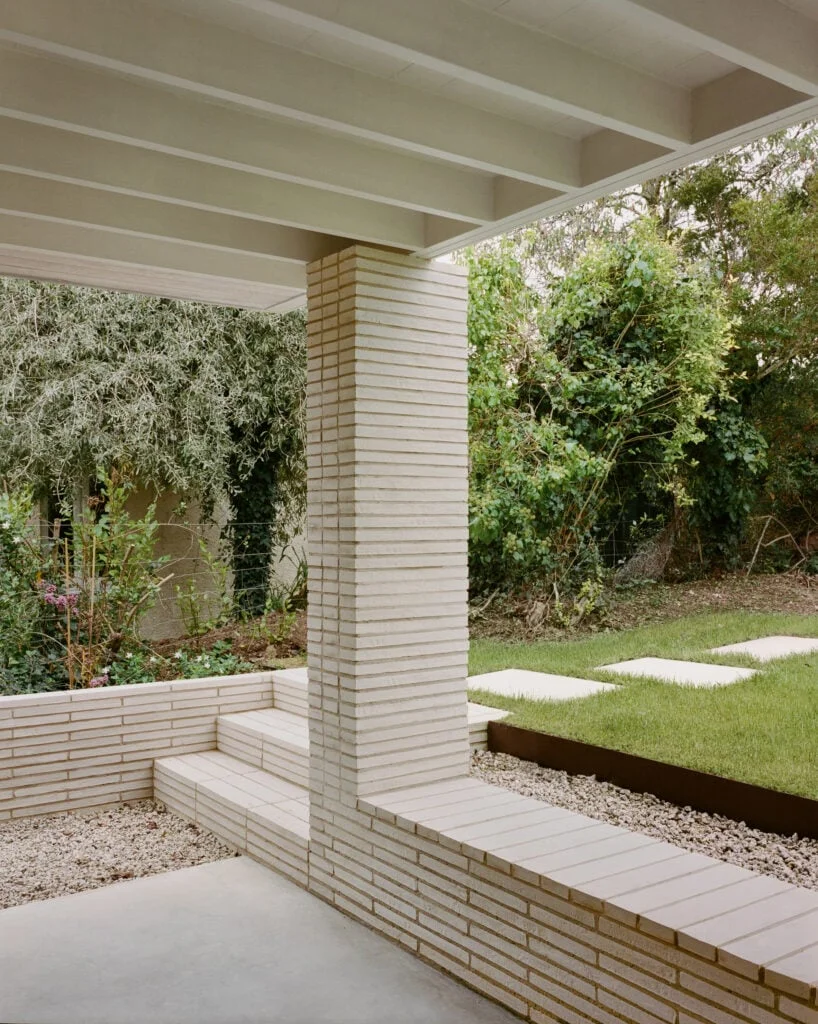
The extension’s restraint is the point: it gives Dutch Barn almost a third more space while letting the old structure remain legible. EBBA Architects added a pavilion-like wing supported by white stone columns, taking its cue from the Dutch barn form without simply extending the existing walls.
“The overall concept was about finding clarity in the form of the building and finding ways to add in a way that didn't take away from the original character,” founding director Benni Allan told Dezeen. Earlier alterations had muddied the barn’s original simplicity, so the architects removed those additions before deciding where new space made sense. Allan describes the result as a home for family life and a calm place to experience the changing weather through the year.
Rooms arranged for family life
The existing stair anchors the ground floor. Around it, a compact core of bathroom and storage separates the open kitchen and living areas. Full-height openings connect the old barn to the extension, where a long dining and lounge space receives light from a skylight and opens through sliding doors onto a covered colonnade.
That layout reflects the brief for a large family, with rooms that can accommodate different ways of living. “The intention is for the house to be used by the large family, and for there to be a blend between spaces,” Allan said. He added that EBBA is interested in flexible plans that allow those uses to shift.
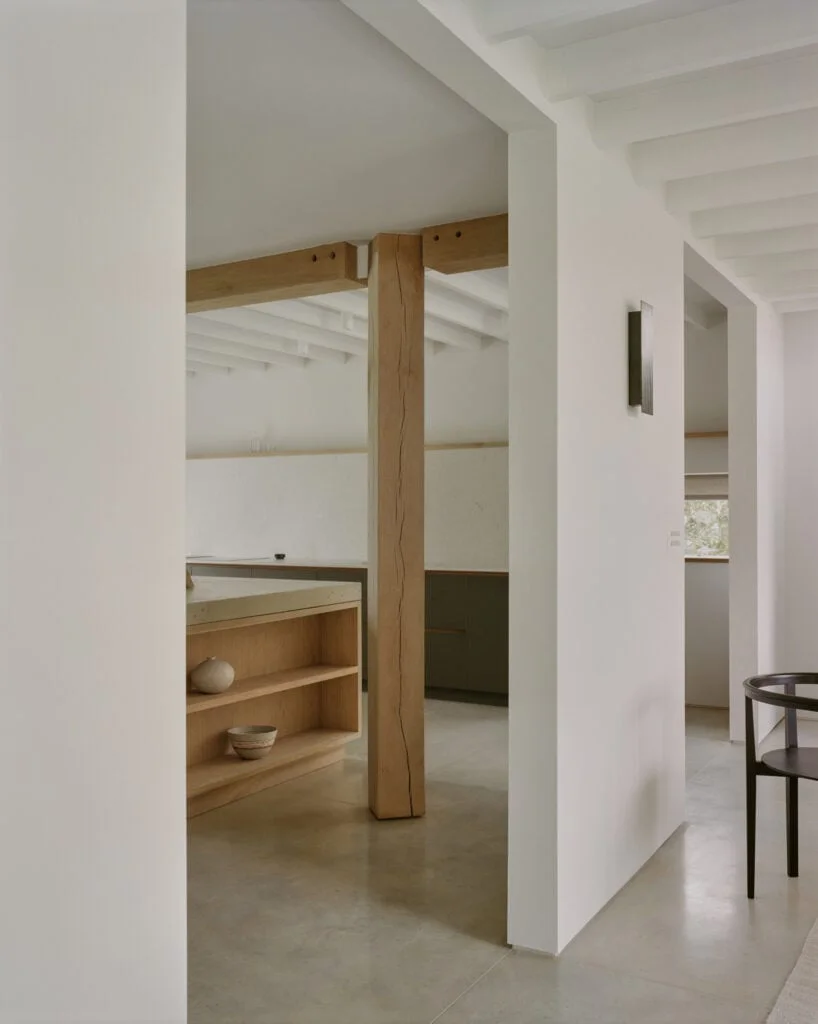
Inside, the palette stays spare: plaster walls, concrete floors and white-painted timber ceilings laid out in a grid. The details carry more of the architectural expression. In the kitchen, a new oak column is turned to make its meeting with the flitch plates and exposed ceiling beams visible.
Making the junctions visible
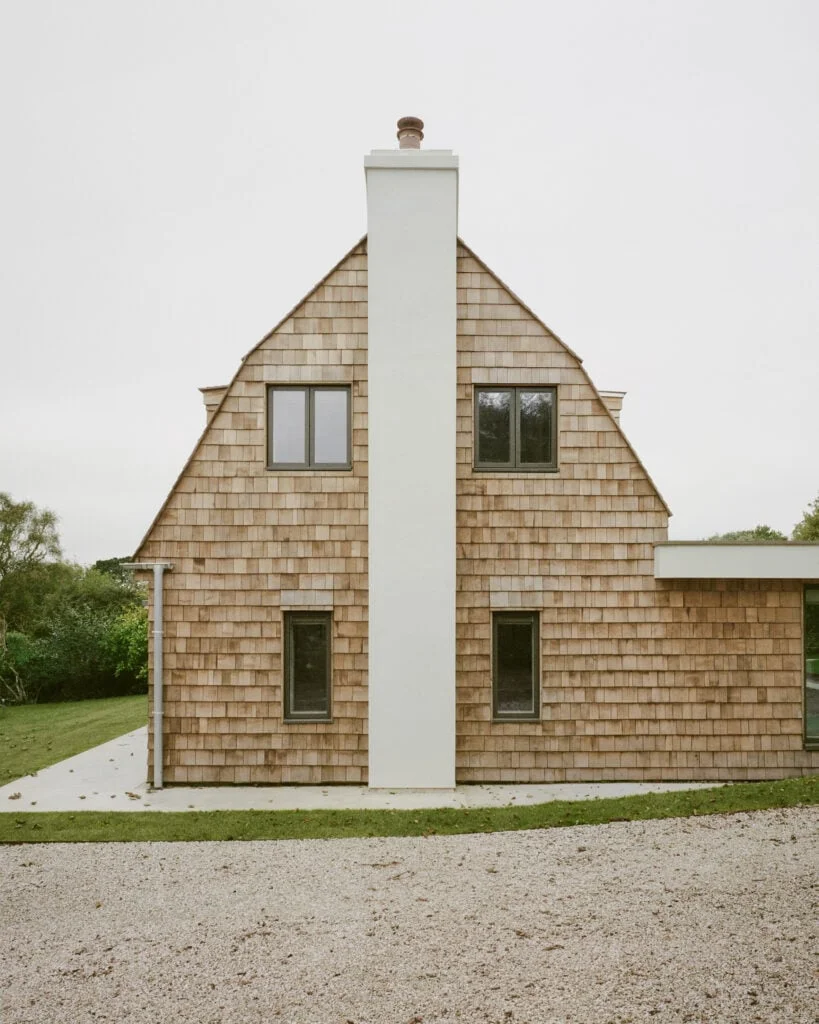
The same attention shapes the extension. Its roof stops short of the stone columns, drawing a line around where the two meet. Reused cedar shingles cover the original barn, with replacements made where needed; white stone masonry forms the new wing, echoing the walls along the neighbouring street.
Allan says the house reads as a simple barn from a distance, but its design depends on sharper contrasts: pronounced connections between materials, textured columns and clear, gallery-like floors. The projecting roof and columns are meant to stand as an independent object reaching into the garden and accommodating the change in level, rather than appearing as another stretch of barn wall. That distinction is more than a visual flourish; it lets the addition claim its own identity while keeping the older building in view.
Discussion
Sign in to join the discussion.