The OBA Next Lab in Amsterdam redefines libraries as vibrant community spaces with a flexible timber design that encourages public engagement.
Reimagining Libraries for Community Engagement
The OBA Next Lab, a new library and community space in Amsterdam, challenges traditional views of what these institutions can be. Designed by Matter Makers, AWR, and BAZ Studio, this facility embodies a modern "living room" ethos, inviting the community to engage and interact in versatile settings. Libraries, once seen merely as repositories of books, are stepping into a new role—one that emphasizes connectivity and creativity over conventional reading. With this shift in purpose, the OBA Next Lab represents a vital evolution in how public spaces can meet the diverse needs of a community.
A Modular Timber Structure
Spanning 1,175 square meters, this striking timber structure occupies a previously underused public square in Amsterdam-Zuidoost. Its design incorporates innovative elements such as movable furniture, retractable walls, and curtain dividers, which allow for a fluid reconfiguration of the space. This flexibility is particularly useful in accommodating a diverse range of activities—including cinema screenings, community events, and social gatherings. In a city where traditional public spaces often limit the types of interactions that occur within them, this modular approach encourages a dynamic format, facilitating both planned activities and spontaneous encounters. In an era when creating spaces that adapt to community needs is more pertinent than ever, such architectural choices make a salient statement about future developments in public infrastructure.
Central Atrium as a Social Hub
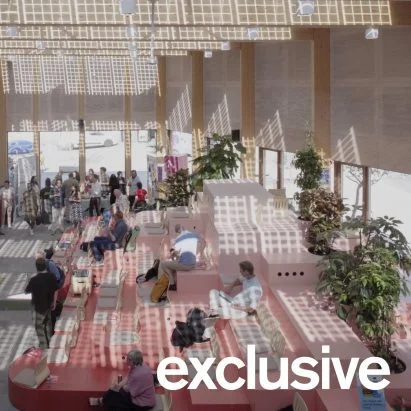
The building’s centerpiece, a stunning double-height atrium, serves as both a passage and a gathering spot for the community. This area features a distinctive pastel-pink "sitting hill," designed to create an inviting atmosphere by blending indoor functions with outdoor space. This seating element extends beyond the building, integrating with the public square and encouraging informal interactions among visitors. By providing a comfortable spot for people to relax and connect, this atrium fosters a sense of belonging. The design caters to varying age groups and demographics, making the library accessible and welcoming to everyone in the neighborhood. It’s an invitation to linger, discuss, and perhaps even collaborate—a conceptual leap from the hushed environments of traditional libraries.
Built with Sustainability in Mind
Constructed from 24 prefabricated, demountable units, the library's architecture avoids poured concrete, resting instead on precast slab foundations. This design allows for future relocation—including dismantlement after its planned seven-year lifespan—and underscores environmental sustainability through the use of renewable materials. The move to prefabricate components streamlines construction processes, reducing waste and time. This commitment to sustainable architecture is particularly relevant as cities around the world face climate challenges and increasing pressure to build responsibly. By prioritizing recyclable materials and planning for future adaptability, OBA Next Lab sets a standard for future public construction projects.
Design Goals and Community Impact
According to Antoine van Erp, founder of Matter Makers, the design of OBA Next Lab reflects a shift towards more communal forms of knowledge sharing in the digital age. "We reimagined the library for a digital-native generation: it’s less about stacks of books and more about spaces where ideas can be shared in various forms," he explains. The aim is clear: to foster an inclusive hub where learning and creativity thrive. This pursuit of community engagement reflects broader societal trends where institutions are moving to address not only informational needs but also social ones. Libraries that adapt to the changing dynamics of how people interact with information stand to remain relevant in an increasingly digital world, promoting a vibrant culture of collaboration.
Enhancing Visual and Functional Connectivity
The library’s layout features an L-shaped block that integrates work areas, the library itself, and maker spaces, all overlooking the vibrant atrium. Glazed walls enhance visual connections, facilitated by curtains that manage light and privacy. The exterior finishes, including a series of narrow timber battens and vertical louvres, ensure that the building is not only functional but also aesthetically pleasing. Such attention to design details is significant: they help foster a sense of transparency and connection between the inside and outside, breaking down barriers that often keep communities apart. The inclusion of maker spaces also shines a light on the growing trend of DIY culture, inviting residents to engage hands-on with their environment.
Implications for Future Public Spaces
The implications of the OBA Next Lab extend well beyond its physical walls. The approach taken here serves as a model for how public spaces can evolve to better serve community needs in the future. It showcases that when architects and planners adopt a mindset focused on flexibility and engagement, they can create environments that actively promote social interaction and learning. If you're working in this space, consider how these principles could apply to your projects: could a maker space or a dynamic gathering area be incorporated? The OBA Next Lab is more than just an architectural statement; it’s a reminder that our public institutions have the potential to become vibrant community cornerstones.
Conclusion: A New Era of Community Spaces
The OBA Next Lab stands as a testament to how libraries can evolve into multifaceted community spaces that reflect contemporary needs and lifestyles. By prioritizing flexibility, sustainability, and connection, this innovative facility is set to become a cornerstone in the community's social fabric. It’s about transforming a library into a lively hub where community identity can thrive. This sort of project paves the way for future developments in public architecture, challenging the norm and asserting that libraries can—and should—play an indispensable role in cultivating community growth.
The photography is by Riccardo de Vecchi unless otherwise stated.
Discussion
Sign in to join the discussion.