Zara's new flagship on Huaihai Road merges contemporary design with community spaces, showcasing a fresh approach to retail in Shanghai.
Redefining Retail: Zara's Flagship on Huaihai Road
AIM Architecture has unveiled a new flagship store for Zara in Shanghai, strategically located on the bustling Huaihai Road. This street, known for its commercial vibrancy, is a key location in one of the world’s fastest-growing cities. By transforming an existing five-storey concrete building into a customer engagement hub, AIM Architecture demonstrates a commitment not just to retail, but to the urban experience itself. This initiative speaks volumes about how retail spaces are evolving to meet new consumer expectations.
Embracing Existing Structures
The architects took a refreshing approach—focusing on the enhancement of the building's original concrete structure rather than replacing it entirely. "The design embraces the existing architecture, letting the space dictate the experience," AIM Architecture noted. This philosophy highlights a broader trend in urban design, where integrating modern elements with existing structures is becoming popular. Such an approach could breathe new life into areas that might otherwise be overlooked. It's a recognition that the past can still inform the future and that sustainability is as much about preservation as it is about new construction.
Architectural Features and Community Space
At the ground level, the facade has been skillfully reimagined into a stepped brick podium that extends out onto the street. This design invites pedestrians to pause and enjoy the integrated amphitheater-like seating. The space isn't merely functional; it's a thoughtful gesture that blurs the lines between commerce and community interaction. The greenery incorporated into this podium not only beautifies the surroundings but also creates a visual and emotional connection with the store's inviting atmosphere. It's this kind of design that encourages foot traffic—an essential element of urban retail vitality.
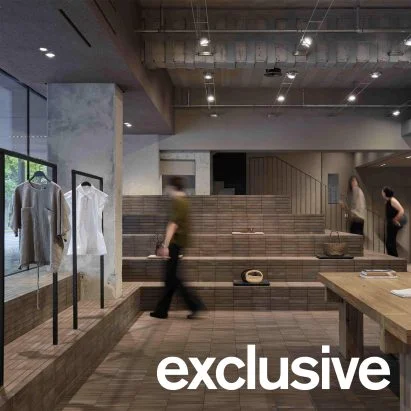
Moving inside, a smaller brick podium mirrors the exterior by serving various functions such as seating, stairs, and product display. Here, AIM Architecture has crafted a coherent visual narrative that connects the indoors with the outdoor environment. The five floors of the store are organized into distinct zones that cater to different fashion lines. For instance, the TRF collection is showcased in an open, contemporary warehouse setting, while the women’s fashion section resembles an art gallery. This division not only enhances customer experience but also positions Zara as a thoughtful and modern brand that understands its diverse clientele.
Distinct Experiences for Different Collections
In a move that sets Zara apart from many retailers, the menswear section is creatively divided into two themed spaces. One is an atelier dedicated to traditional craftsmanship, which could resonate deeply with consumers appreciating artisanal quality. The other resembles a contemporary Shanghai loft, designed to evoke feelings of home. This duality caters to varying consumer preferences, making the shopping experience personalized.
The fitting rooms themselves are noteworthy—with mirrored finishes enhancing a sense of immersion. Such details might seem minor, but they matter significantly in creating a retail environment where customers feel engaged. The raw industrial aesthetic flows throughout the store, showcasing polished concrete floors, exposed structural columns, and a redesigned staircase that retains the original structure while enhancing its aesthetic appeal. This newly crafted staircase features a combination of concrete steps and a black steel railing adorned with serrated concrete, lit subtly to emphasize its sculptural qualities. The result is a nuance that suggests both strength and elegance.
Future of Retail and Community Connection
“Zara Huaihai Road embodies a broader vision for the future of retail," says AIM Architecture. This statement isn't just marketing fluff; it reflects an understanding of retail as more than just a transactional space. The project represents an effort to foster a destination where commerce, culture, and community can coexist and thrive. Such integration is central to urban renewal efforts in many global cities today. The design also anchors itself in the vibrancy of Shanghai, aiming to resonate with the local populace. This local focus might serve as a template for similar developments across other urban areas facing similar challenges.
Design Excellence Recognized
AIM Architecture, founded by Belgian and Dutch architects Wendy Saunders and Vincent de Graaf, has gained commendation for its impactful designs. With additional offices in Antwerp, Hong Kong, and Chicago, the firm was honored as the Interior Designer of the Year at the 2023 Dezeen Awards China. Their portfolio includes a mix of innovative projects that span from a resort in Chengdu to a community park in Changzhou, showcasing a commitment to environmentally conscious design. Such recognition only underscores the significance of their work in the context of contemporary architecture.
For this flagship project, AIM Architecture has set a new standard in retail environments. This is more significant than it looks. By effectively integrating space, art, and community into a single commercial experience, they are not just shaping retail; they're influencing how urban spaces are envisioned for future generations.
Photography credits: Seth Powers.
Project information:
Ground floor area: 3,500 square meters
Design principals: Wendy Saunders, Vincent de Graaf
Studio Director: Sacha Silva
Project Architects: Ewa Szajda, Ruiqi Zhou
Architectural/Interior Team: Elaine Wang et al.
Visualisation: Jiao Yan
General Contractor: Shanghai Choyoin Construction Group Co Ltd
Facade Contractor: Various local firms
Landscape Contractor: Shanghai Xinduo Floral Co Ltd
Furniture and Lighting components: Sourced from reputable manufacturers to match the design ethos.
Implications and Future Outlook
The approach taken by AIM Architecture raises important questions about the future of retail design. If you're working in this space, you might want to consider how community interaction and sustainability influence your projects. This trend is likely to gain traction, especially as cities face challenges related to urban sprawl and ecological preservation. Retail spaces that foster a sense of belonging and local identity might become the norm rather than the exception.
Given the emphasis on creating immersive experiences, future retailers may need to innovate beyond traditional shopping. Expect to see a growing number of hybrid spaces that blend shopping with community engagement, art, and lifestyle experiences. The implications here could redefine how consumers perceive shopping—from a necessary chore to an experience that enriches their lives.
Discussion
Sign in to join the discussion.