The Chenhu Migratory Bird Observation Tower offers a unique architectural experience, rising 19.8 meters to provide panoramic views and engage with nature.
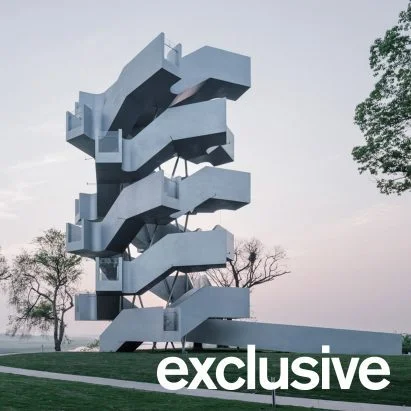
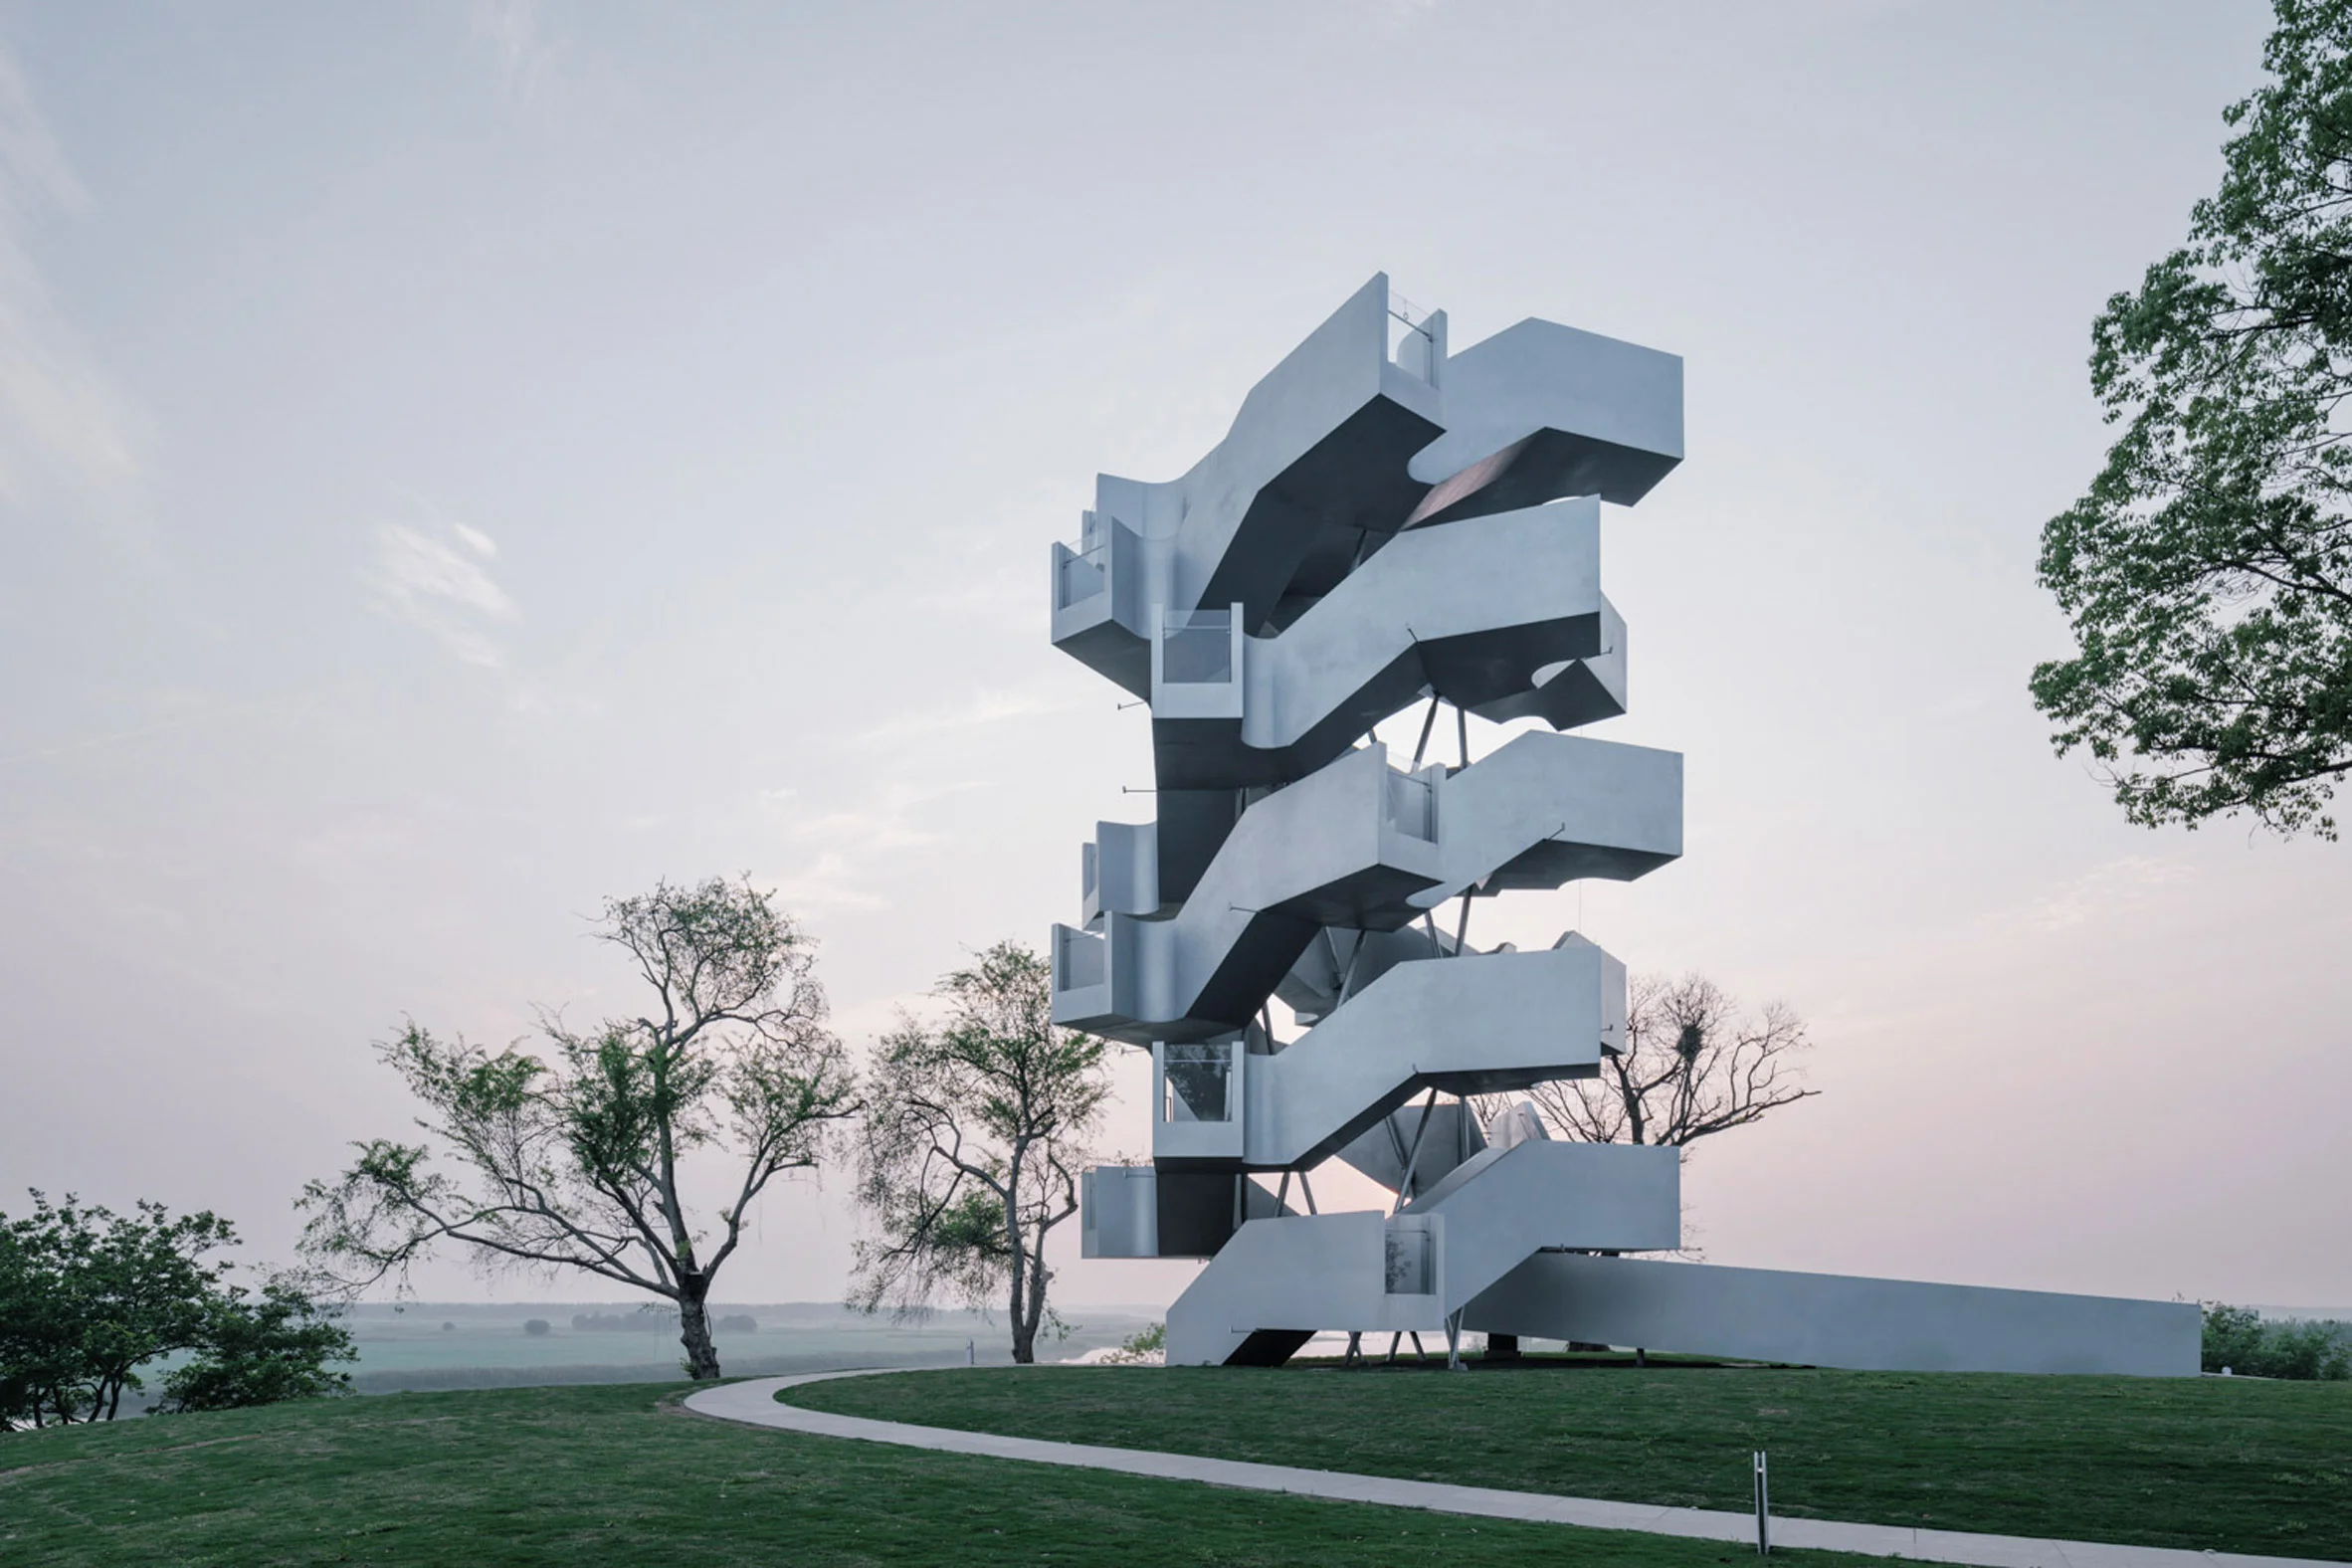
Architectural firm Xiang Architects has unveiled the Chenhu Migratory Bird Observation Tower, positioned within the Chenhu Wetland bird sanctuary, near Wuhan City, China. This striking structure stands at 19.8 meters, offering a commanding view of an area that attracts over 100,000 migratory birds each winter.
Design Features and Visitor Experience
The design is notable for its almost entirely staircase formation, organized in a double helix. This arrangement creates a continuous ascent and descent, making the user experience fluid and engaging. Each staircase ends at a short balcony-like viewing platform, leading to 24 staggered observation points throughout the structure. The innovative design challenges conventional viewing tower aesthetics and functionality, aligning closely with nature while promoting a sense of exploration.
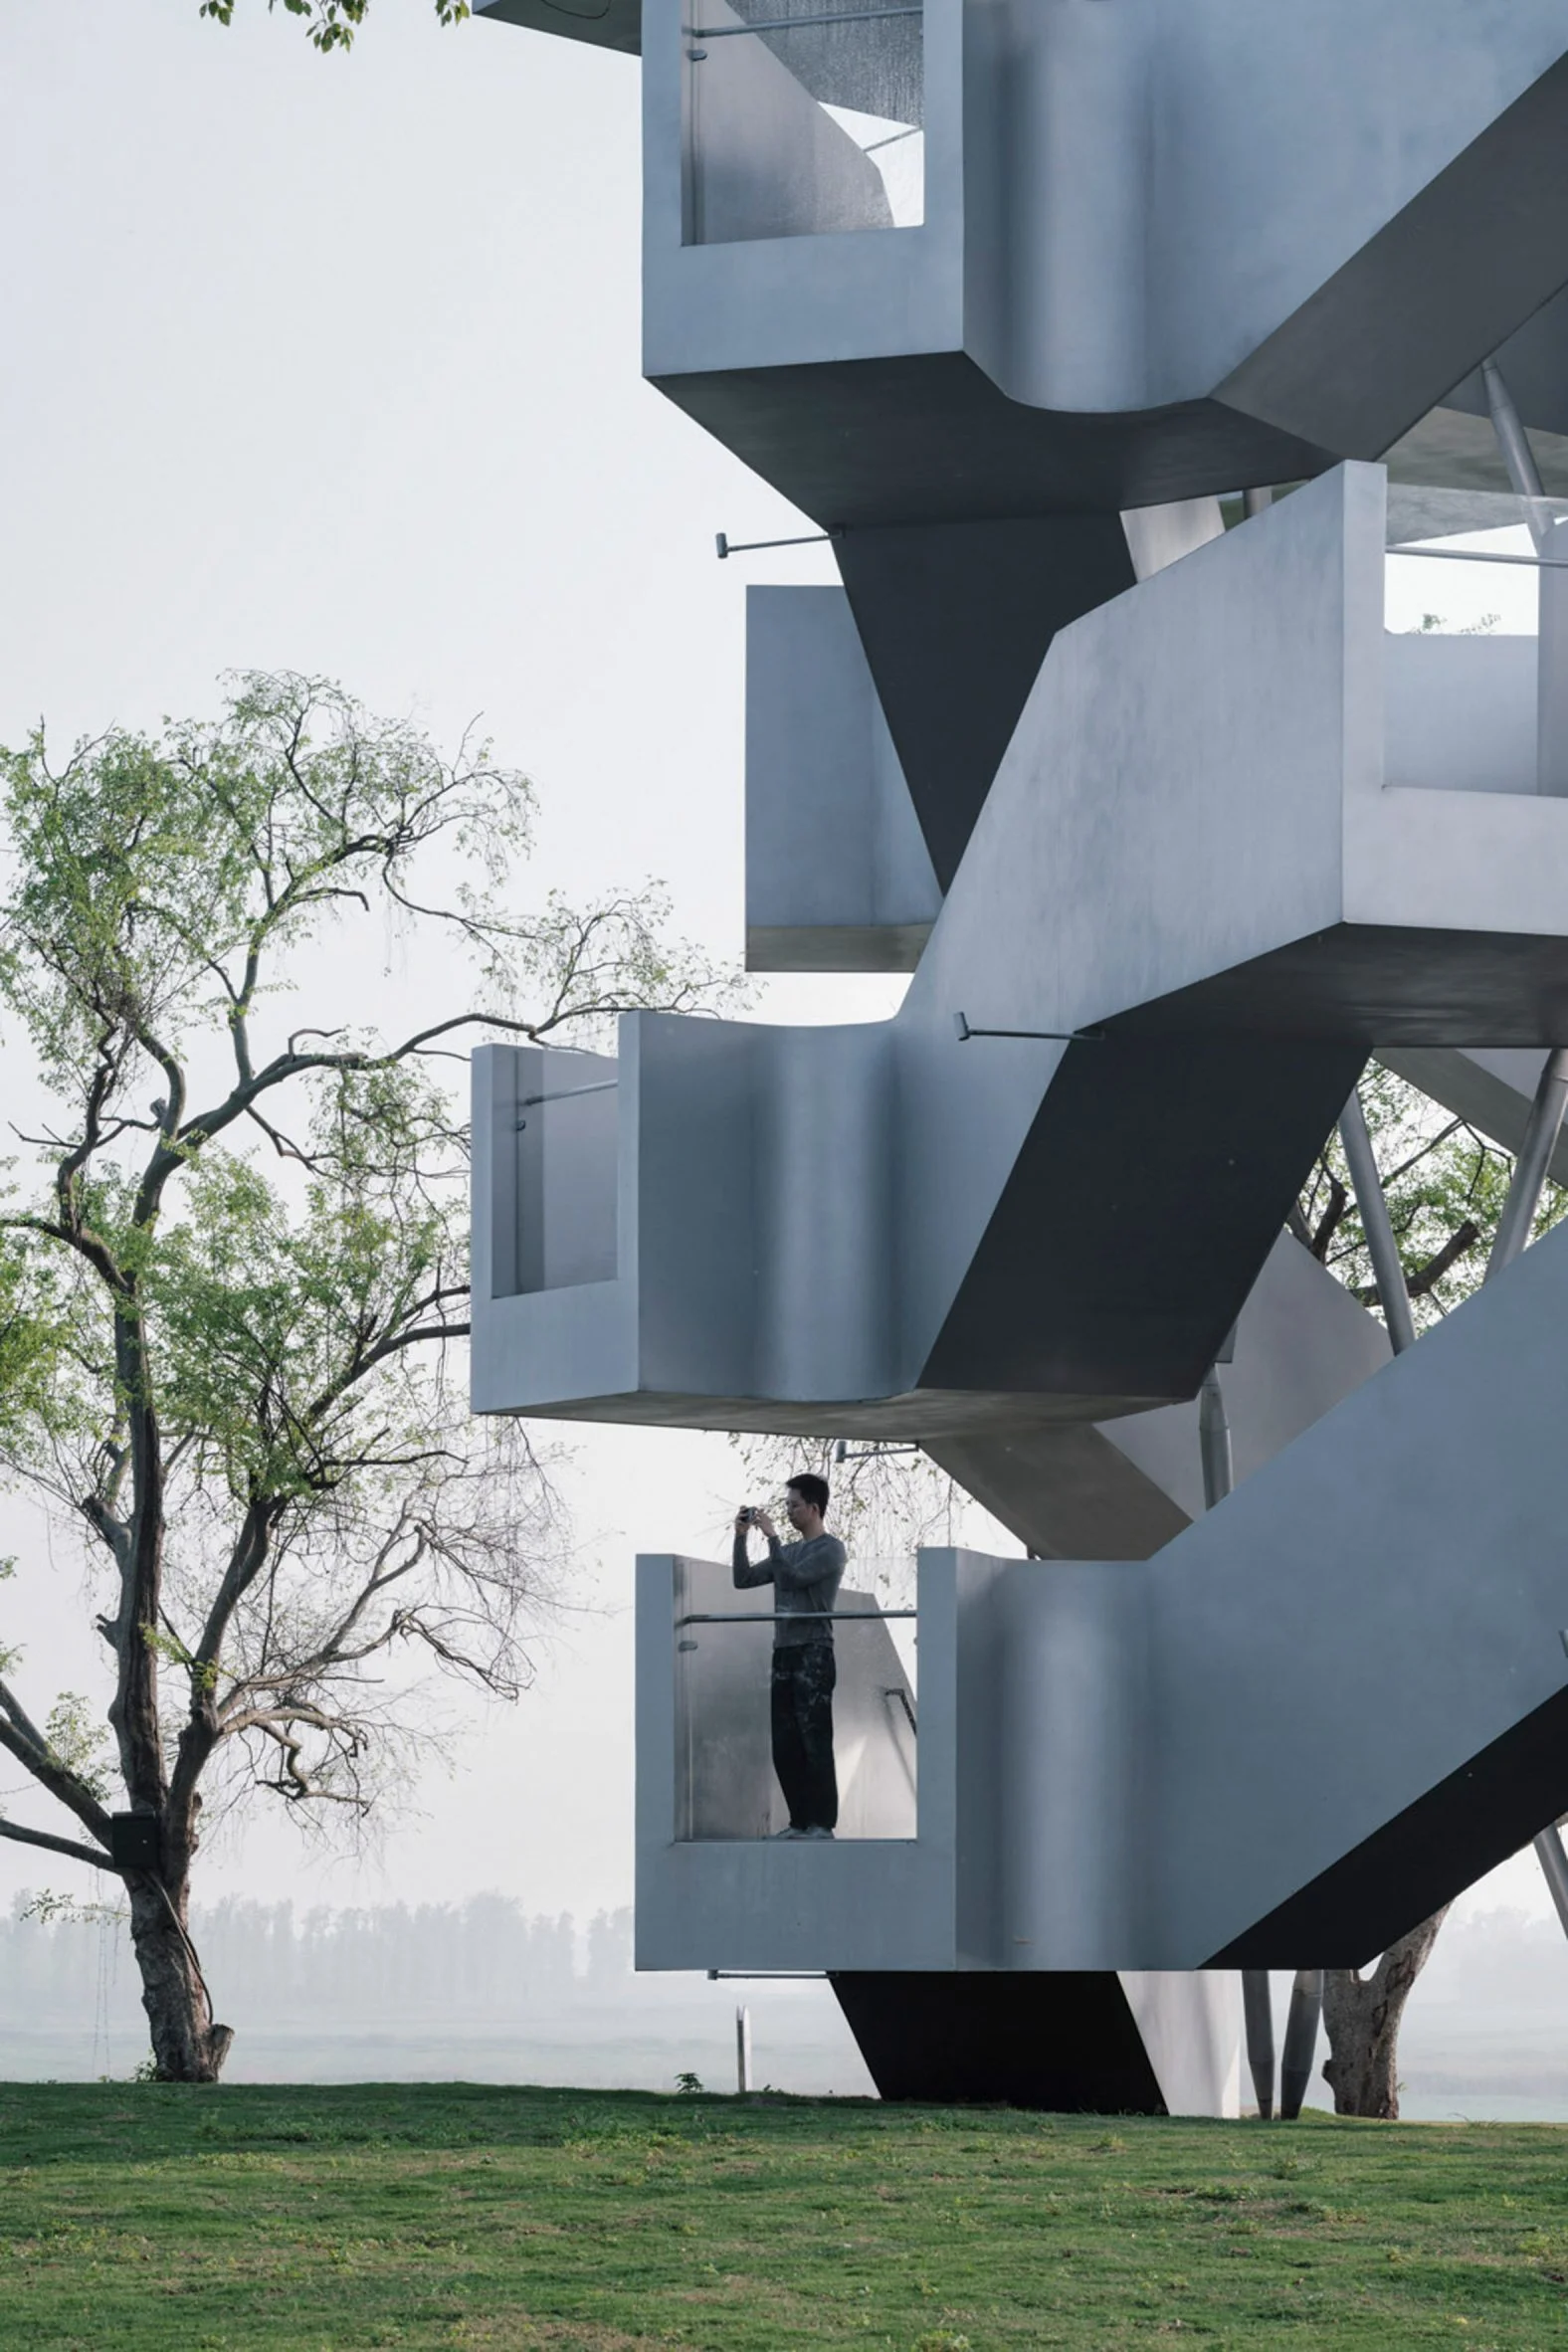
Xiang Architects describes the visitor experience as comprised of three perceptual stages: ascending, turning, and overlooking. The rhythmic nature of the stairways prompts a steady physical movement, while the platforms offer moments for contemplation and observation. This gradation of experiences turns a typical visit into something more profound. By encouraging visitors to engage with their surroundings actively, the tower transforms birdwatching from a passive activity into an immersive event, prompting deeper connections with nature.
Upon reaching the top, visitors encounter a panoramic view that serves as the highlight of their journey through the tower, transforming a simple sighting into a significant event. The tower’s design emphasizes that the landscape itself is not merely a backdrop but an evolving experience shaped by the flow of visitors. The shifts in vantage points throughout the climb create an engaging narrative, compelling visitors to think about migration patterns, ecosystems, and the sheer beauty of the natural world.
Architectural Innovation
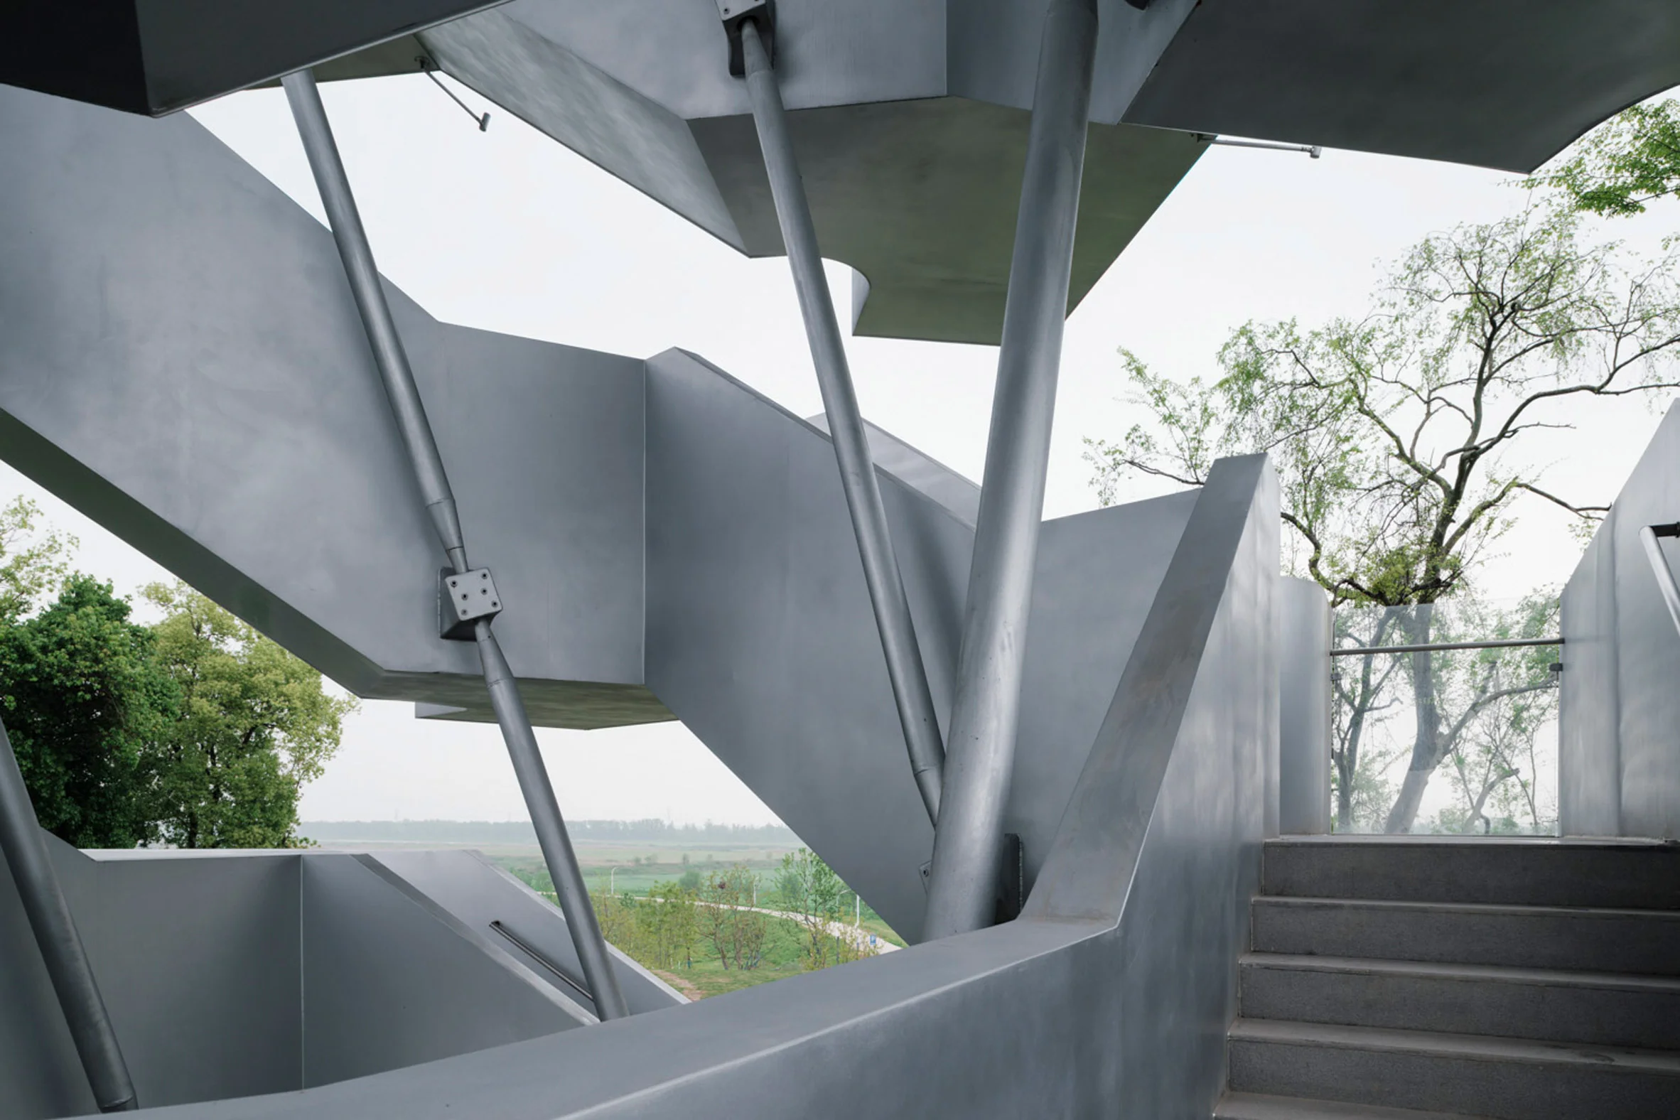
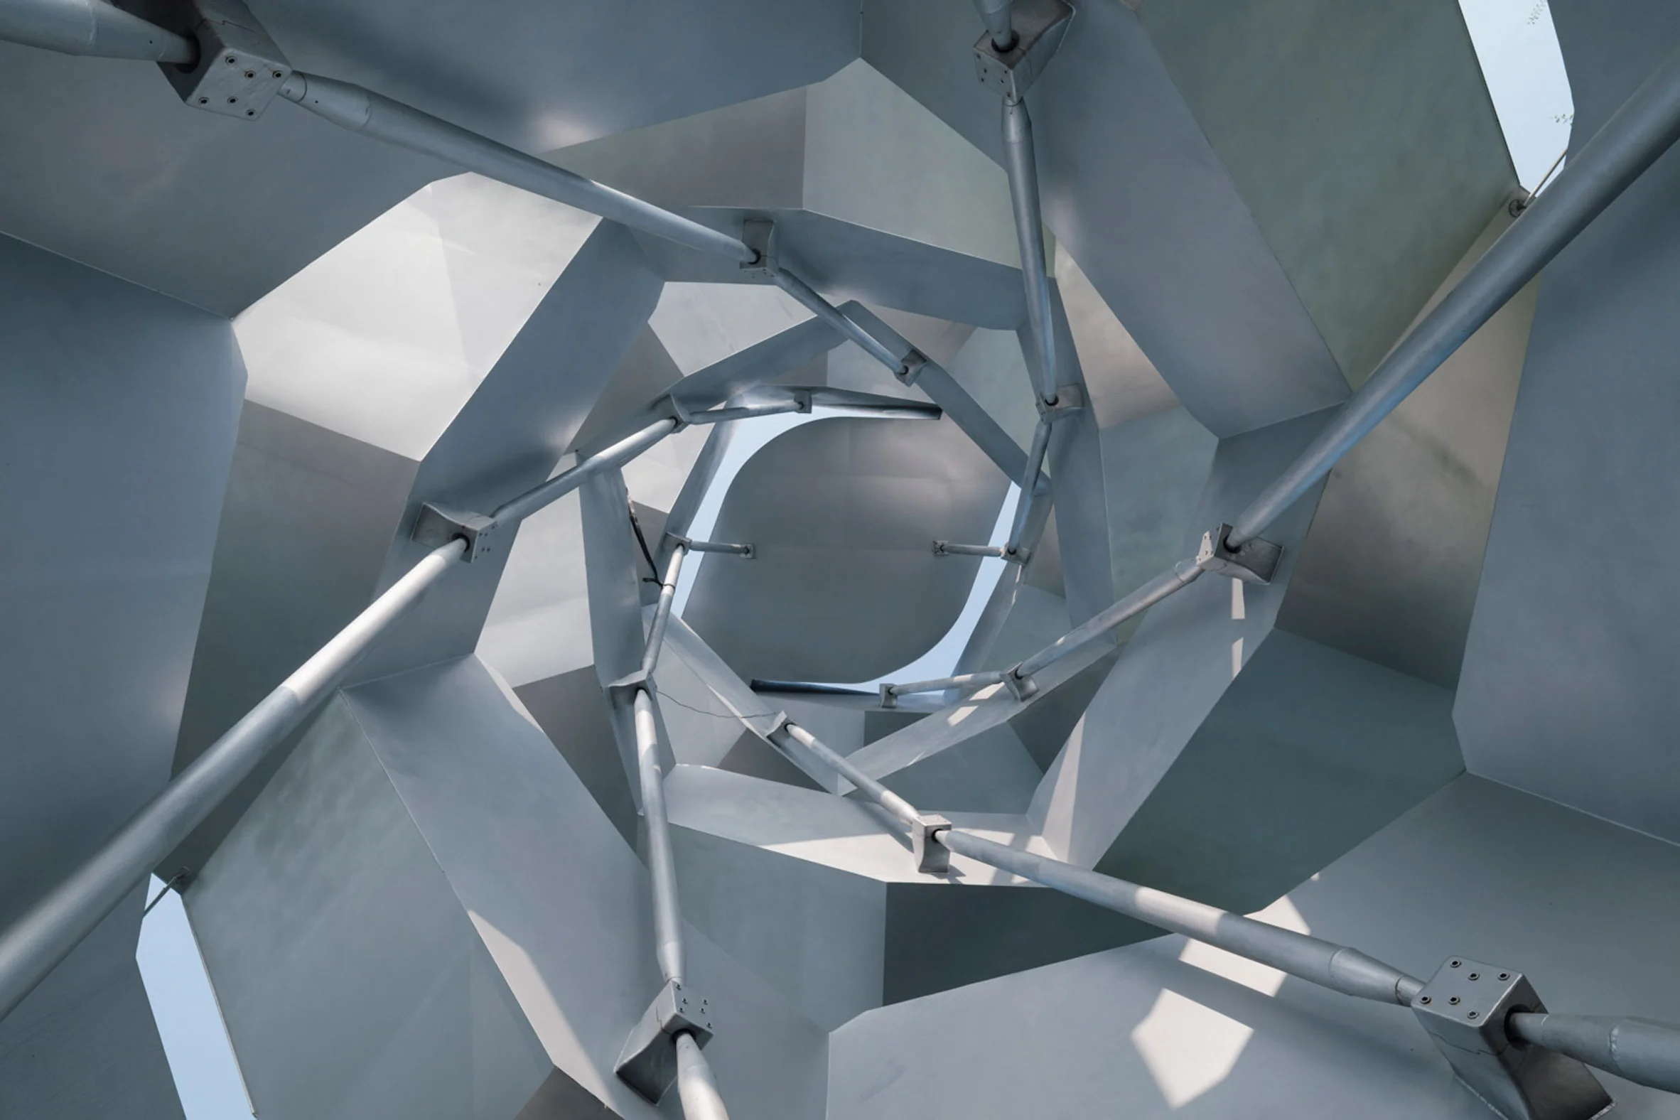
In a departure from conventional tower design, the staircases act as the primary structural elements, eschewing a central core. The tower is constructed from 24 standardized prefabricated components that spiral around a three-meter-wide void, reinforced by counter-rotated steel braces to enhance stability. This approach not only streamlines construction but allows for a structure that feels both lightweight and airy, enhancing the visual experience of the sanctuary.
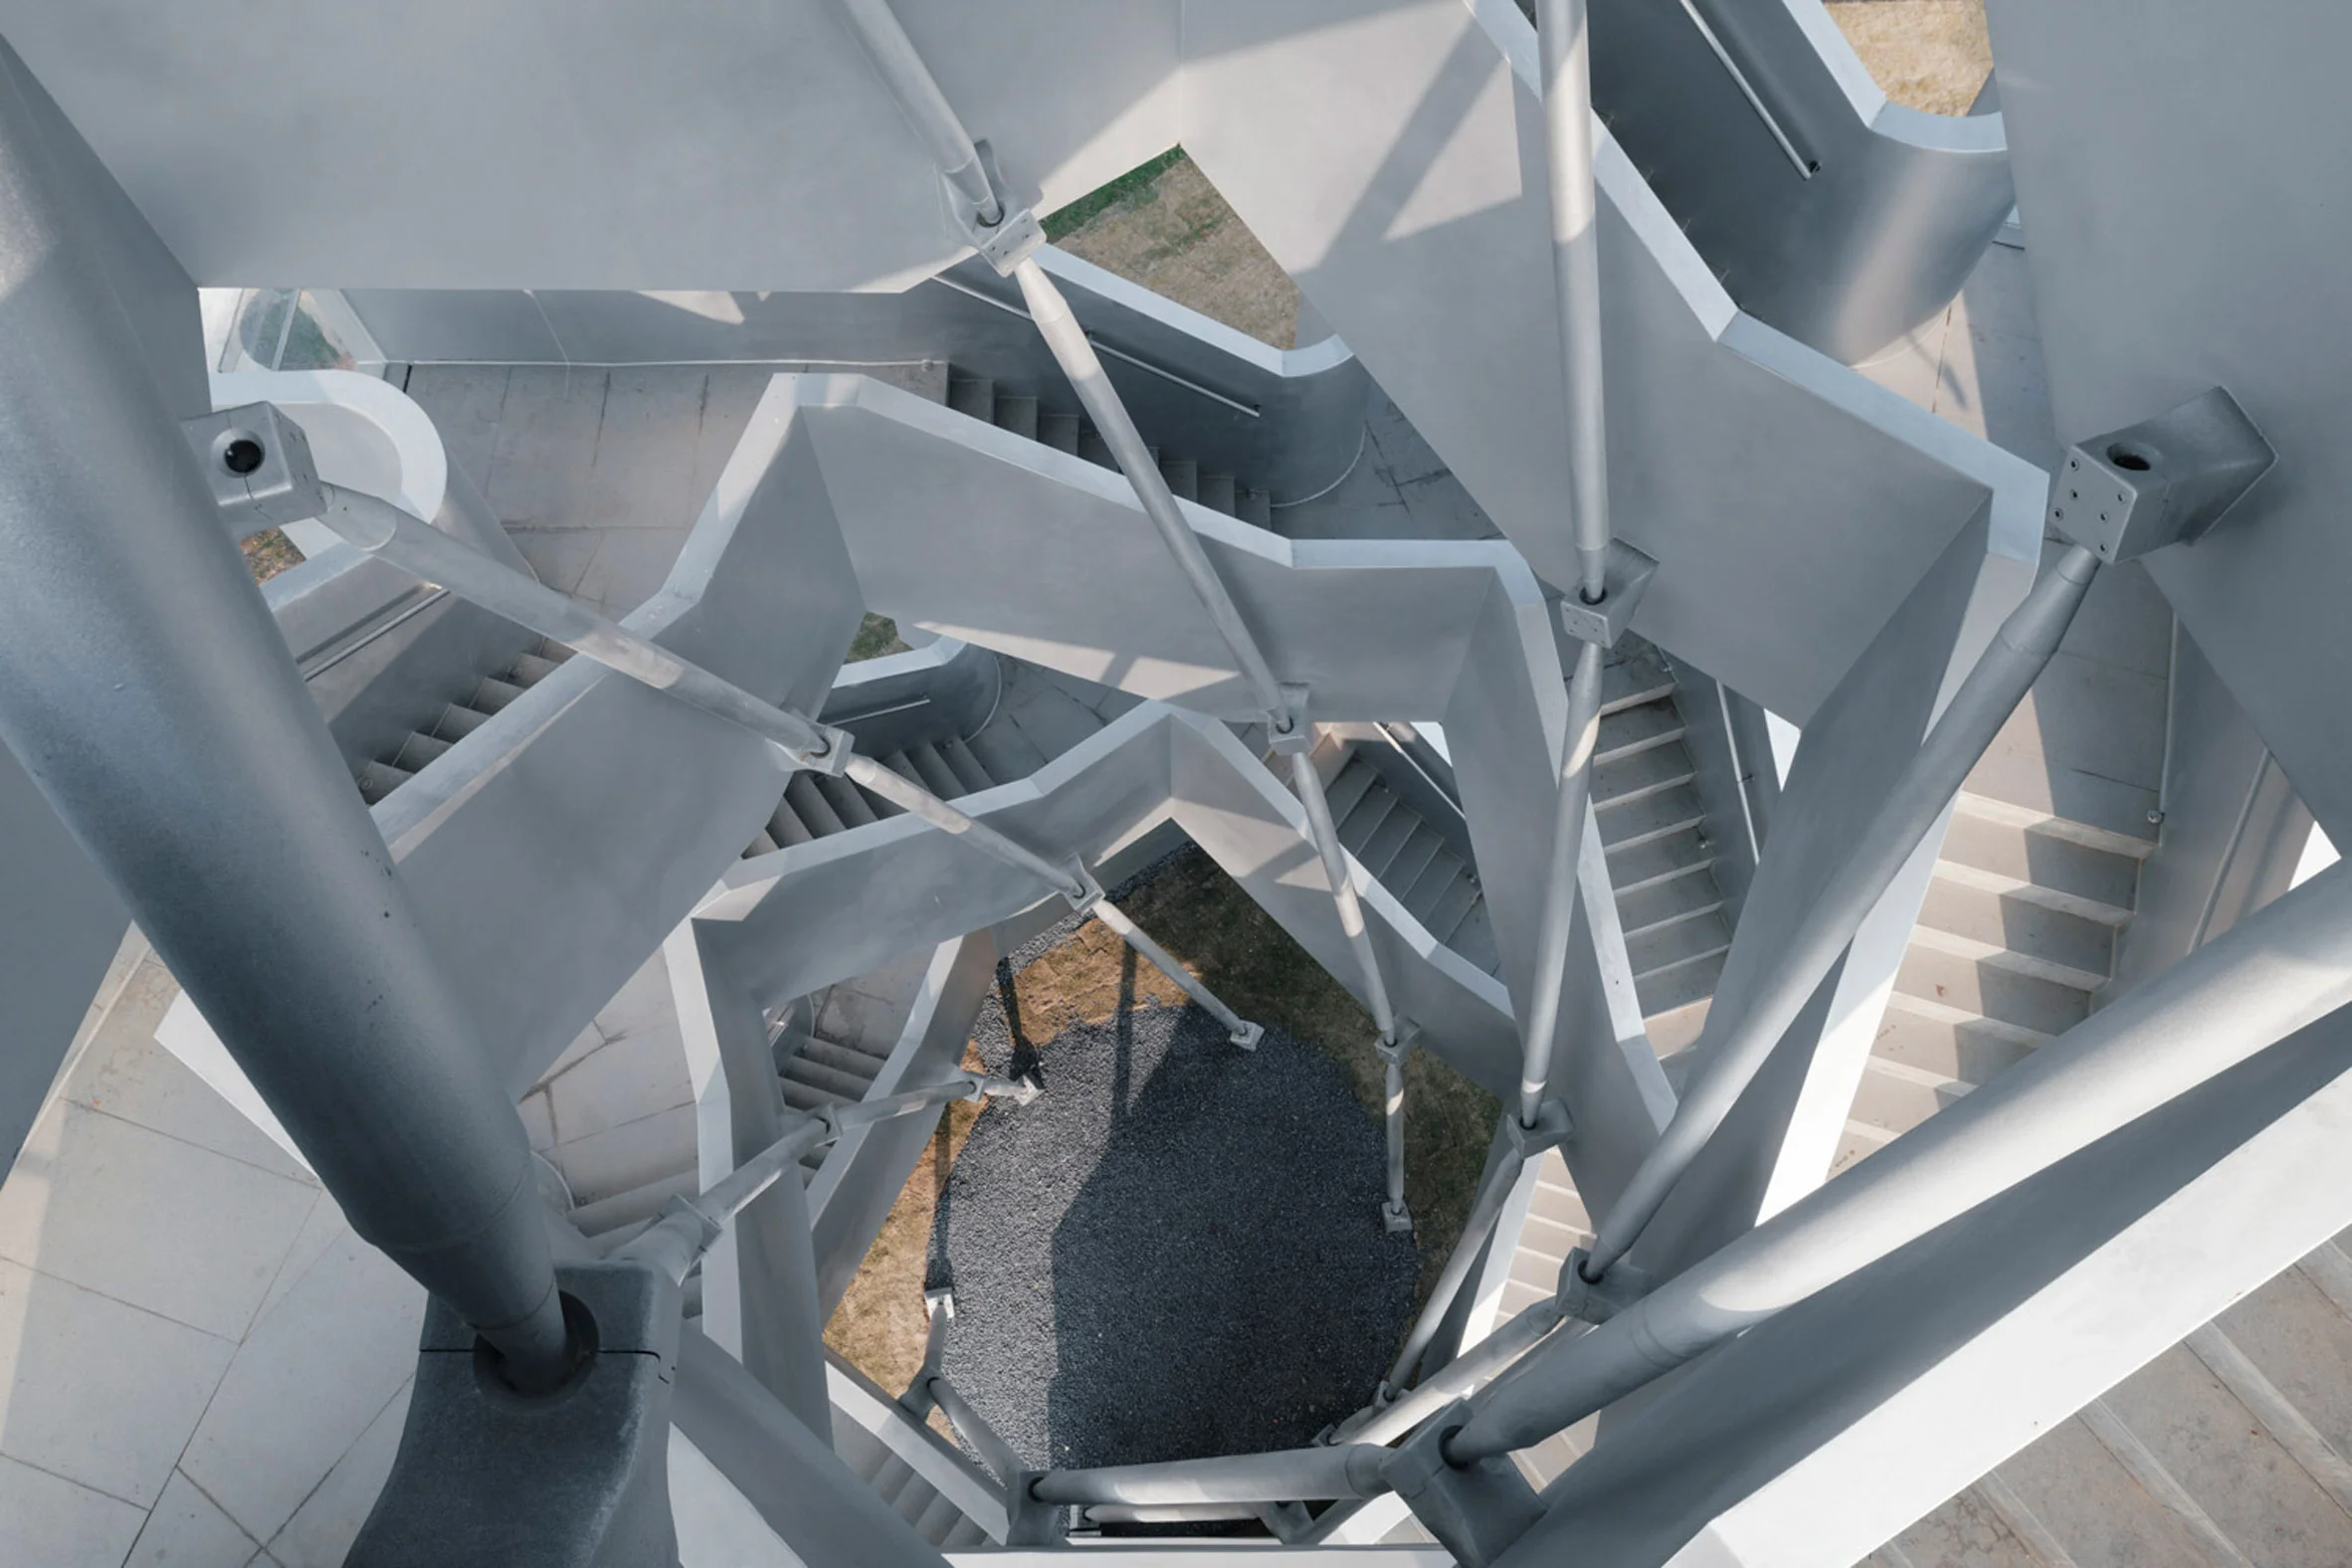
The tower's metallic façade distinguishes it, integrating it into the natural surroundings in a unique way. According to the architects, the structure captures the changing atmosphere of the wetland, blending into the mist, reflecting the sky, and radiating warmth during sunset. This reflective quality underlines a significant aspect of modern architecture: the ability to harmonize human-built environments with natural settings, elevating the overall visitor experience and promoting environmental appreciation.
Future Significance
The Chenhu Migratory Bird Observation Tower represents a fresh architectural addition to the global tableau of observation points, offering an unparalleled combination of functionality and aesthetic appeal in nature-focused design. Its unique construction and visitor-centric approach may set a template for similar projects worldwide, reinforcing the trend of building sustainable, engaging structures within natural reserves.
What this means for you, if you're working in this space, is that there's a growing recognition of the importance of integrating architectural design with ecological sensitivity. Structures like this tower show how modern architecture can cater to the needs of both people and the environment, ultimately fostering a greater appreciation for wildlife and our fragile ecosystems. The design ethos demonstrated here reinforces the need for spaces that encourage public interaction with nature, making them not only functional but educational as well.
This project is more than just a viewing platform; its design underscores a shift in architectural philosophy. As urbanization increases, the challenge becomes how to create spaces that honor and preserve our natural surroundings while still inviting human interaction. The tower at Chenhu is an exemplary case study to watch. Its success could lead to more ambitious projects that push boundaries, both in form and function.
The photography is by Chen Hao.
Project credits:
Architectural design: Xiang Architects
Principal architect: Xiang Nan
Project architect: Qin Chuan
Structural design: Zhang Zhun, Xu Yue / AND Office
Steel structure & curtain wall detail design and fabrication: Zhou Jia, Cheng Weiting, Liang Zhe, Wu Shiwei, Lin Yao, Zhou Xing, Xin Hongqing, Wu Guo / RoboticPlus.AI
Client: Wuhan Urban Construction Investment Group Co
Cooperating institutions: Wuhan Municipal Engineering Design & Research Institute, Wuhan Yucheng Construction Group Co
Discussion
Sign in to join the discussion.