An arts center is set to rise from a former KKK building in Fort Worth, aiming to promote community healing and cultural enrichment.
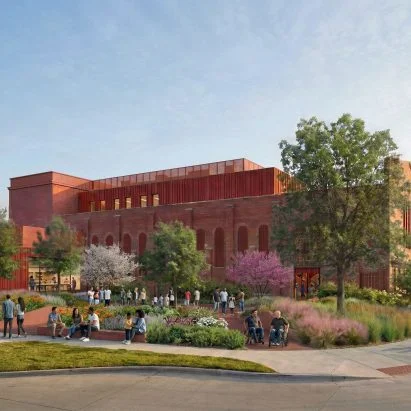
A collaborative design initiative between Studio Barnes and Ch_studio plans to revitalize a historical structure linked to the Ku Klux Klan in Fort Worth, Texas. This unveiling marks an endeavor not only to repurpose the 35,000-square-foot building but also to serve as a "catalyst for community and restoration." The newly named Transform 1012 Center for Arts and Community Healing is positioned strategically between Fort Worth's Historic Northside and its downtown core. This location signifies a deliberate attempt to create a space that will bridge diverse communities, fostering dialogue and interaction where it was previously absent.
The site carries a complex history; it was associated with KKK activities until 1927 when the organization vacated the property. Following this departure, the building endured several transformations, becoming a local department store and eventually housing the Ellis Pecan Company until its closure in 1999. Each of these stages in the building's life reflects broader social and economic shifts in Fort Worth, transitioning from a symbol of hate to one of potential hope and community engagement. The ghosts of its past are perhaps its most challenging aspect, yet they also offer profound opportunities for storytelling and healing.
A Vision for Community Healing
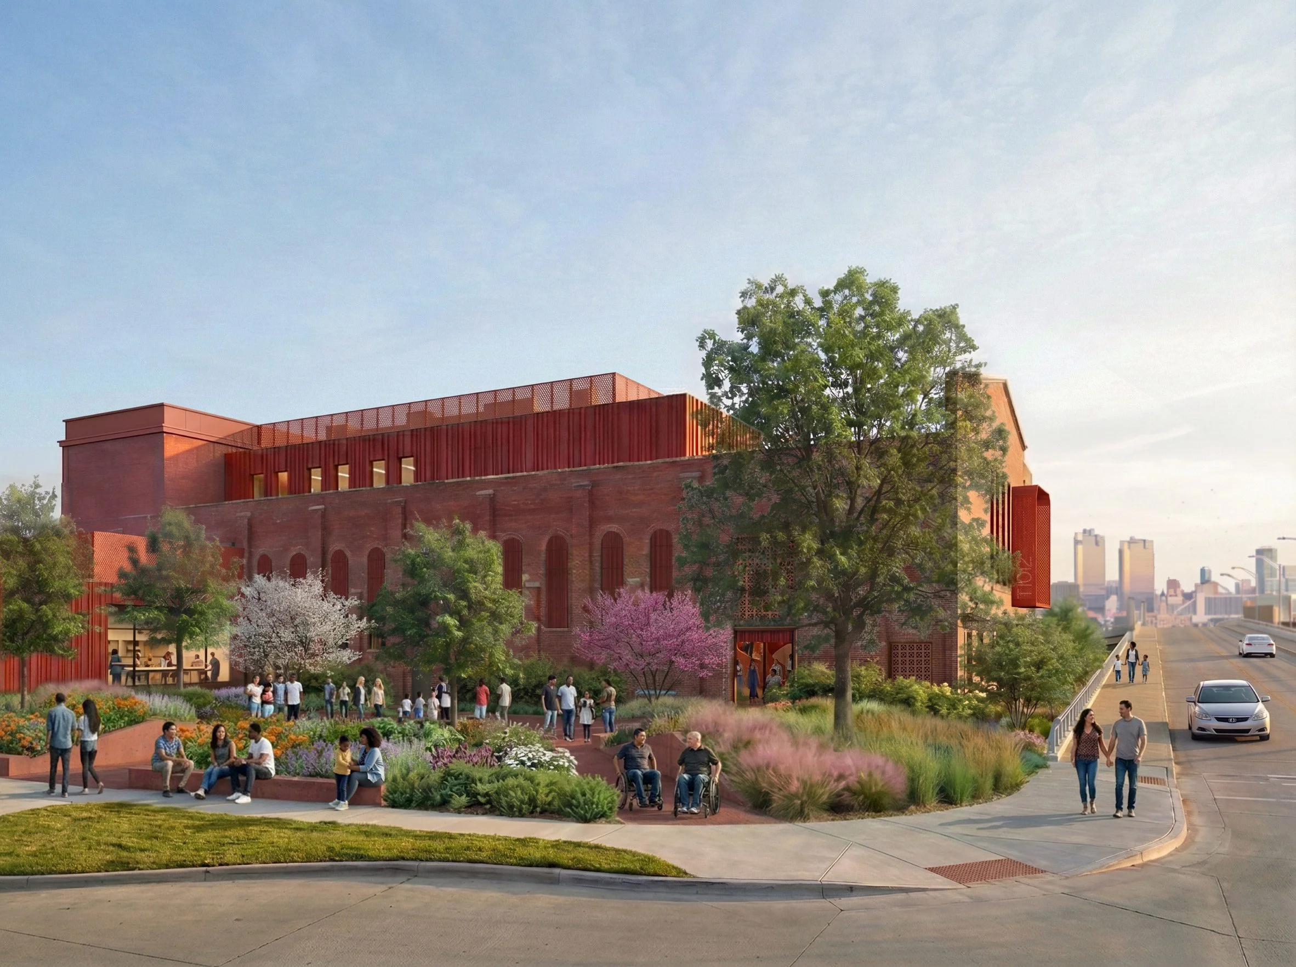
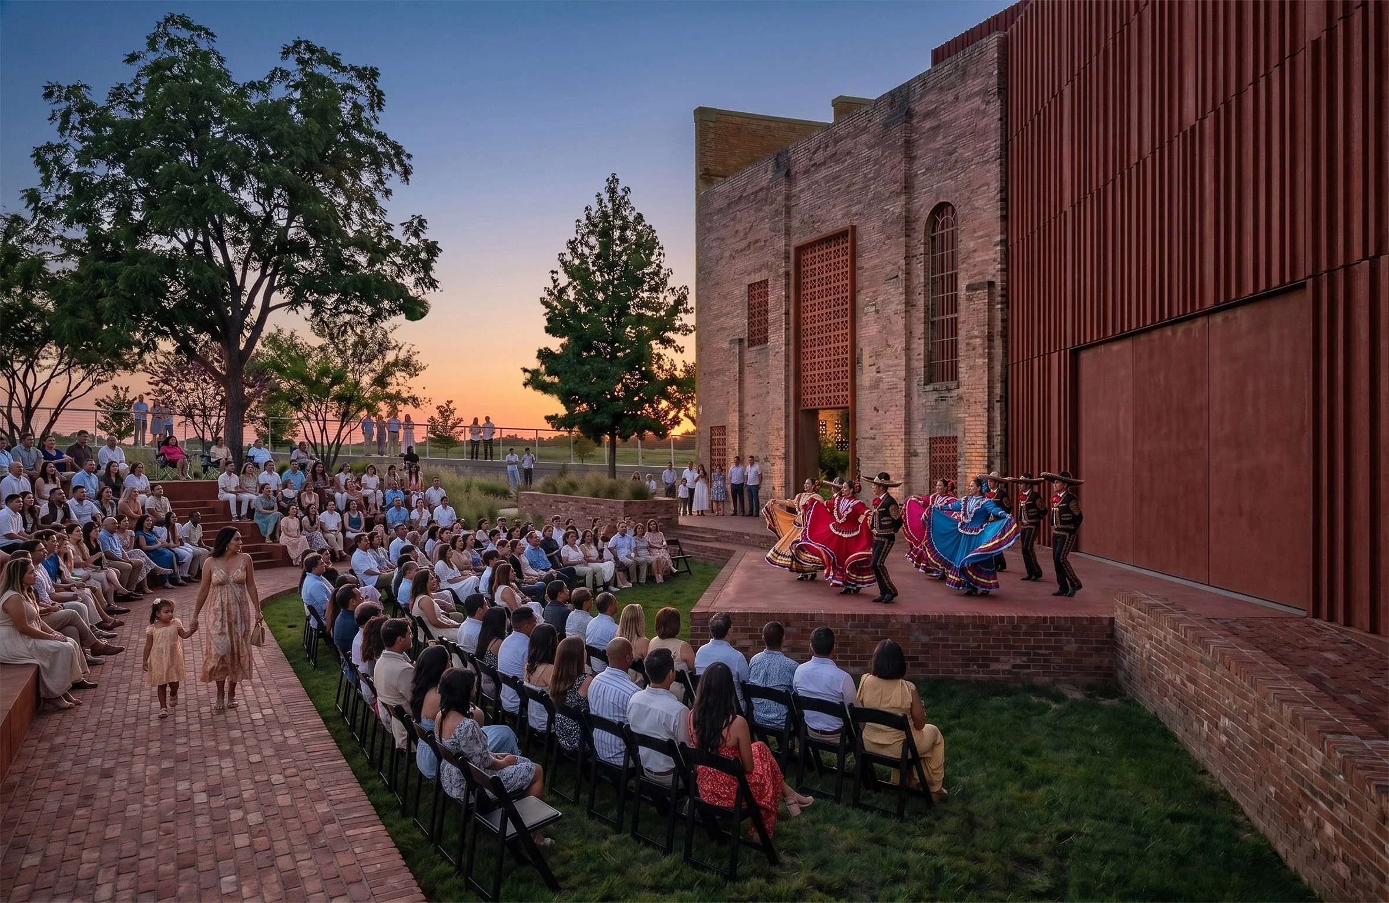
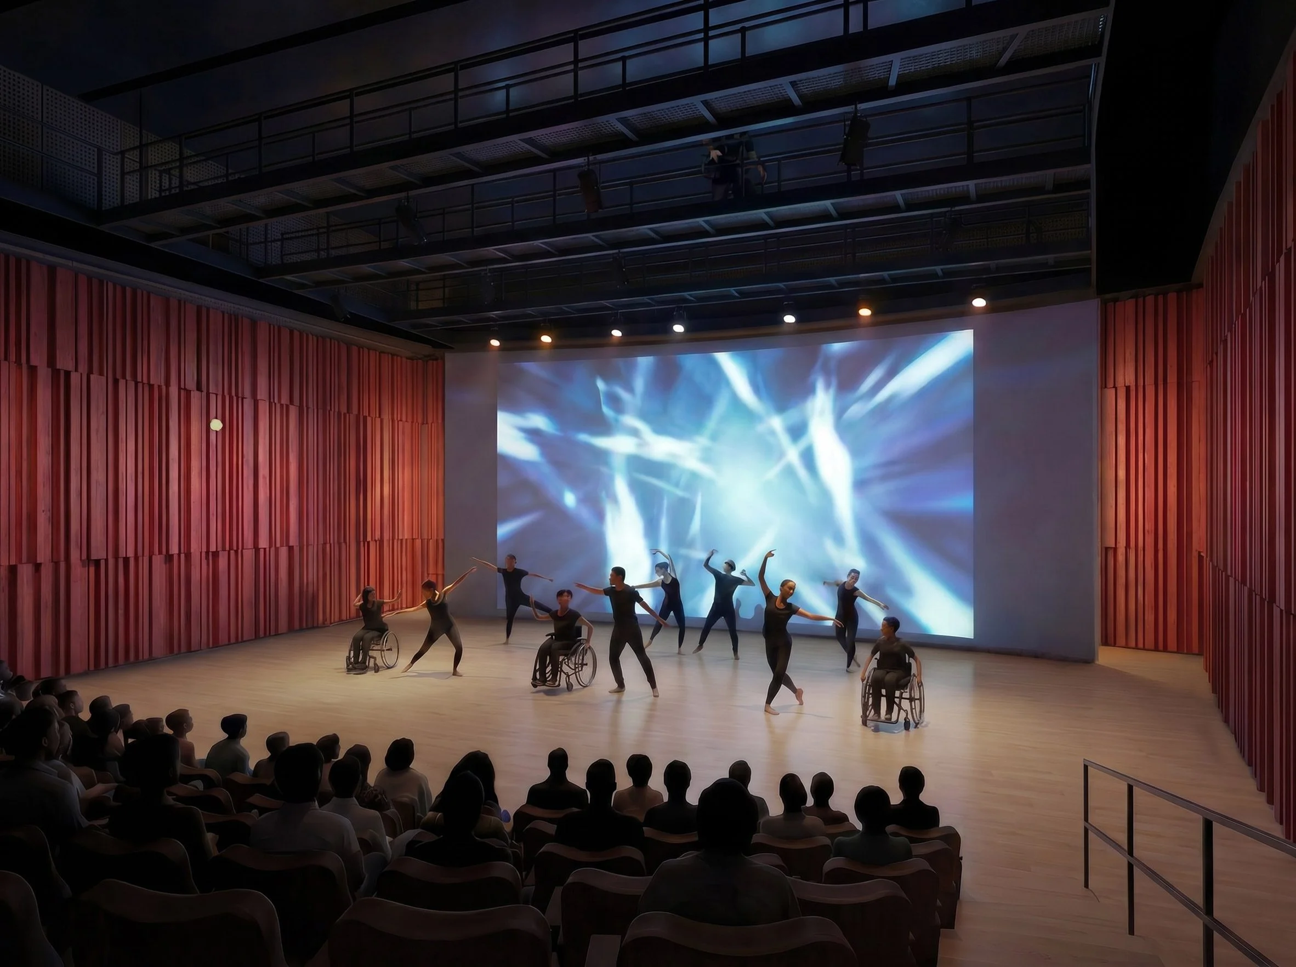
The architectural vision includes a three-level space serving local cultural and art initiatives. Plans feature a theater, makerspaces, classrooms, dance studios, and an outdoor amphitheater, encouraging engagement from the community it aims to unite. This emphasis on multipurpose spaces is essential; it invites various demographics to co-create and share experiences. Art and culture have historically played a pivotal role in healing and rebuilding fractured communities, and this initiative is no exception.
Balancing Past and Present
The design strategy emphasizes "confronting the past rather than erasing it," blending historical elements, like the original brick facade, with modern amenities. The architects have faced the challenge of transforming a site with a legacy of racial violence into a welcoming environment. "While the history provided a rationale for demolition, our concept aims to challenge that narrative," the design team conveyed. This is more significant than it looks; it’s about recontextualizing a space that’s been a symbol of division into one of inclusiveness.
By reimagining the structure, the team seeks to foster visibility and accessibility, contrasting the previous design intended to instill fear and segregation. Openings and pathways will be woven throughout, embodying a spirit of unity instead. This architectural openness serves as a metaphor for breaking down barriers, both physical and sociocultural, allowing residents to step into a new narrative that challenges and redefines their history.
Programming for Healing and Education
The center's programming will honor the communities historically affected by KKK violence and exclusion, encompassing Black, Catholic, Hispanic, immigrant, Jewish, and LGBTQ+ populations. A second-floor gallery will focus on North Texas's race relations history, notably commemorating Fred Rouse, a Black man lynched in Fort Worth in 1921. Naming this prominent feature after Rouse serves as a potent reminder of the past while simultaneously promoting a future that values equity and reconciliation.
A Sustainable Approach to Design
The project reflects a commitment to sustainability as it incorporates waste materials, having already diverted over 195 tons from landfills, emphasizing a conscientious approach to construction and design. This strategy aligns with many contemporary building initiatives that prioritize environmental stewardship alongside social responsibility. Green building practices not only contribute to lower carbon footprints but also resonate deeply within communities that have historically been marginalized.
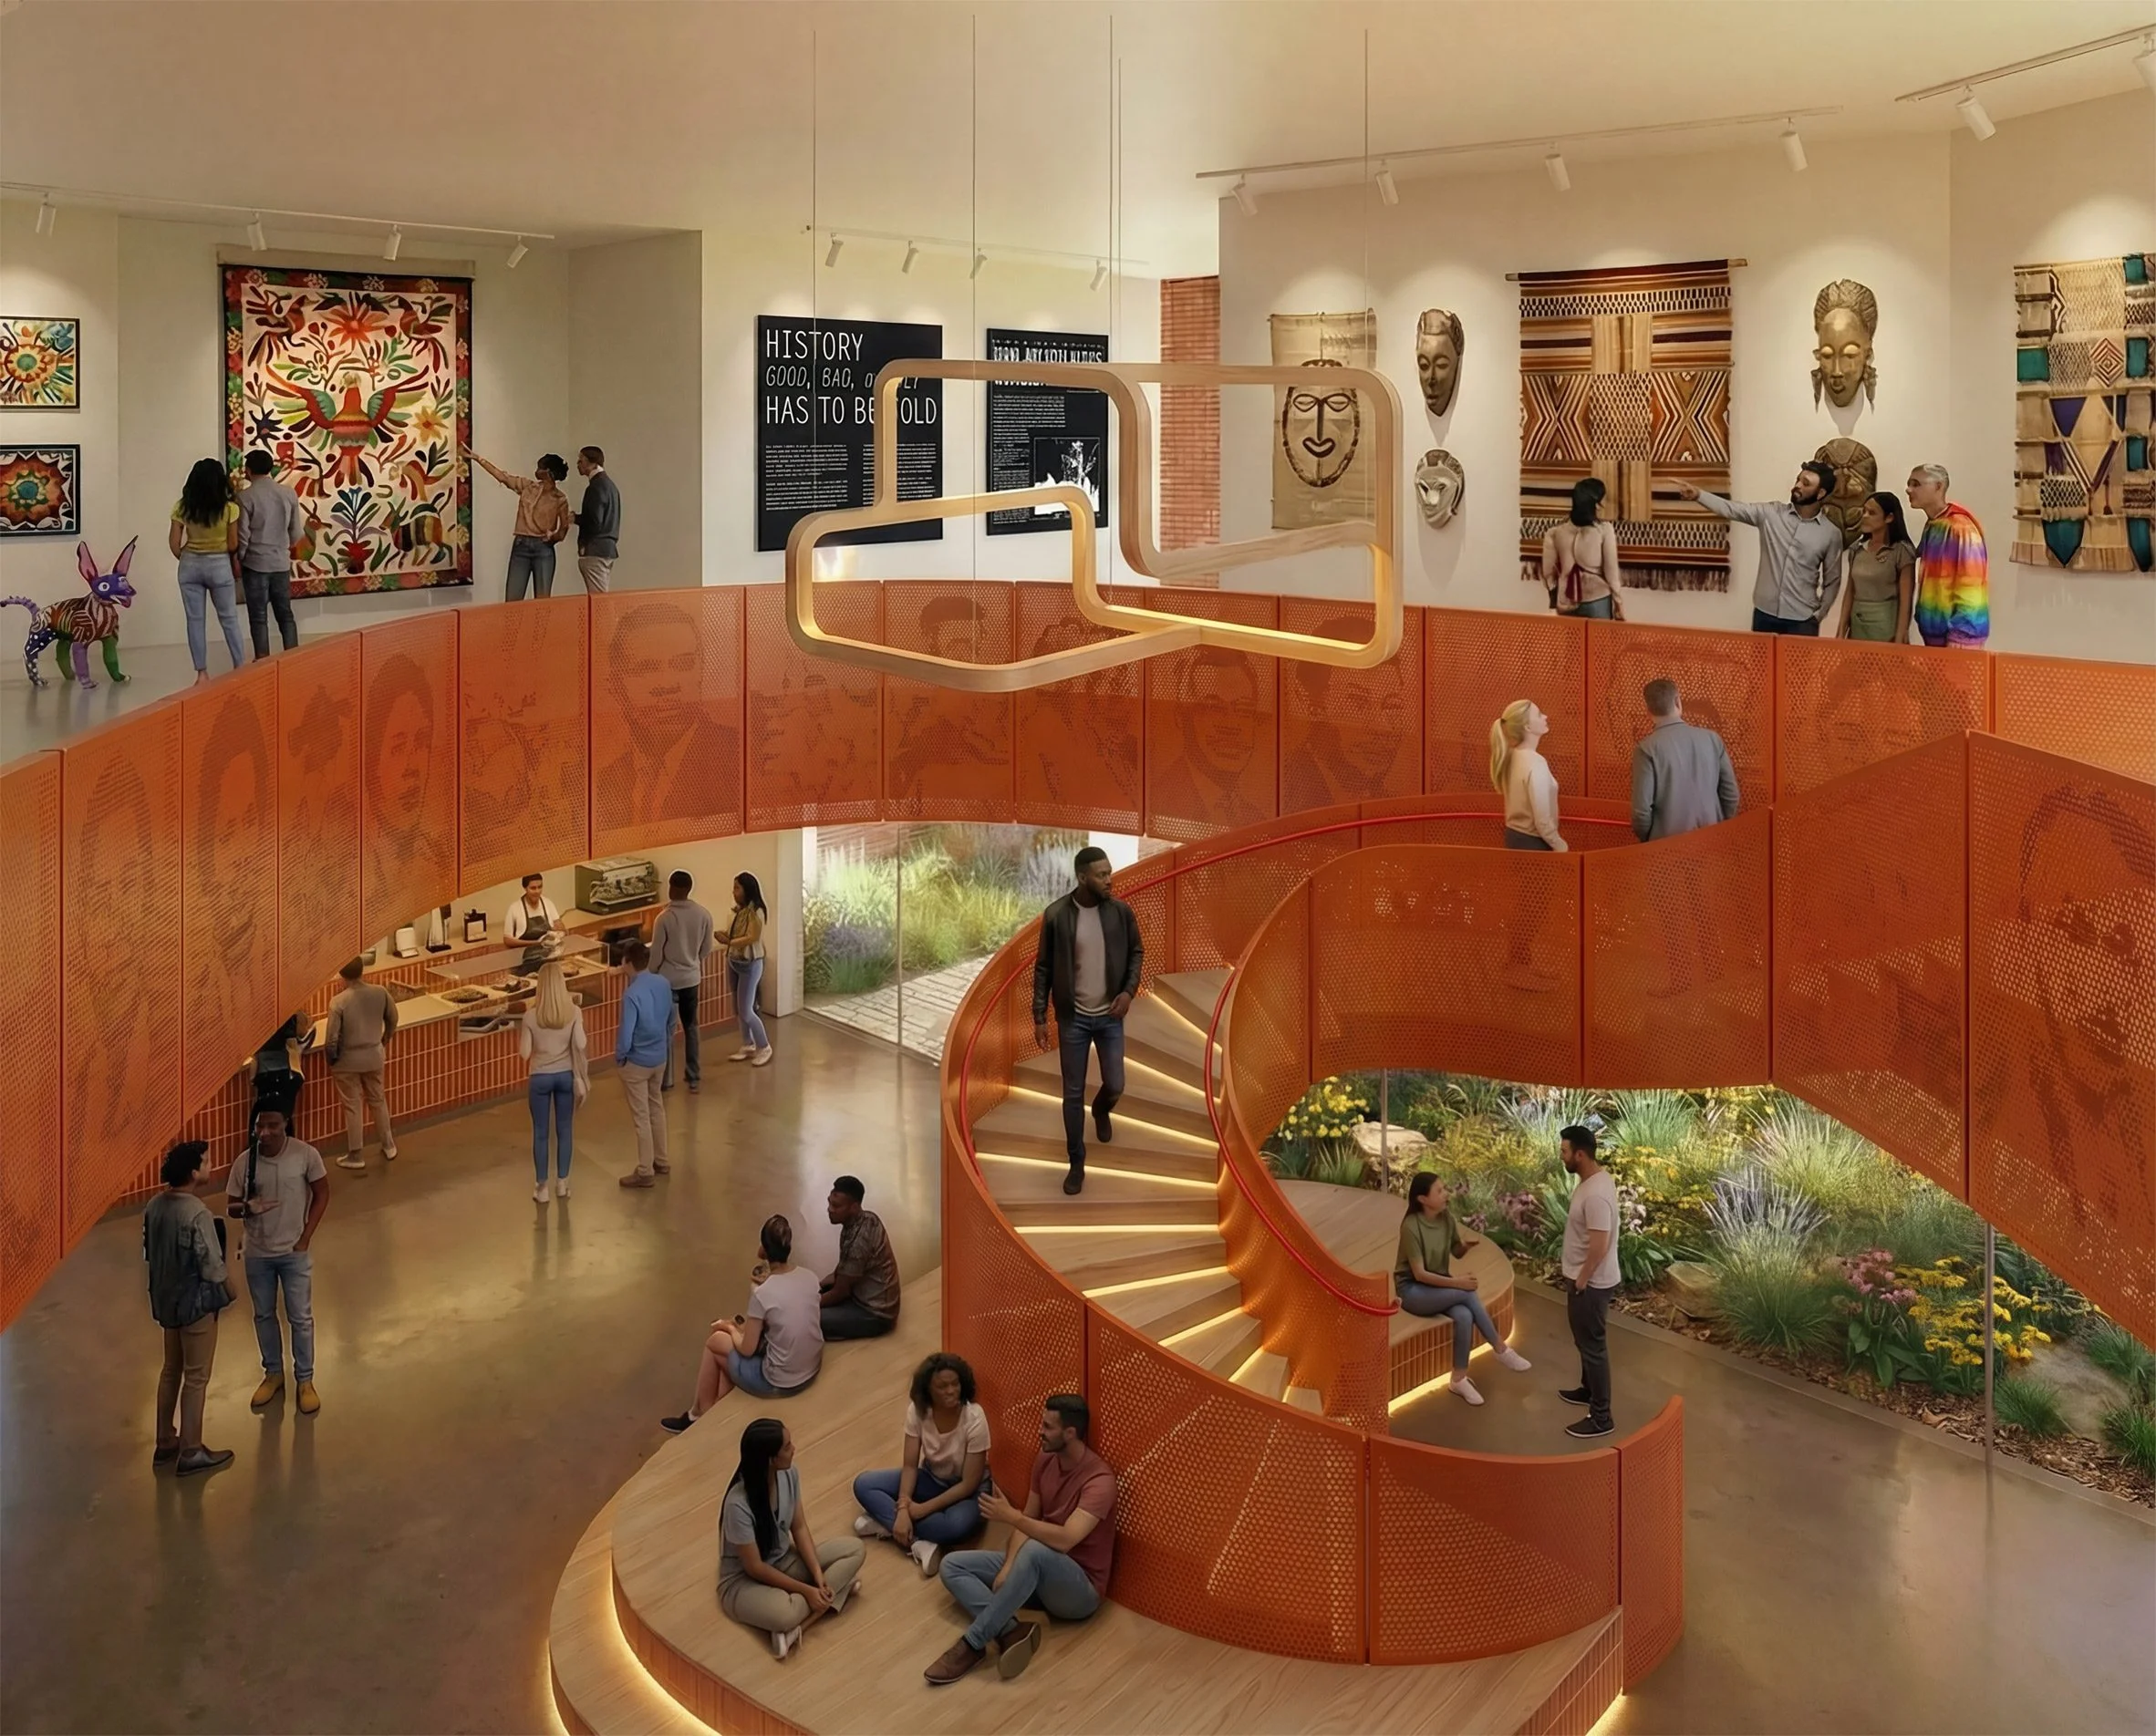
Looking Ahead
Construction is projected to kick off in Summer 2027, with the grand opening slated for Winter 2028. This timeline reflects the complexities involved in repurposing a structure with such a fraught history. The initiative embeds itself in a larger movement aimed at addressing narratives of racial and societal violence across the U.S. What this means for you is that this project isn’t just a local endeavor; it’s part of an evolving conversation about healing and justice that’s gaining traction nationwide.
The initiative is spearheaded by the local group Transform 1012 N Main Street, encompassing various organizations, including SOL Ballet Folklórico, The Welman Project, and Dr. Opal Lee, who collectively acquired the building in 2021. Their collaborative spirit underscores the importance of community involvement in transforming narratives that have long been overshadowed by pain and division.
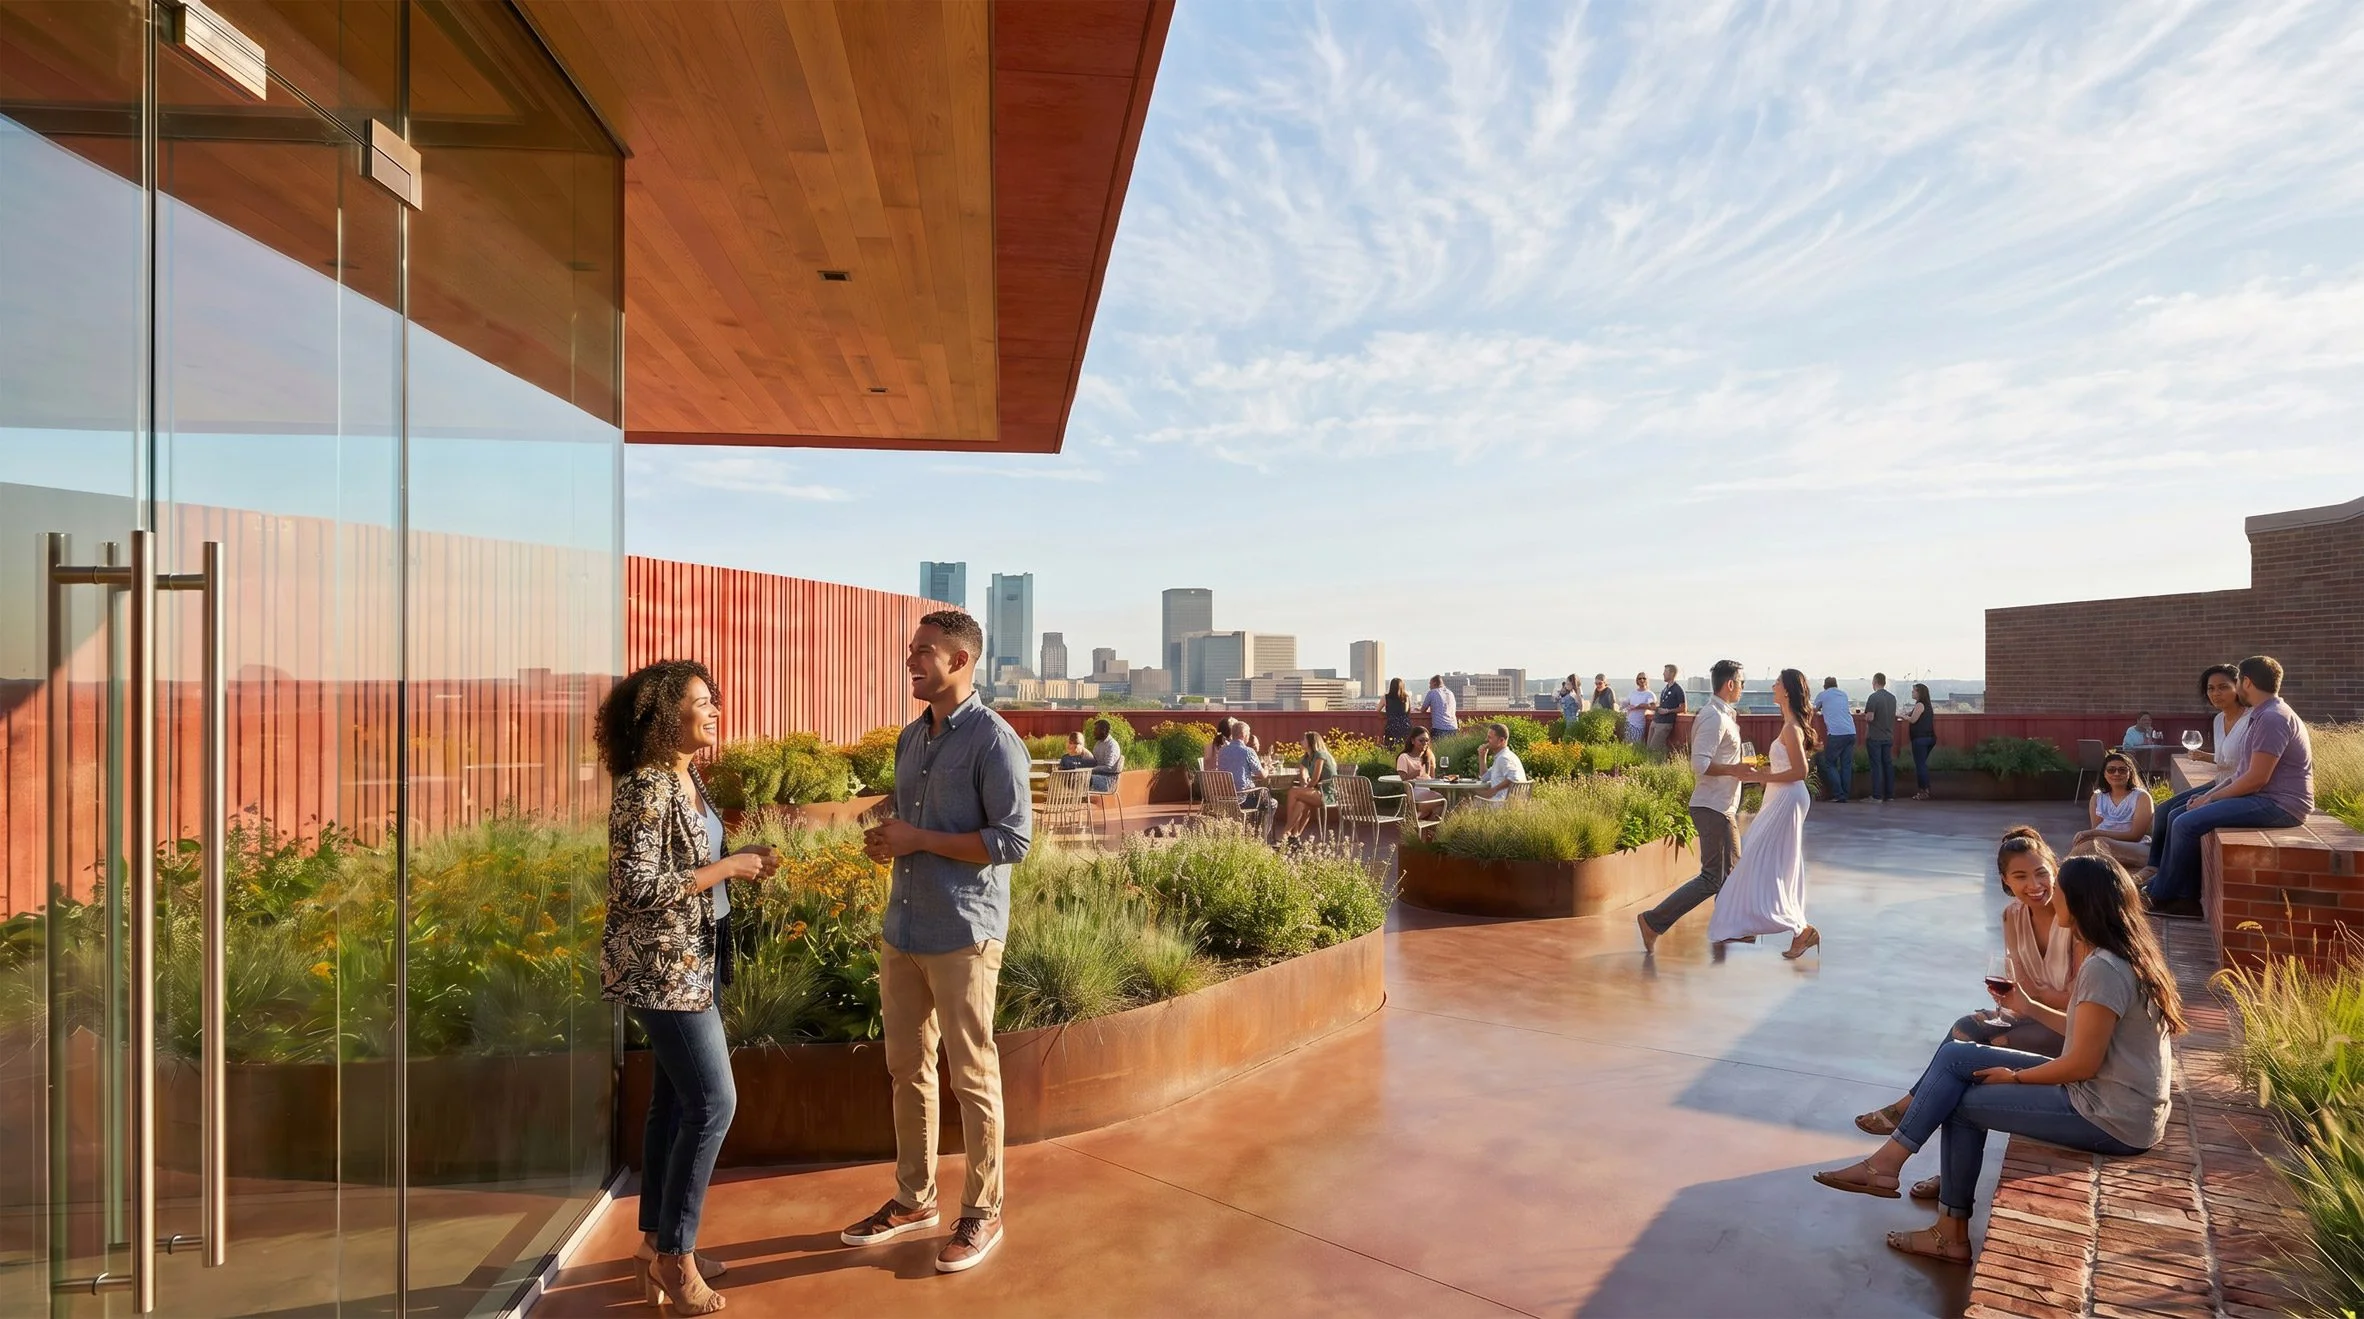
Images provided by Transform 1012 N Main Street illustrate the ambitious vision set for a site now transformed into a beacon of hope and creativity. The key takeaway? Investments in healing within neighborhoods can lead not just to restored buildings but revitalized communities, poised for growth and reconciliation.
Discussion
Sign in to join the discussion.