UUfie's latest renovation transforms a 1970s Ontario chalet into a nature-integrated home, enhancing livability and embracing its steep surroundings.
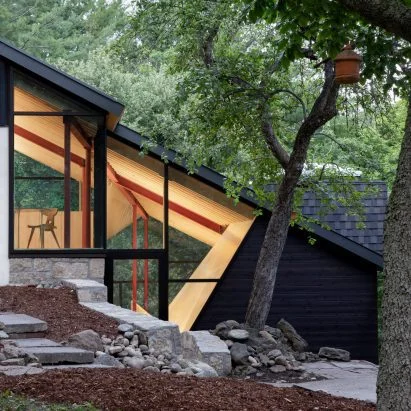
Architecture studio UUfie has given new life to a 1970s chalet nestled in Ontario’s scenic landscape. Located on a steep, three-acre site within the Niagara Escarpment, the renovated structure, named Belfountain House, preserves the northern section of the original building while significantly reconfiguring the southern half. This thoughtful design maintains the chalet's existing footprint while introducing modern aesthetics and functionality.
Architectural Philosophy
The firm’s approach was to create a home that feels intrinsic to its environment. "We wanted the house to feel less like an object placed on the land and more like something shaped by it," shared cofounder Irene Gardpoit. By emphasizing the relationship between the structure and its surroundings, UUfie illustrates a growing trend among architects to create buildings that harmonize with their environments rather than dominate them. This philosophy resonates particularly well in areas like the Niagara Escarpment, where the beauty of the landscape should ideally dictate architectural form.
This trend isn’t just aesthetic; it reflects a deeper societal value shift toward sustainability and ecological awareness. Today's buyers and architects alike are increasingly prioritizing designs that work with nature rather than against it. The success of this can often be measured in the livability of the home and the psychological comfort it provides its inhabitants.
Design and Layout
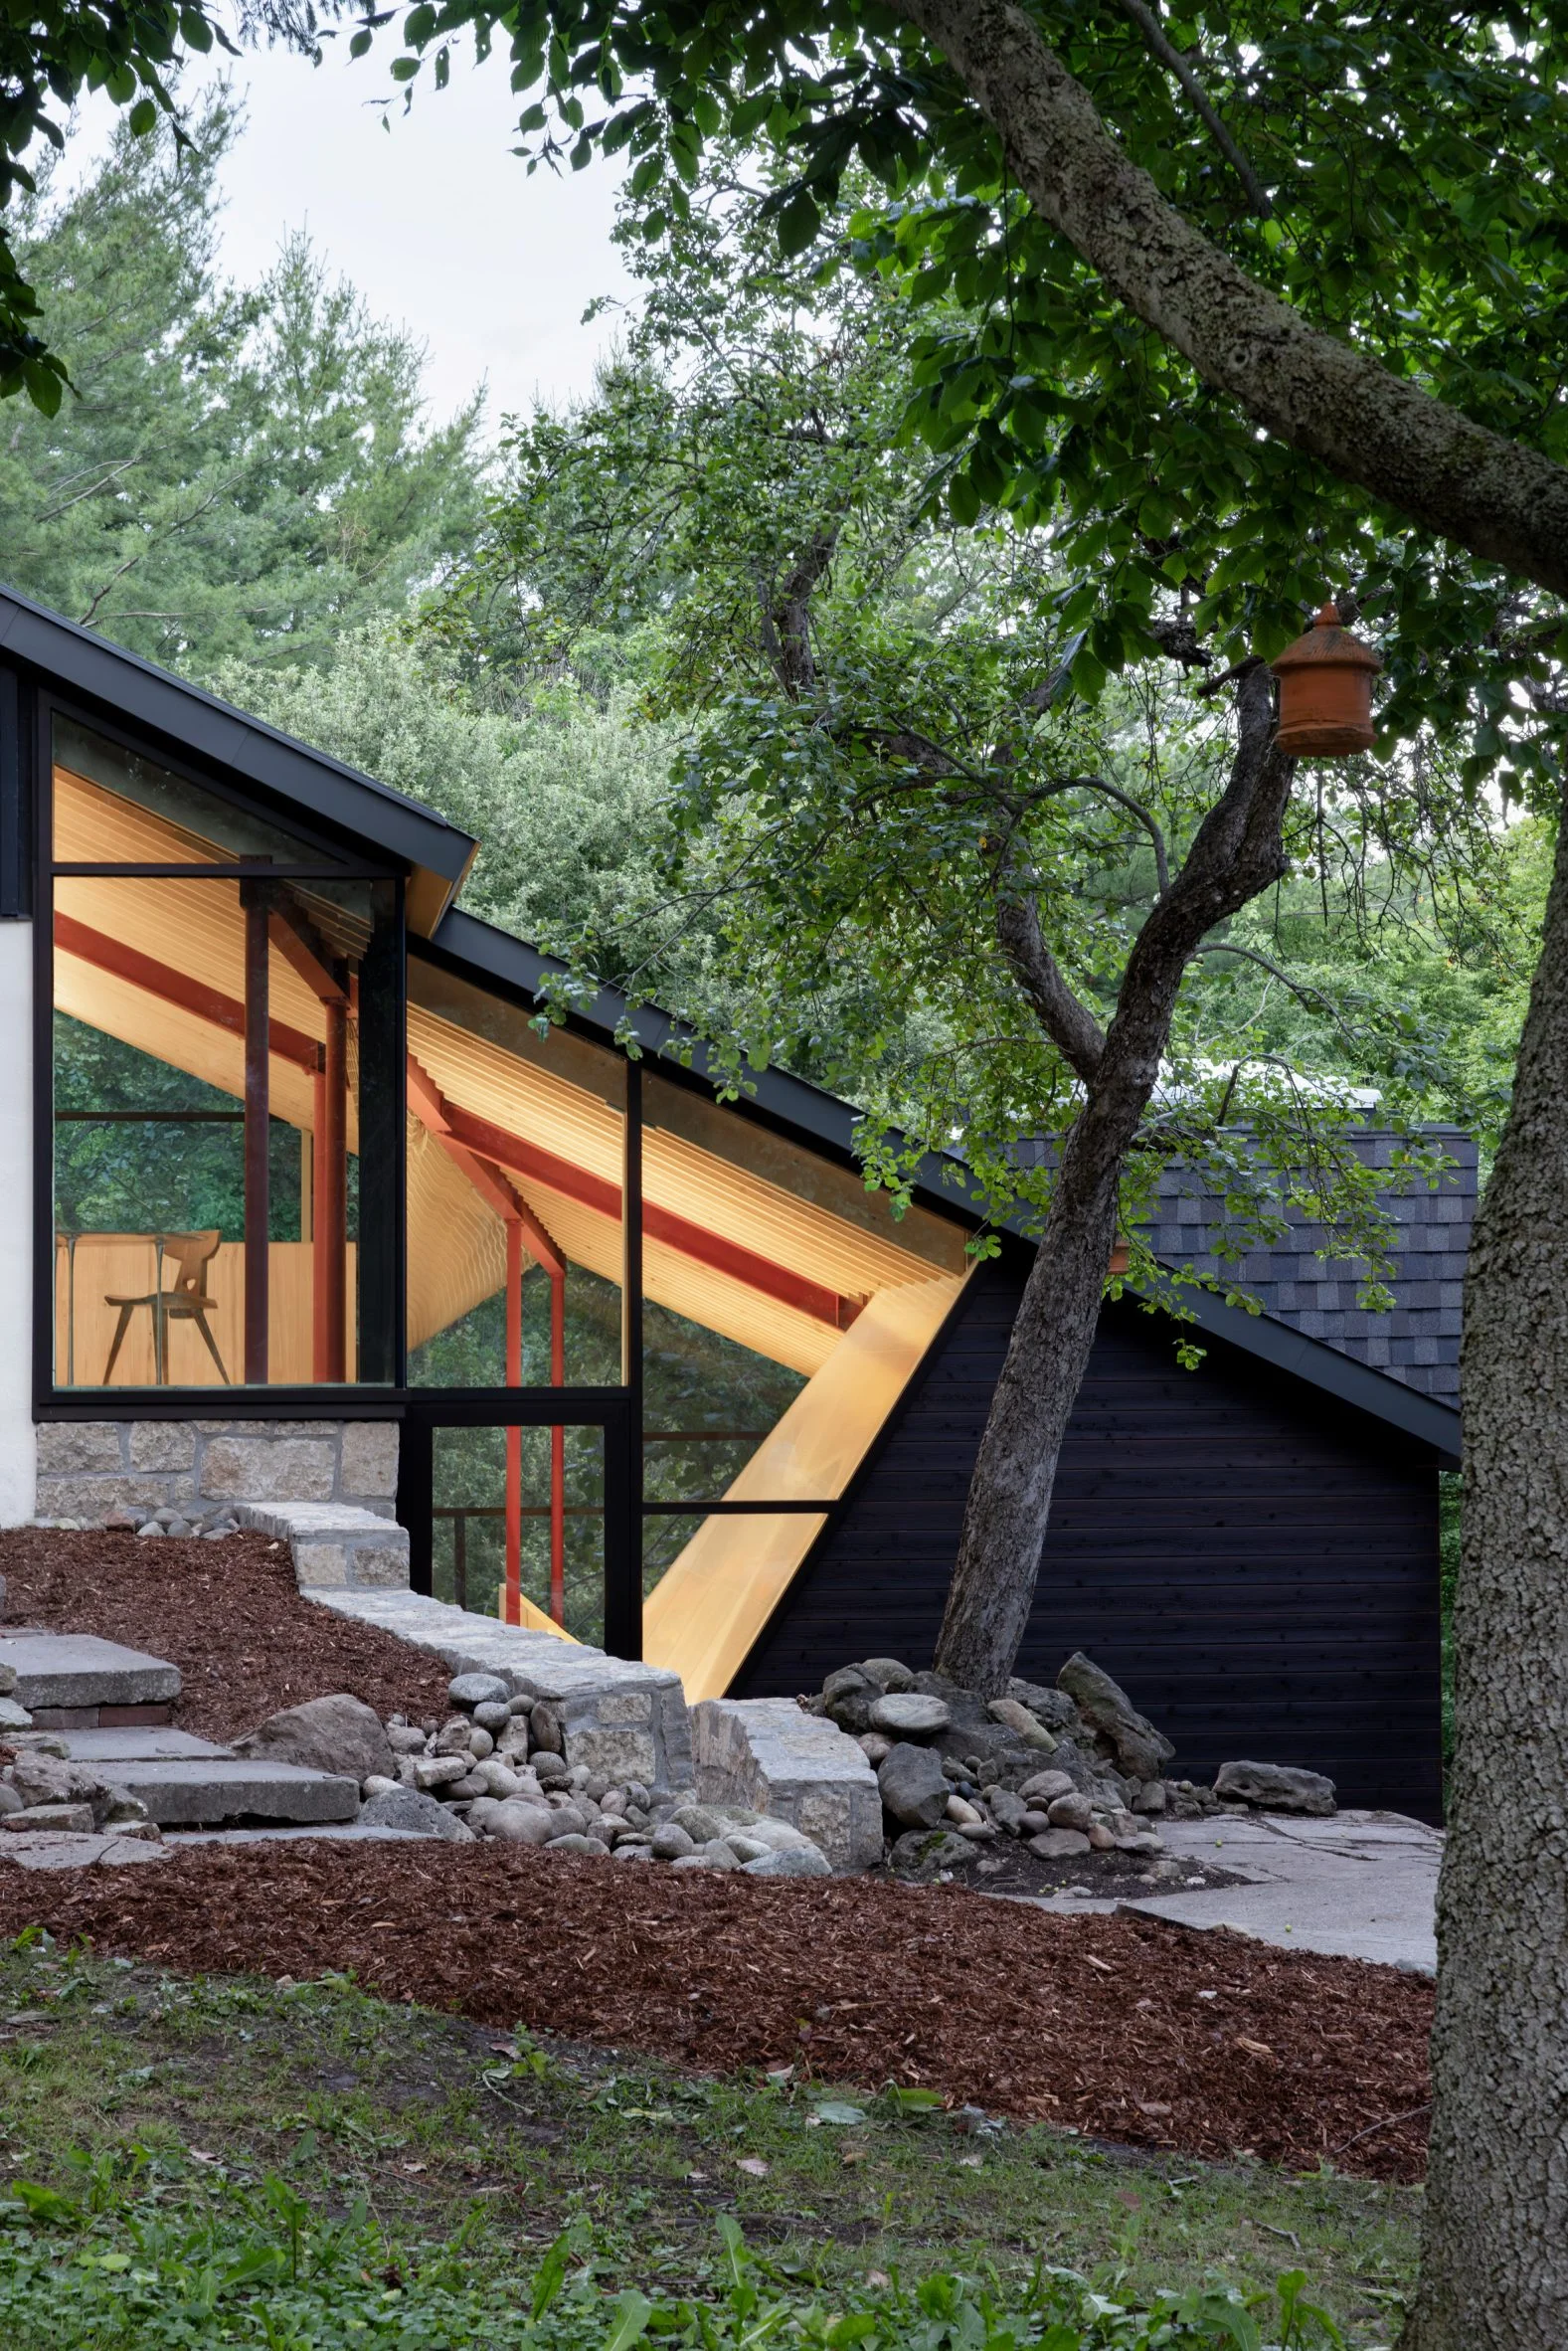
The newly revamped 430-square-metre (4,628-square-foot) residence now features four storeys while retaining a footprint of 238 square metres (2,561 square feet). Its layout follows a natural circulation pattern that mirrors the home’s elevation change. "We conceived the experience like a hiking trail, allowing spaces to unfold with transitional views and moments of pause," explained cofounder Eiri Ota. This analogy underscores the importance of flow and connectivity in residential design, aspects that contribute to a more immersive living experience.
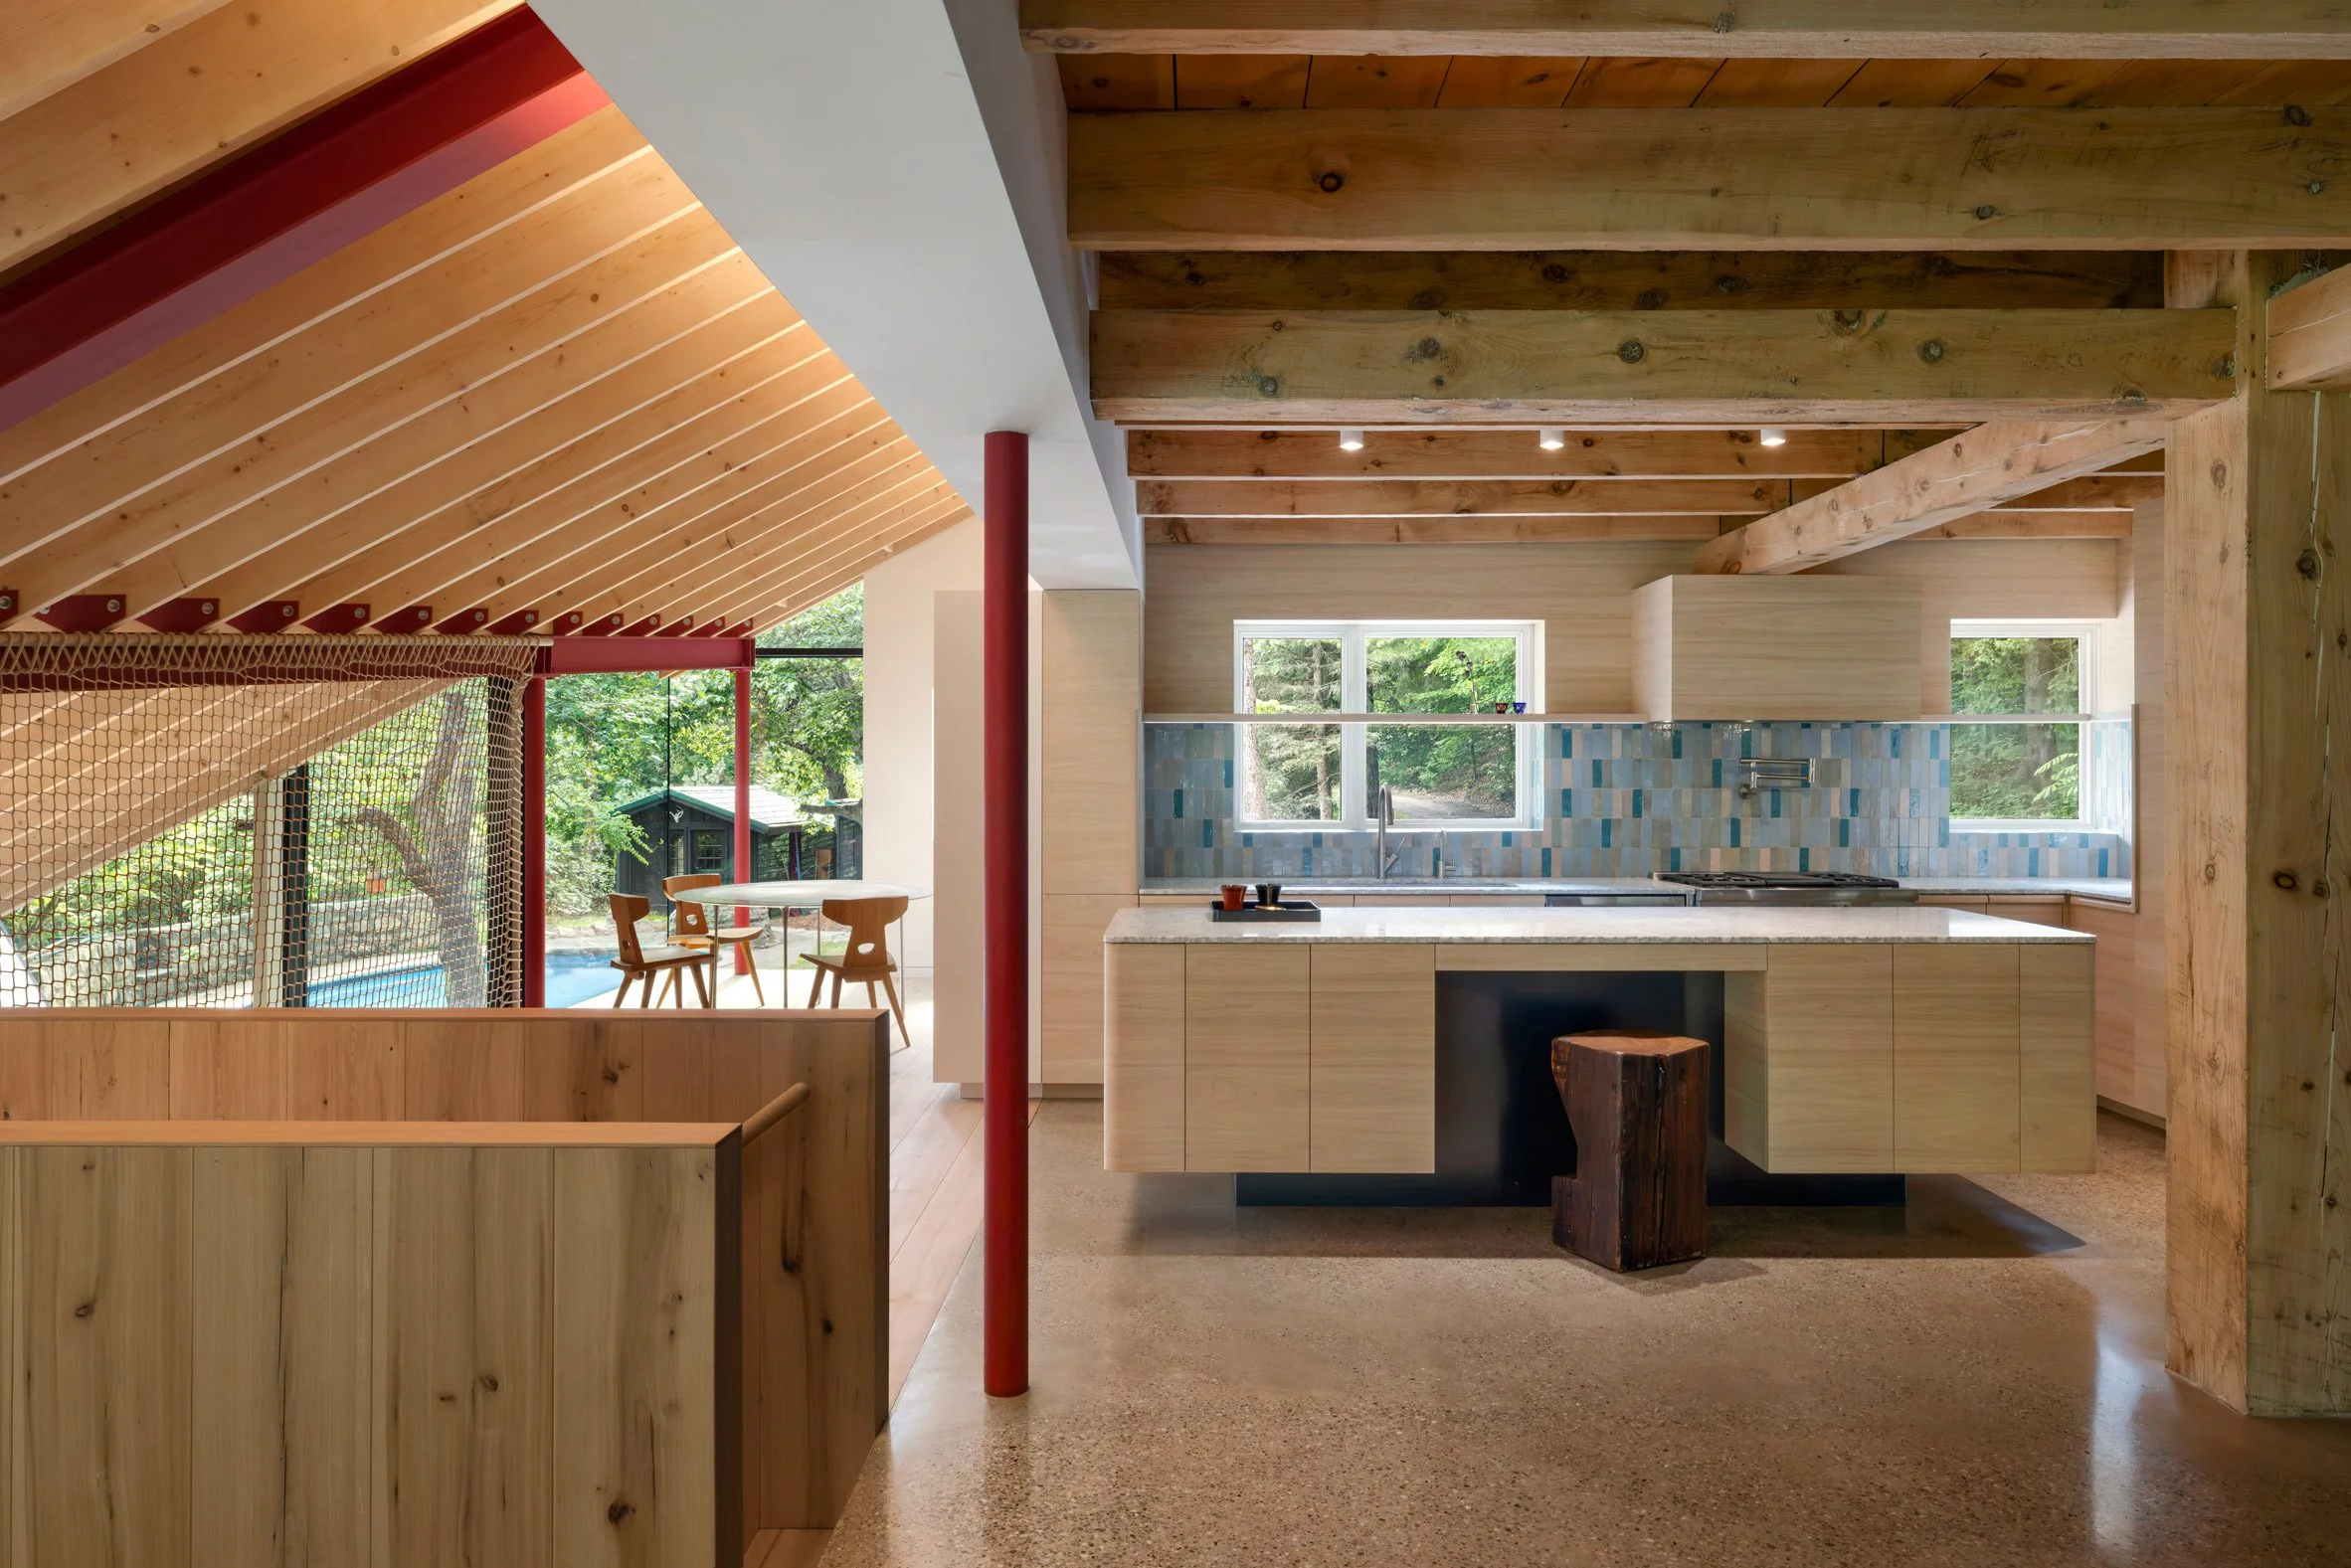
This kind of thoughtful design not only emphasizes aesthetic and functional aspects but also recognizes the emotional impact of living spaces. Prioritizing family living, the design ensures spaces feel connected rather than compartmentalized. The upper level shelters bedrooms along with communal areas including the kitchen, dining, and living rooms beneath a gracefully sloped gable, while the lower levels open up the hillside with tiered spaces. Such layout promotes communication among family members, which is essential for fostering a sense of unity in the home.
Innovative Features
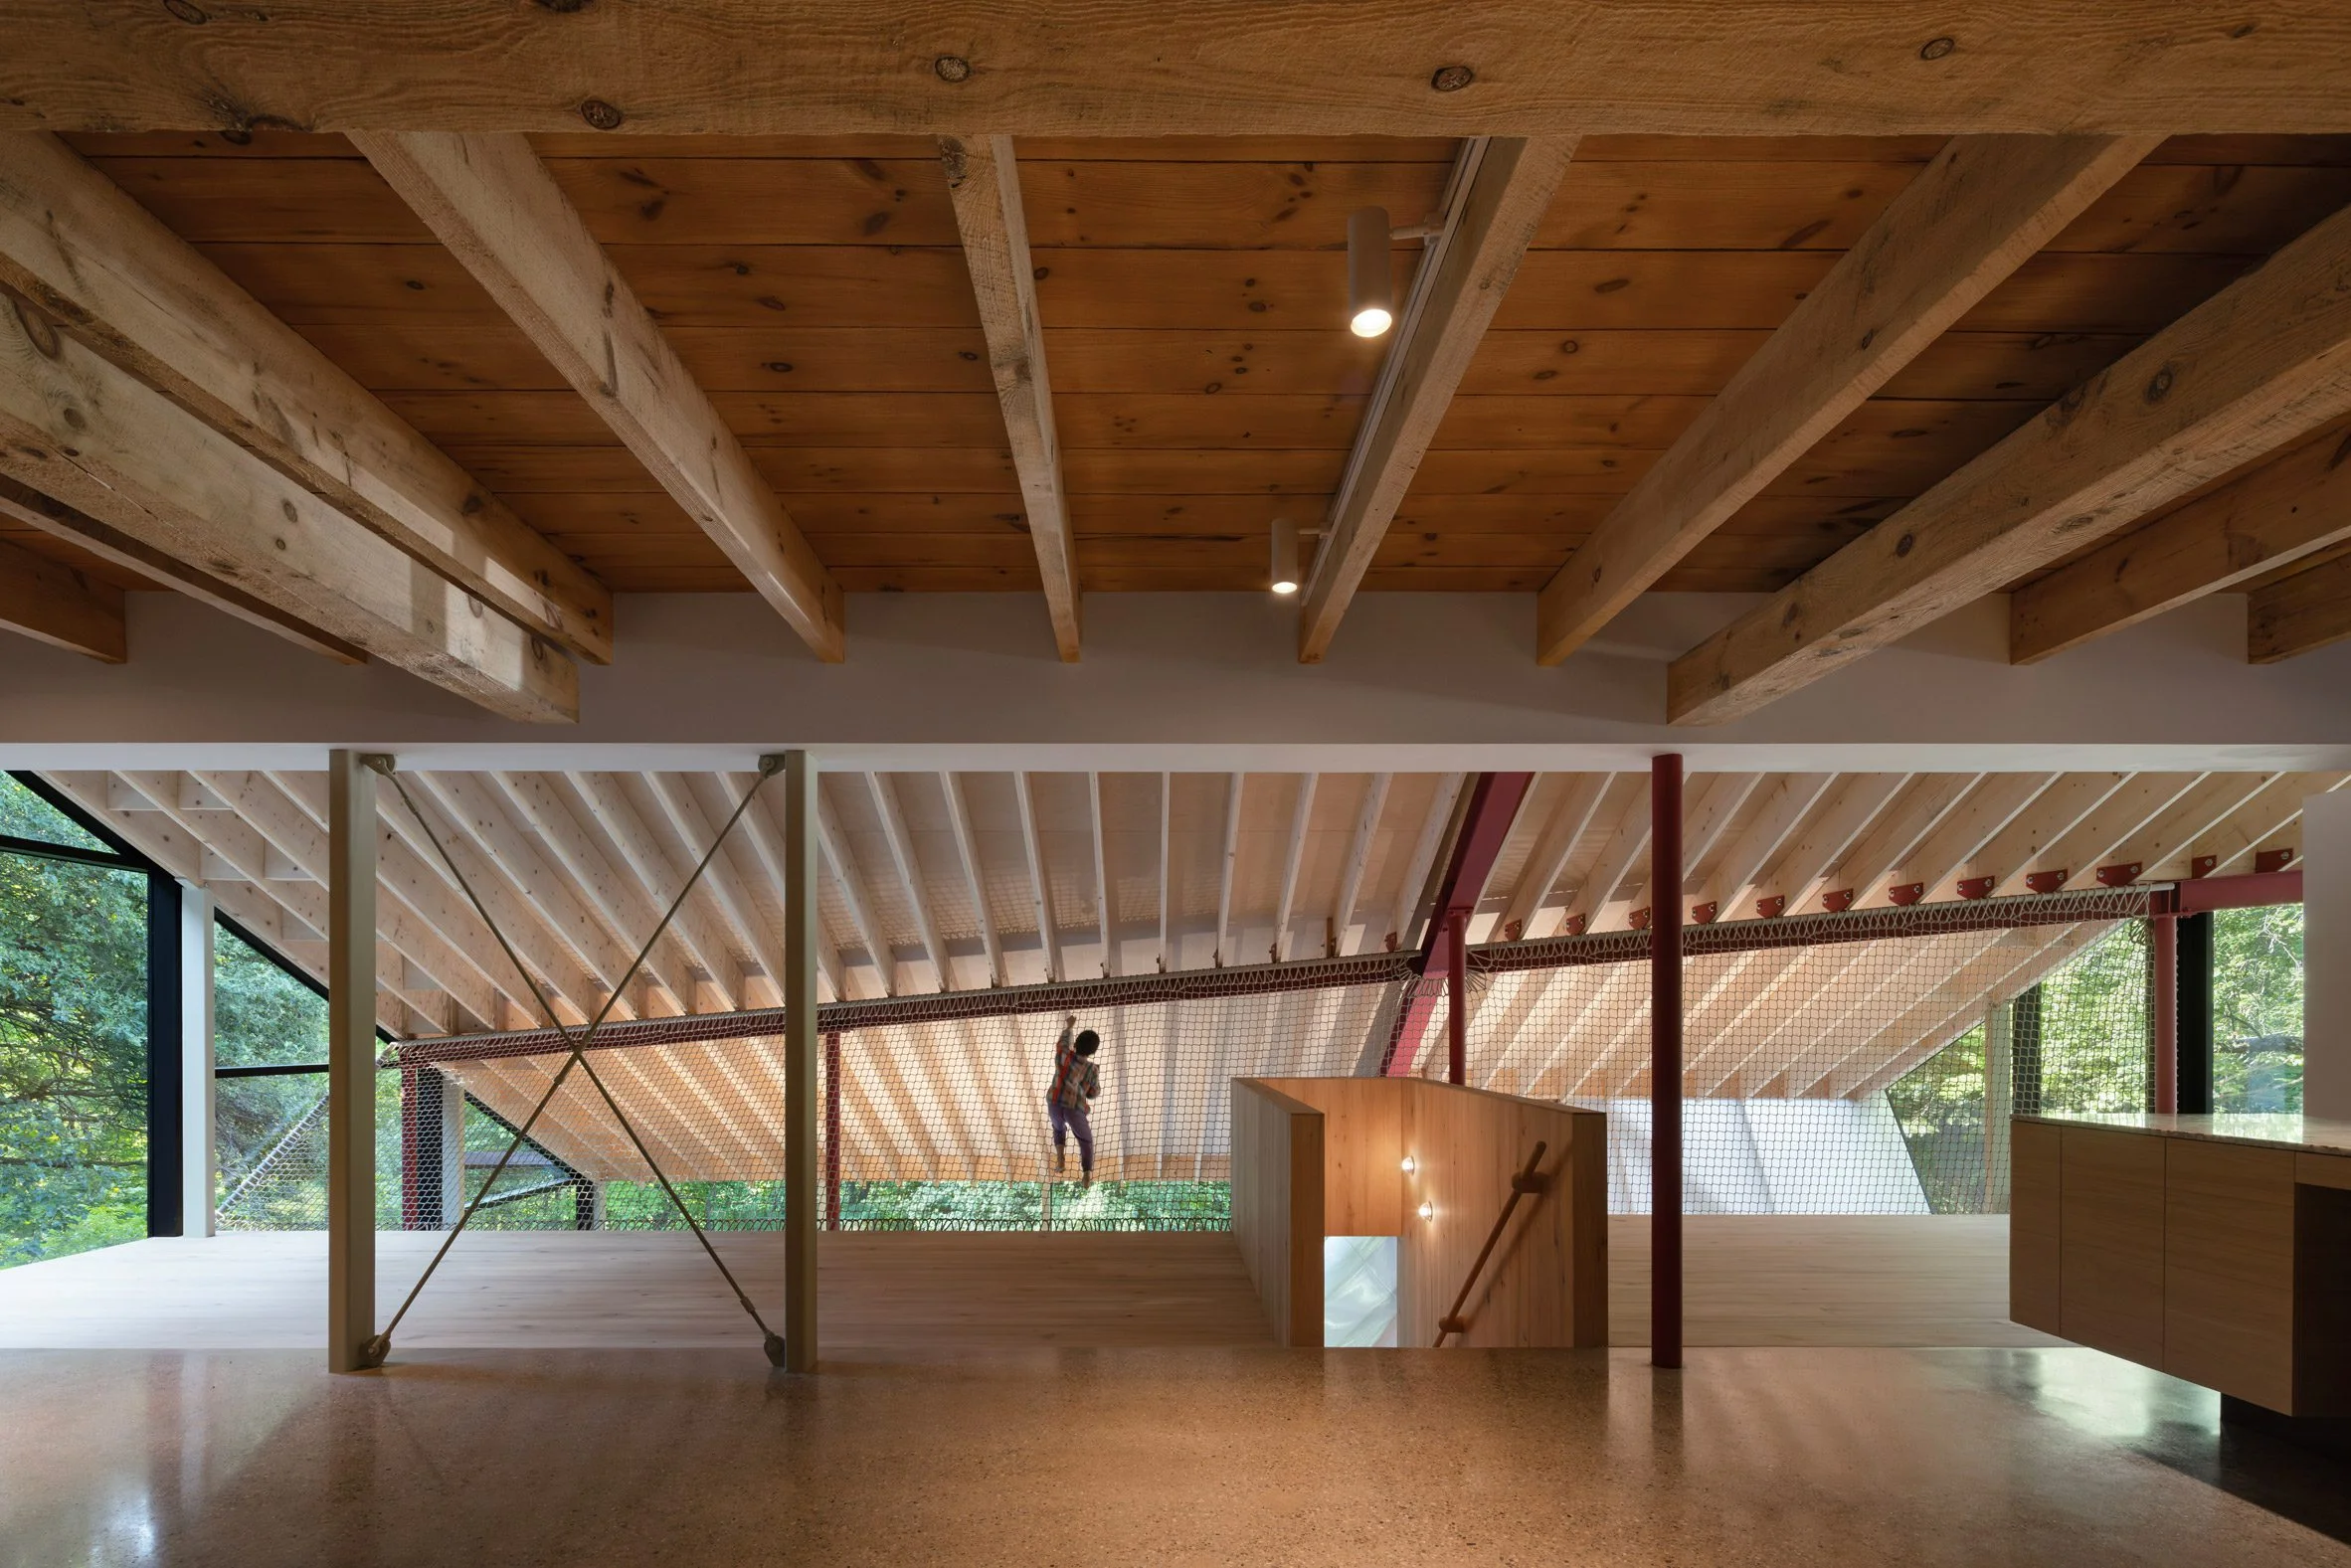
One of the standout features is a suspended net, which functions both as a barrier between the dining-lounge area and the hallway below, and as a playful hammock. "This design element not only enhances functionality but also introduces an engaging dynamic to the home’s interior," said the studio team. Such unique features often serve to elevate the overall experience of living within the home, making it feel more spacious and inviting while also creating points of interest.
Strategically placed skylights enhance the natural light flowing into lower levels while maintaining a bright and airy atmosphere. The material palette balances comfort and ruggedness—rich reclaimed elm and warm concrete intersperse with striking red steel beams, creating a visual dialogue of softness against stronger lines. This juxtaposition serves not only to enhance aesthetic appeal but also to stimulate an emotional connection to the home. It’s these kinds of details that often distinguish a well-designed space from the ordinary.
Guest Accommodation and Community Engagement
At the lowest level, a unique guest suite features a well-like structure with a steeply vaulted ceiling, introducing an intimate feel with diffused light from polycarbonate walls. This design consideration maintains a warm and inviting atmosphere for guests while complementing the home’s overall aesthetic. Such features can transform a house into a welcoming space for gatherings and community interaction, essential aspects in a retreat-like setting.
UUfie, established in Tokyo in 2009 and operating out of Toronto since 2013, has built a reputation across various markets, from residential to commercial architecture. Their expertise is evident in this latest project, which fulfills not only a functional purpose but also a deep connection to its natural surroundings, promising a living experience that is both enriching and harmonious with the landscape.
Future Implications and Industry Significance
The design of Belfountain House indicates a notable shift in architectural trends, particularly how evolving consumer demands for environmentally attuned living spaces could shape future projects. If you're working in this space, it suggests that a home’s relationship to its environment isn’t just an aesthetic choice—customers increasingly expect properties to blend seamlessly into their surroundings.
This shift could lead builders and designers to rethink how they approach new projects, emphasizing sustainable materials and designs that prioritize harmony with nature. What's fascinating is that these architectural trends can extend beyond individual homes; they could influence broader community designs as well. Remodeled structures like Belfountain House might inspire future developments to prioritize ecological contexts, thus reshaping residential neighborhoods. (and this is the part most people overlook) If these design trends persist, the implications for property values and community attractiveness could be substantial.
Photography by Ema Peter.
Discussion
Sign in to join the discussion.