Casa Nido, a striking white residence by Iterare Arquitectos, rejuvenates a historic shell in Valencia, blending modern design with architectural memory.
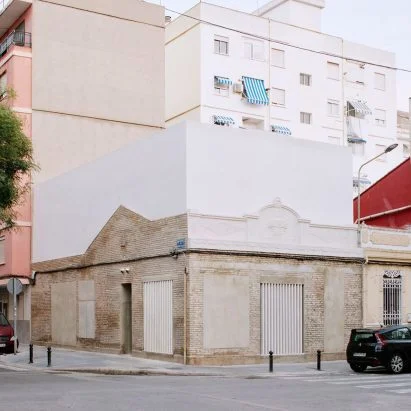
A contemporary white cube, Casa Nido, emerges within the shell of a historic edifice in the northern neighborhood of Torrefiel, Valencia. This design by Iterare Arquitectos seeks to preserve the architectural essence of a rapidly changing area. It’s a bold statement about the potential for modernity to coexist with history.
Protecting Architectural Heritage
The home, whose name translates to "Nesting House," captures the architectural heritage of its surroundings, enhancing the scarce remnants of local history amid larger residential structures. In a city showcasing dramatic contrasts between ancient relics and contemporary constructions, Casa Nido represents a thoughtful preservation effort that reminds us that old neighborhoods hold valuable narratives that deserve attention.
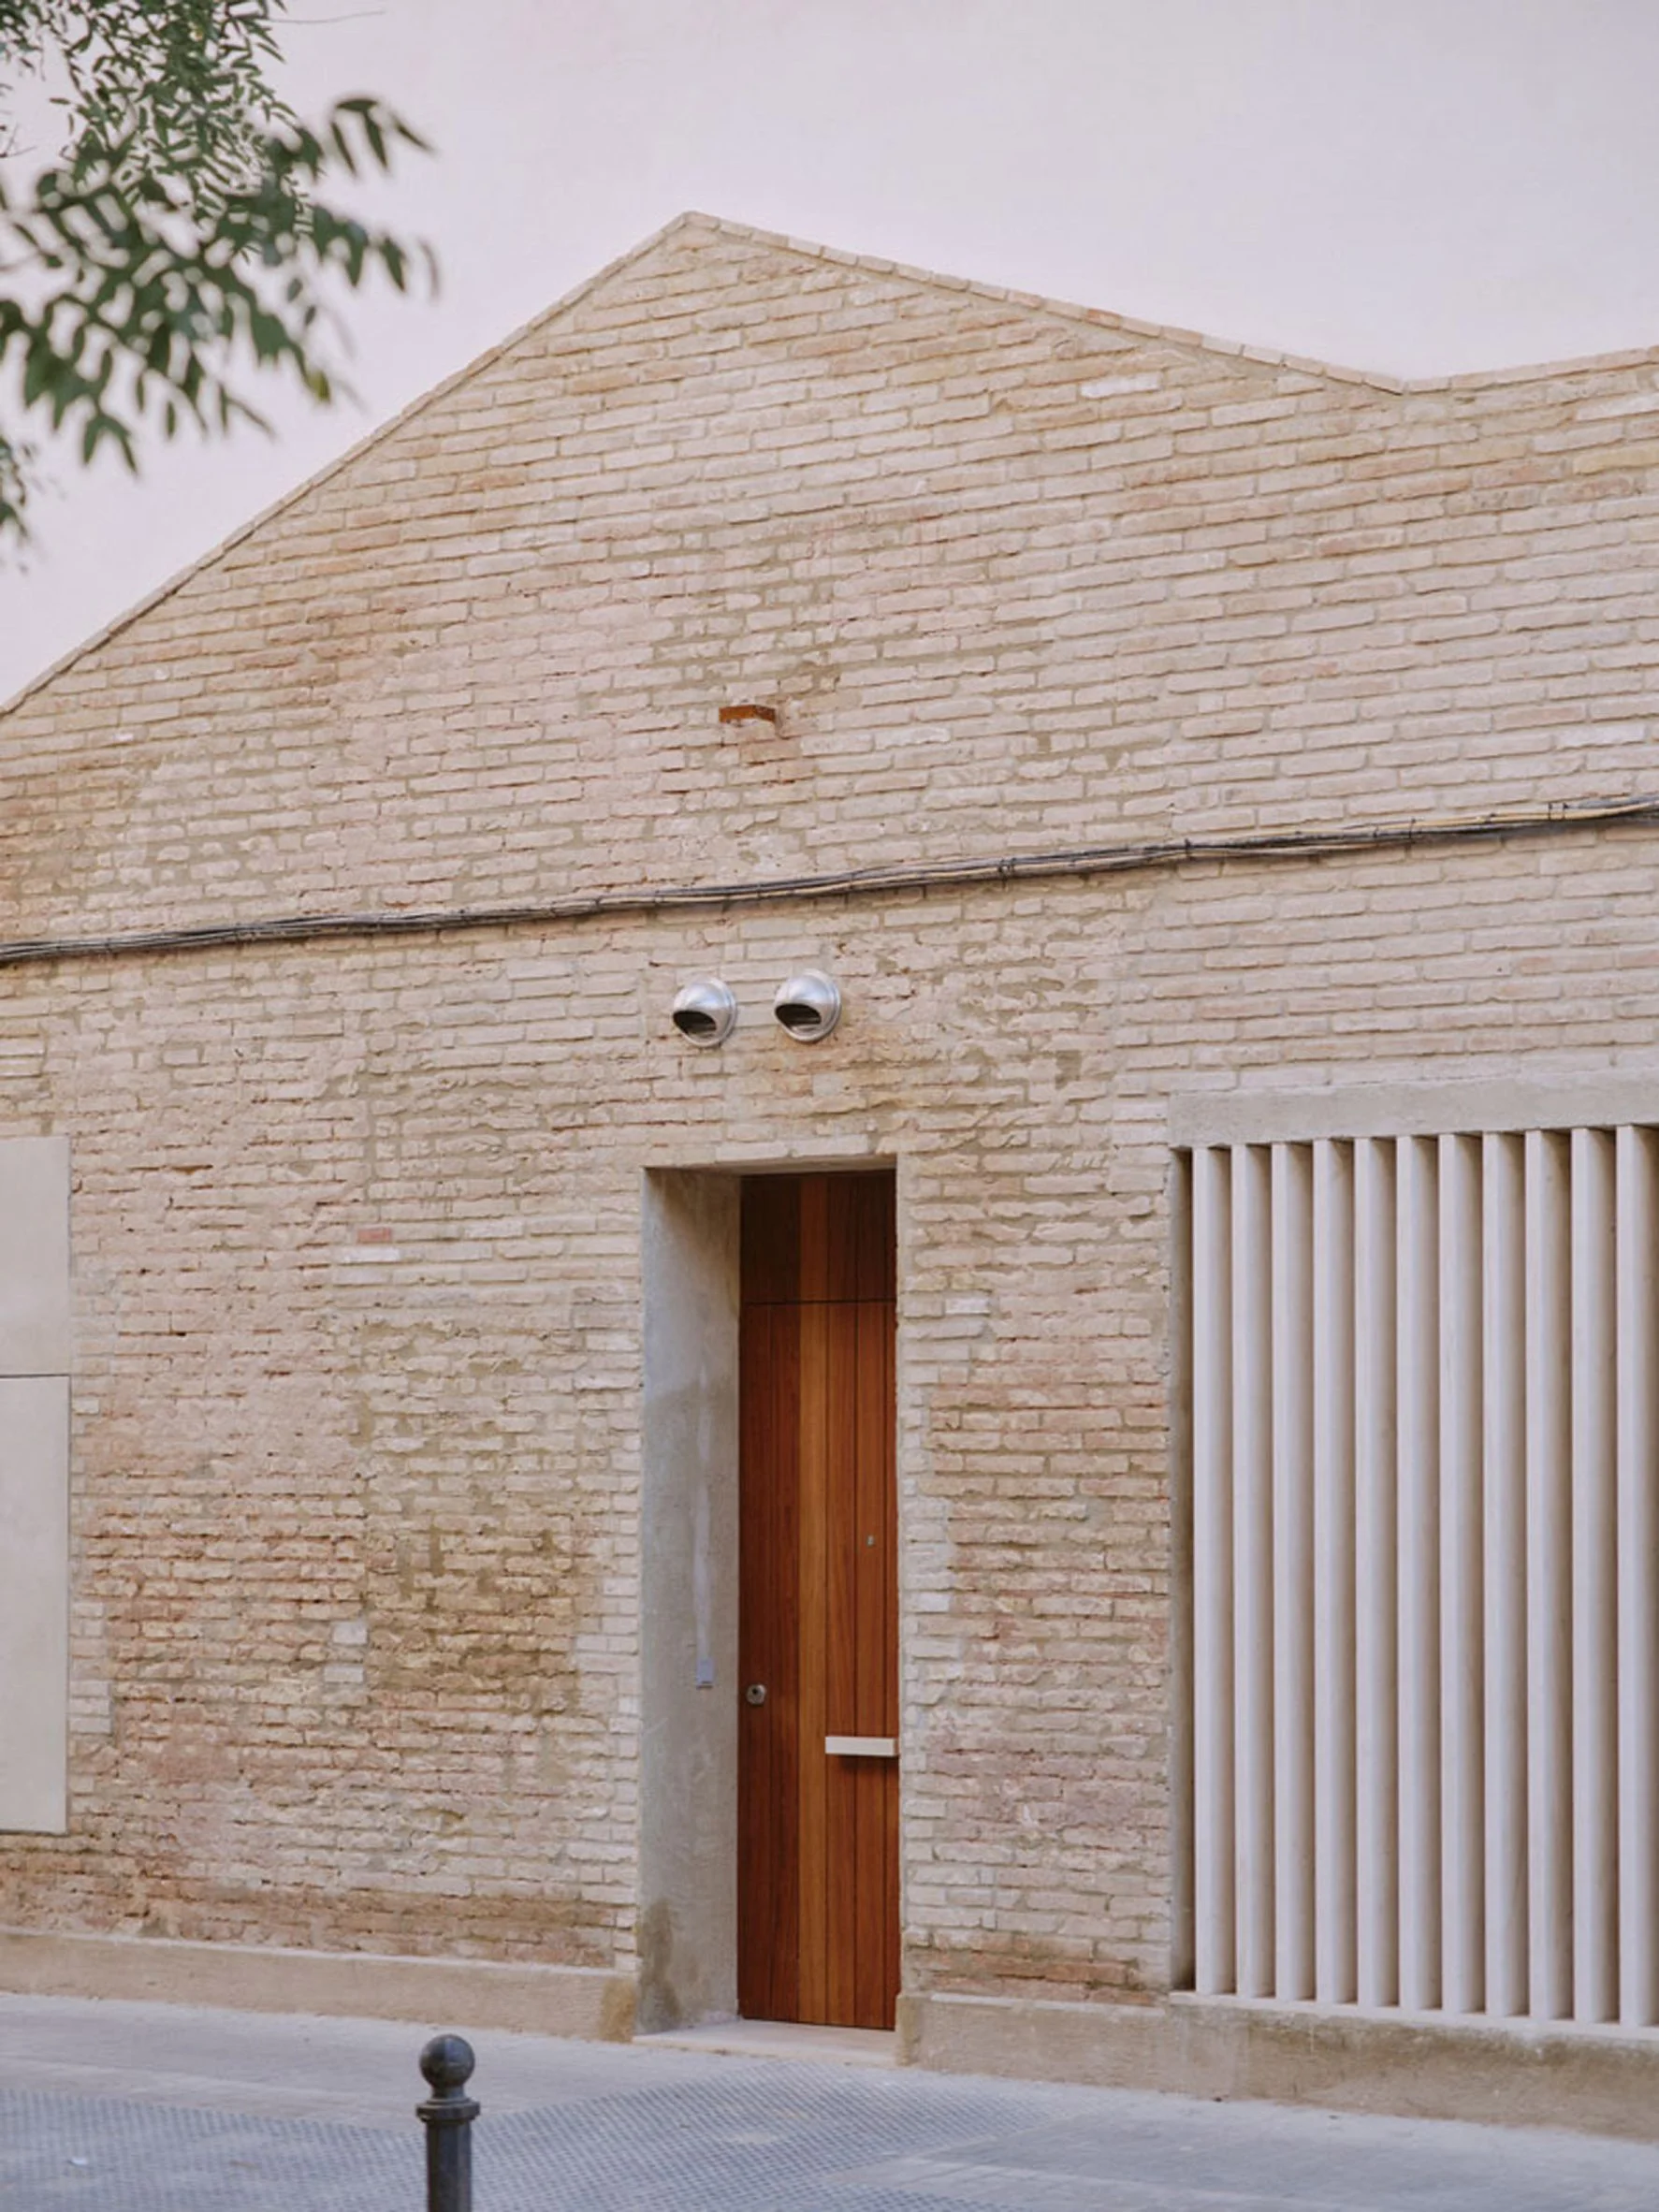
Iterare Arquitectos aimed for an uncompromising design, with both interior and exterior finished in bright white plaster and limestone. This stark approach accentuates the weathered brick façade, showcasing the building's past rather than masking it. To some, this might seem like an insignificant choice, but the direct visual references to the home's history invite a dialogue about the past's role in contemporary living spaces.
“While the original structure was not historically significant, it offered a unique fragment of the neighborhood’s memory,” explained co-founder Rubén Gutiérrez. “We embraced its imperfections, which allowed us to record its history through our intervention.” This thought-provoking perspective emphasizes that not every architectural feature must hold high status for it to contribute meaningfully to the community’s identity.
Design Choices and Structural Integrity
The design process involved stripping away plaster to reveal the brick beneath, reinforcing the structure while minimizing unnecessary alterations. “This was viable since the building lacked heritage protection, giving us the freedom to transform or even reconstruct if we wished,” Gutiérrez elaborated. The ability to make radical design decisions stems from a larger conversation about how local and national heritage policies influence modern building projects, especially in neighborhoods undergoing gentrification.
The facade facing the street maintains a minimalist expression, with openings replaced by discreet concrete fills and slender windows that integrate white limestone louvres, adding privacy to the intimate areas within. Here’s the thing: while minimalism is often seen as a trend, in this context, it plays a crucial role in the design's function. By ensuring the home remains a private retreat amid an evolving neighborhood, the design addresses a common concern for new homes — how to bring nature and light into urban settings without sacrificing seclusion.
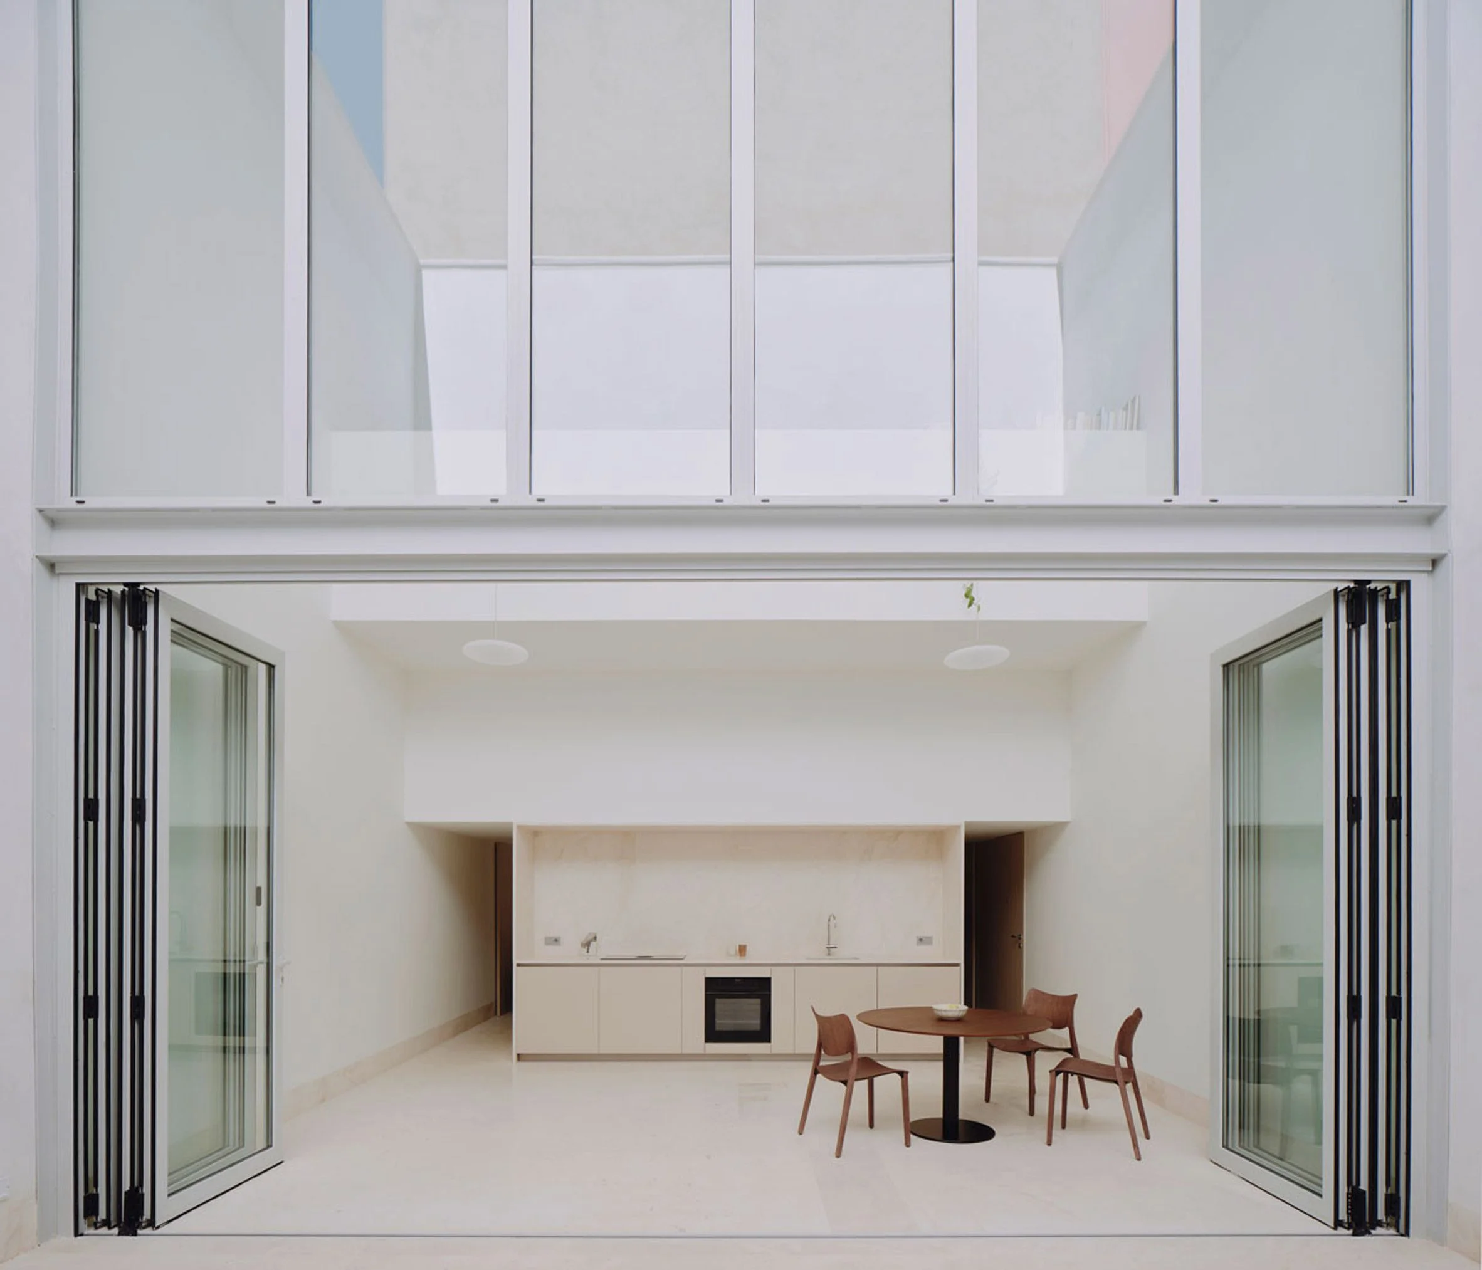
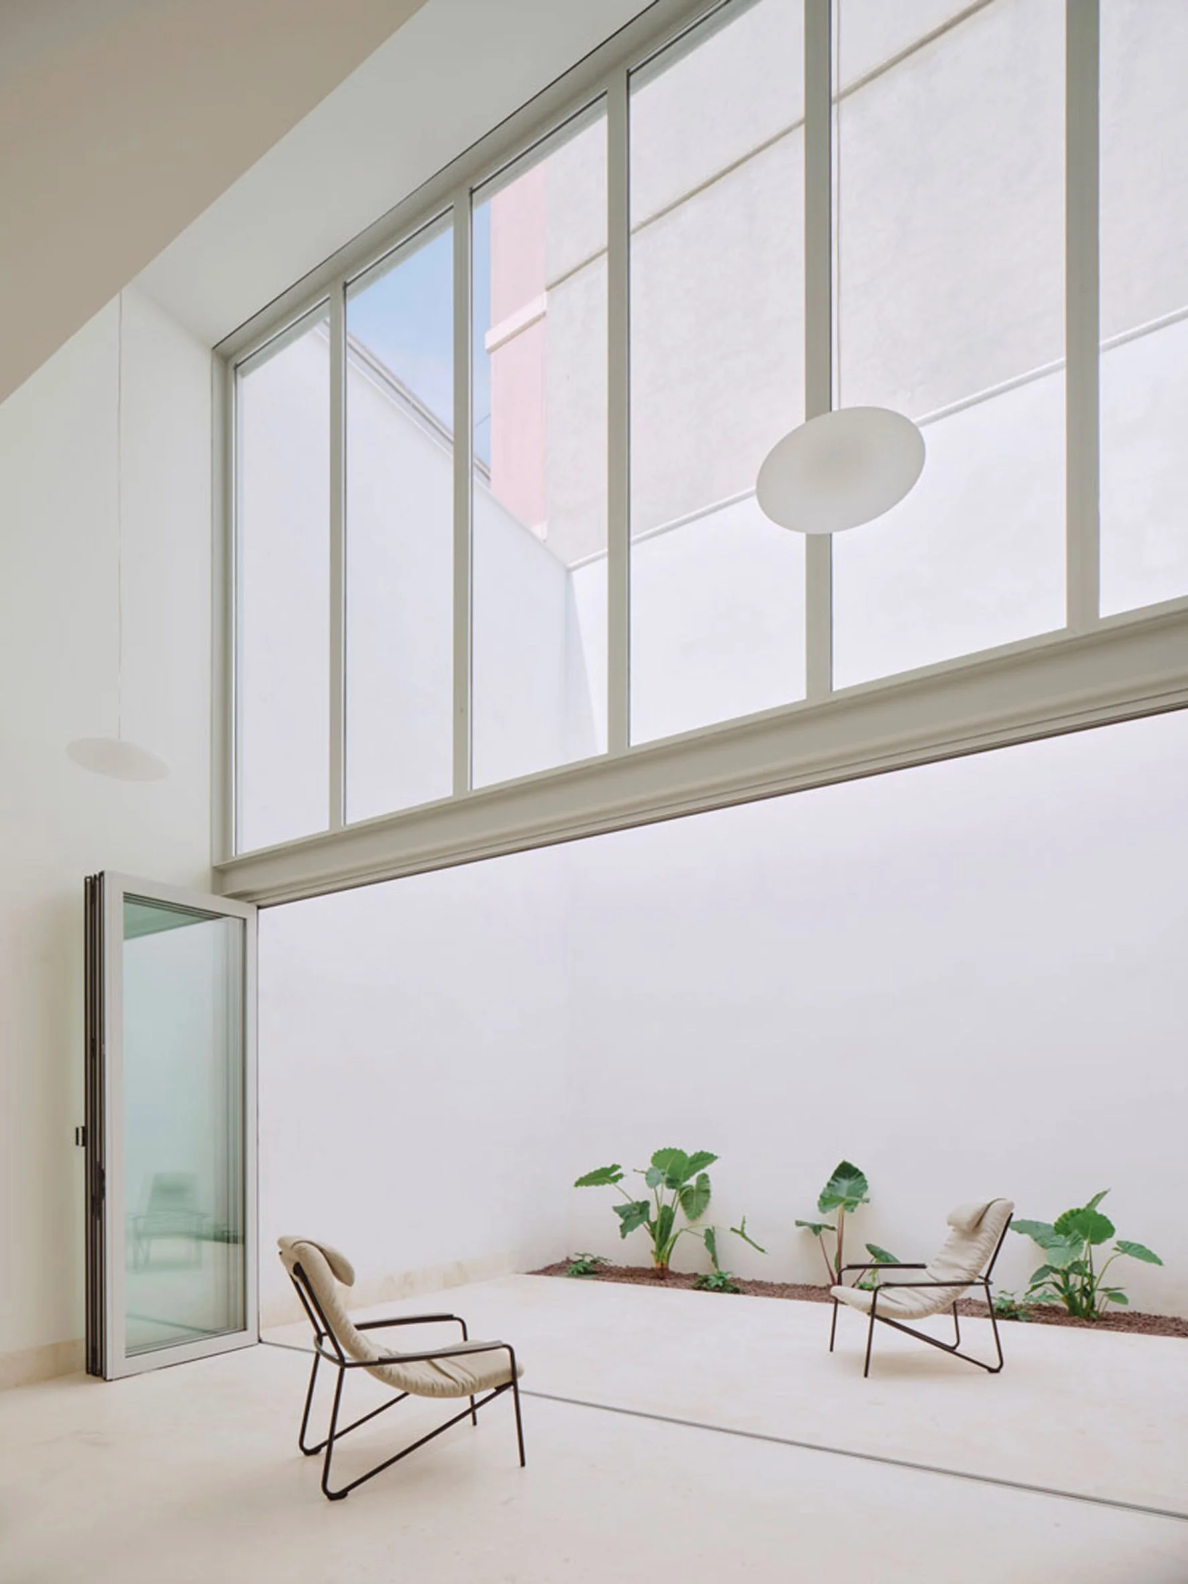
This nearly windowless exterior merges into a spacious paved patio at the back, which features a dual-height living area that opens fully with glass doors, creating an inviting connection between indoor and outdoor environments. The patio, often overlooked in urban designs, serves as a sanctuary that allows residents to enjoy a slice of nature amid the concrete sprawl of the city.
High, white walls encase the patio, reflecting light into the dining and kitchen areas, which share a cohesive aesthetic completed with limestone flooring and sleek wall finishes. The design, focusing on continuity, invites a sense of serenity that starkly contrasts with the bustling streets outside.
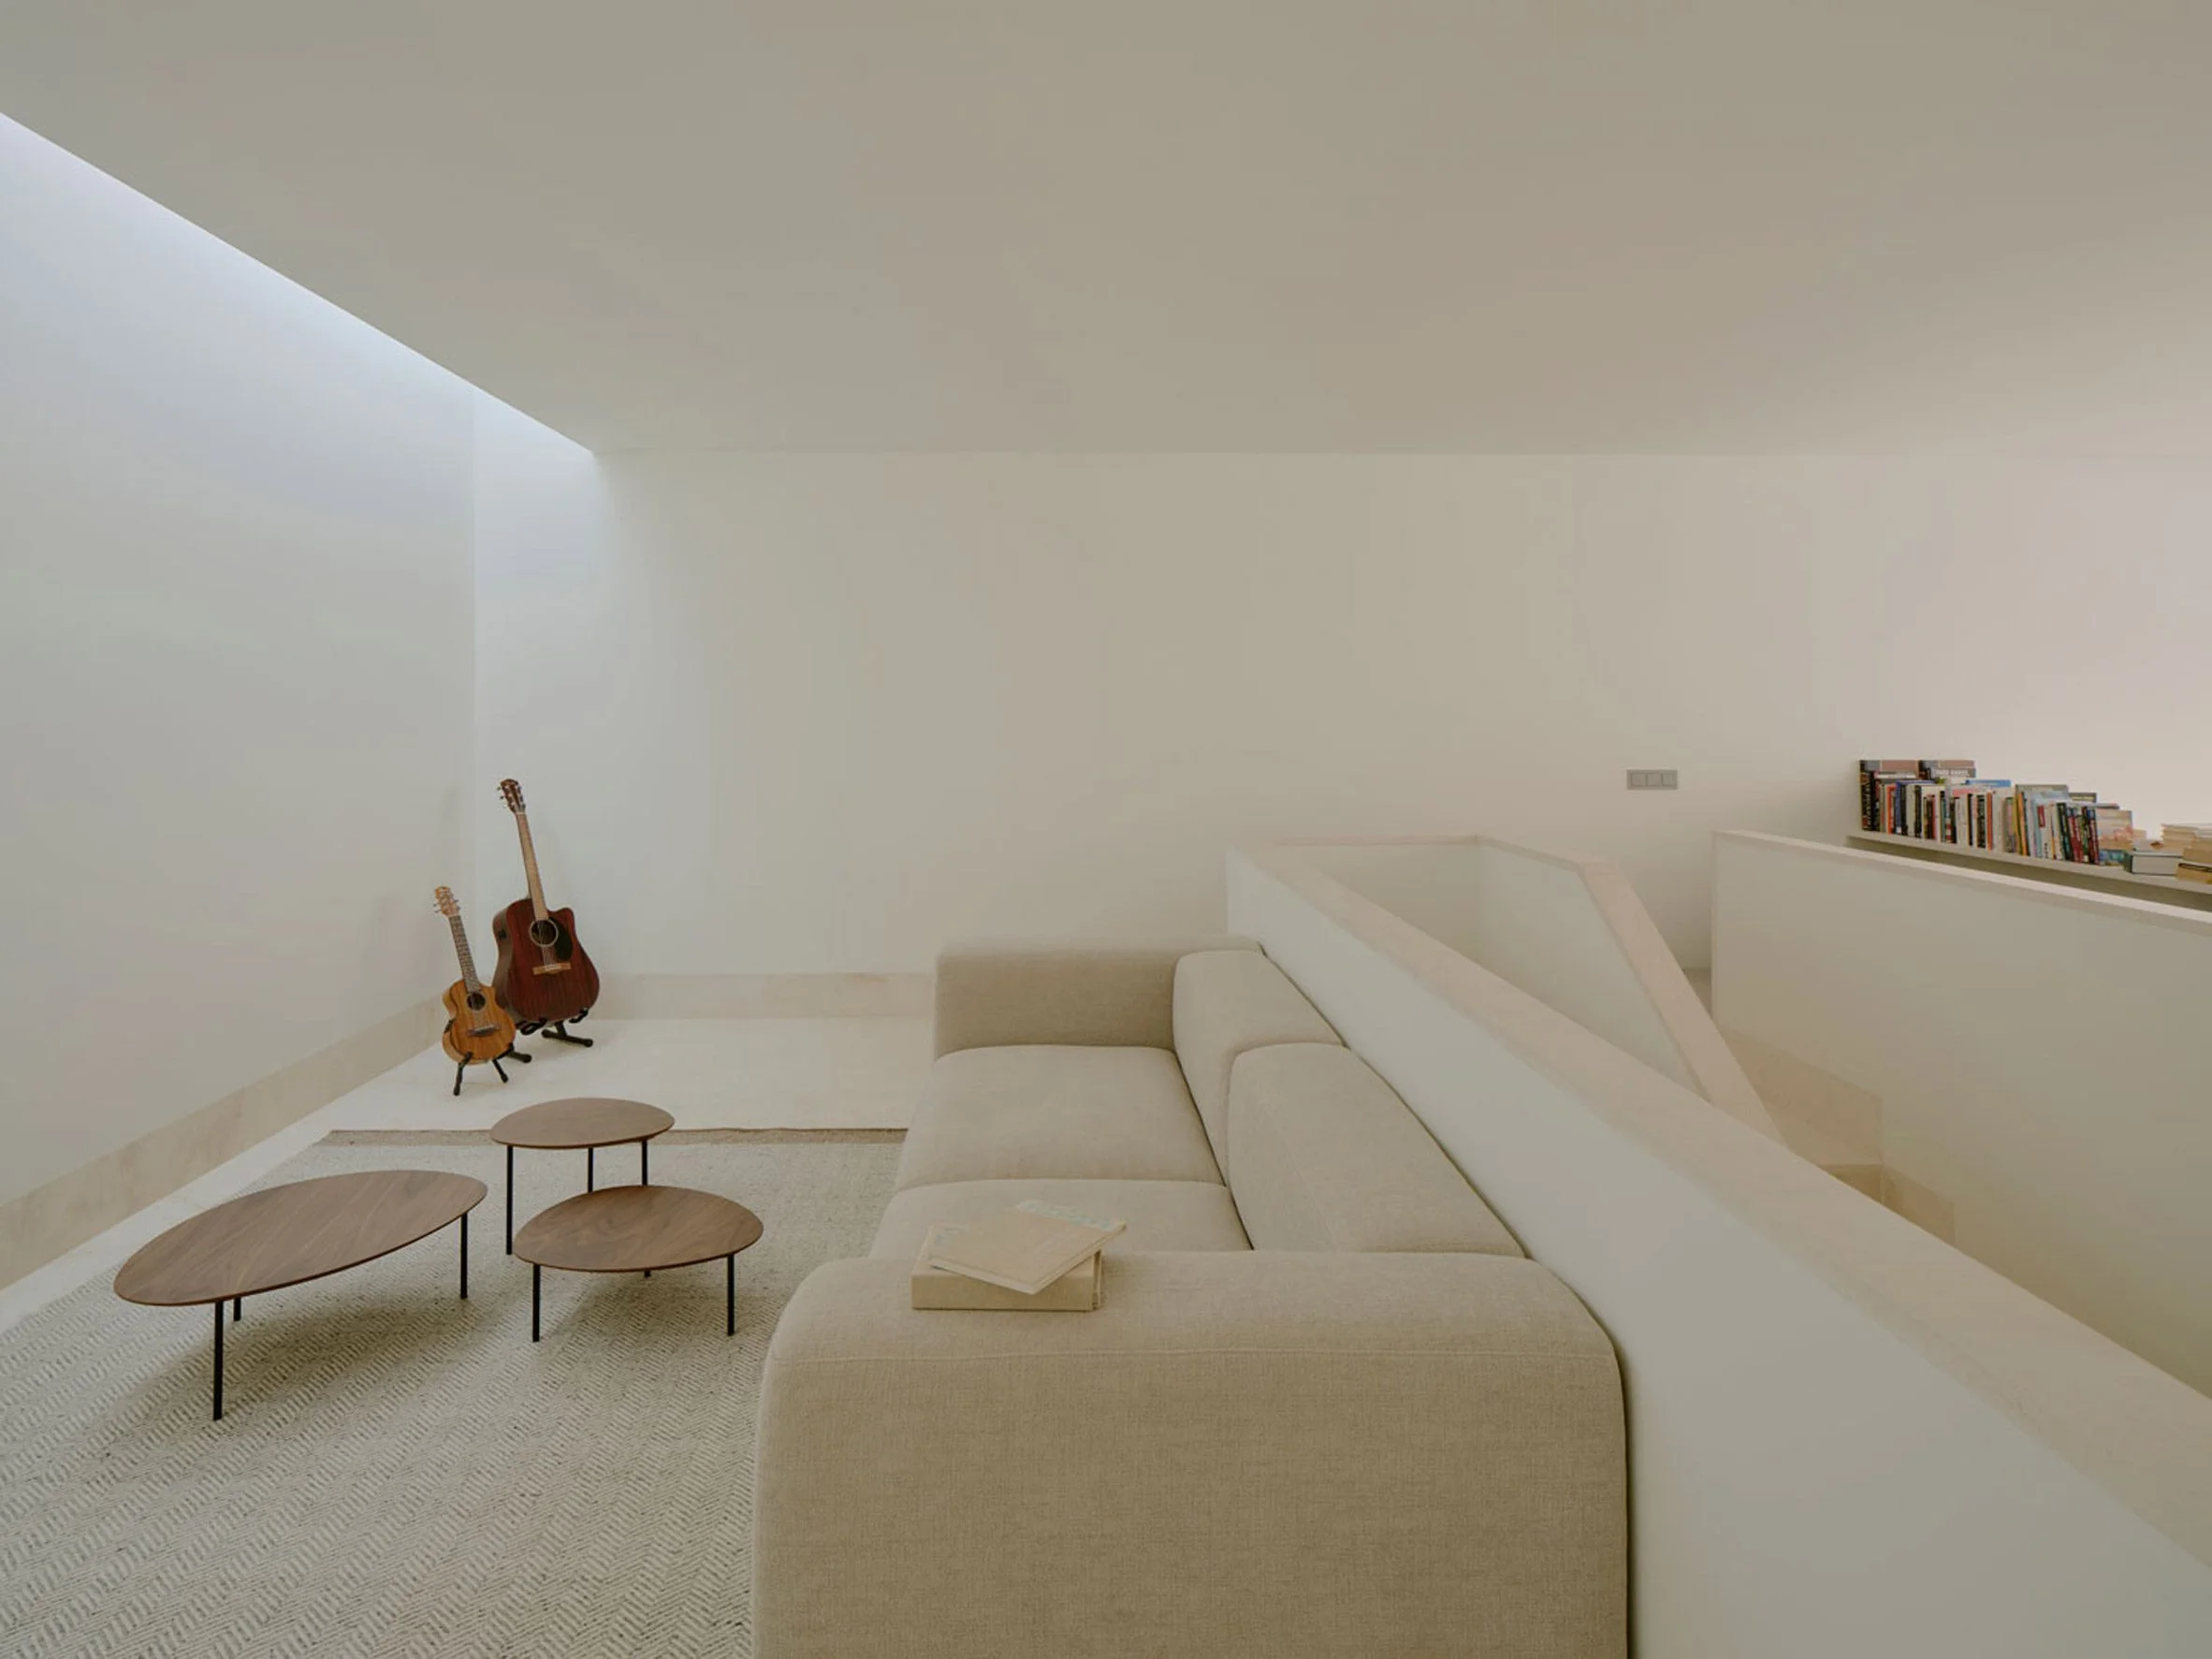
A timber staircase leads to a cozy mezzanine, illuminated by a linear skylight, offering a reprieve from the expansive spaces below. This introduction of vertical space not only serves a functional purpose but also enriches the home's overall atmosphere, demonstrating how thoughtful design can create both variety and intimacy.
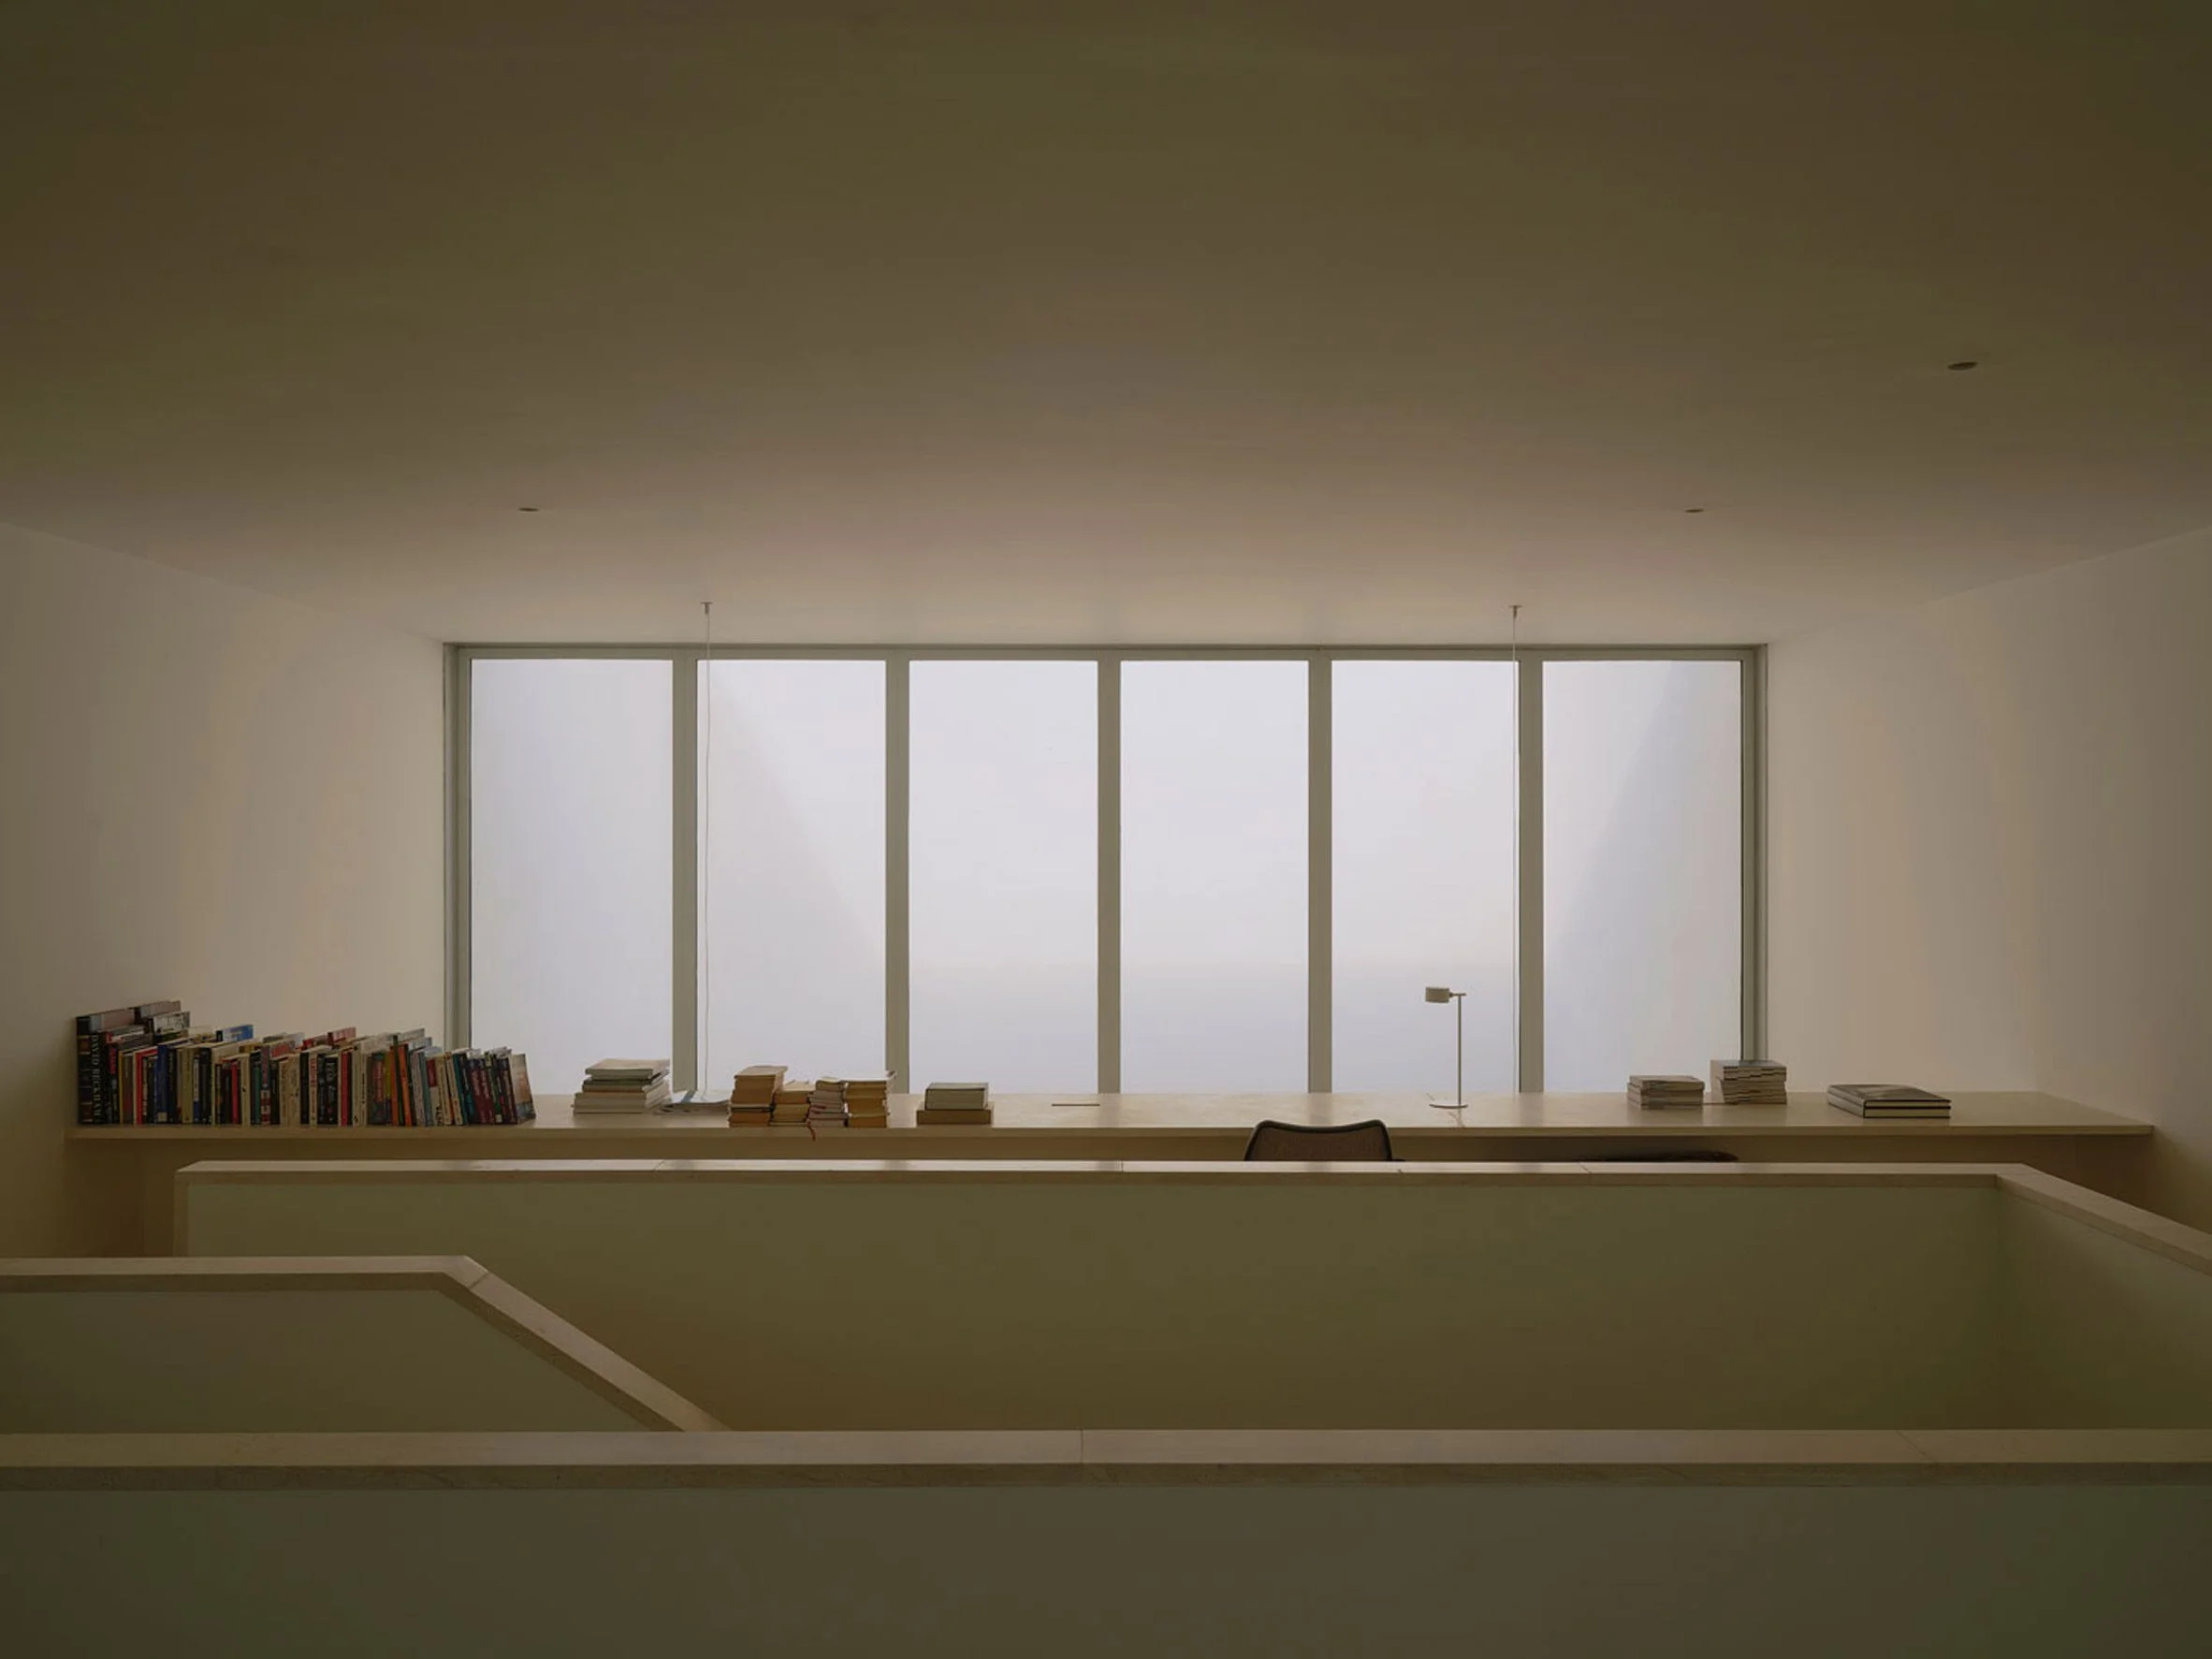
Gutiérrez notes the patio accounts for about a third of the site’s area and is equally significant in shaping the home’s overall interior volume, presenting a haven of tranquility shielded by the building's perimeter walls. In a broader sense, this design choice reflects an increasing trend in urban architecture where outdoor space is treated with as much reverence as the interior, a response to the growing desire for nature and functional outdoor areas in city living.
Context of Architectural Trends
Iterare Arquitectos has previously reimagined another structure in Valencia, using traditional materials to modernize a century-old home. Their philosophy of integrating new living spaces within historical contexts continues to resonate as they explore the evolving narrative of urban architecture. This approach challenges the status quo: why can't new architecture improve rather than erase the old? The blending of the old with the new is becoming a defining characteristic of the modern built environment, and those who embrace it may find are ahead of the curve.
As Valencia, like many cities, grapples with rapid urban development, Casa Nido stands as a tangible reminder of the importance of context and the stories buildings tell. It represents more than just a living space; it embodies a dialogue between different eras and architectural philosophies.
The photography is credited to David Zarzoso.
Implications for Future Urban Design
What this means for you, especially if you're working in this space, is that there's an undeniable shift happening. As cities expand, the necessity for developing thoughtful interventions that honor historical context while catering to modern needs becomes increasingly pressing. The challenge for architects will be to recognize and enhance the valuable aspects of existing structures, which often represent communal memory and character.
Beyond aesthetics, designs like Casa Nido speak to sustainability. Communities can preserve their cultural identity while embracing modern efficiency through smart design choices. In urban environments where real estate pressure is high, prioritizing such dual goals can create spaces that feel both grounded and progressive.
Ultimately, projects like Casa Nido won’t just redefine architectural norms; they have the potential to shape future urban policy regarding preservation and development. As cities reexamine their relationship with the past, the discourse surrounding architectural integrity will only gain in significance.
Discussion
Sign in to join the discussion.