KTGY transforms the Fairmont Hotel in Chicago with a modernized interior design, enhancing light and accessibility in the historic property.
Architecture firm KTGY has undertaken a significant renovation of the Fairmont Hotel, originally designed by HOK, located near Chicago's Millennium Park. The focus of the redesign was to breathe new life into the hotel's interiors, especially in premium rooms and public spaces.
In total, KTGY has refreshed 83 rooms, meeting spaces, and a residential-style terrace on the second floor. The intent was to brighten previously dim areas and reflect the hotel’s striking architectural details, emphasizing a design that speaks to both elegance and comfort.
Architectural Heritage and Modern Design
The Fairmont Hotel, featuring a postmodern skyscraper design with neoclassical elements, elegantly integrates its historical significance with contemporary aesthetics. The building’s tall structure and distinctive oxidized copper turret evoke the châteauesque style typical of Fairmont properties. This unique architectural blend is part of what makes the hotel appealing, not just to guests but also to the larger context of real estate in Chicago. By maintaining this balance, KTGY acknowledges the hotel's storied past while ushering it into a new era.
KTGY has taken a fresh approach by mirroring the hotel's striking exterior features in the interior spaces, making prominent architectural details relatable at a human scale. This included revealing hidden aspects, like windows in the Rouge meeting room, where they also raised a previously sunken floor. This not only maximizes natural light but also invites guests to engage with their surroundings more interactively. Architectural decisions like this focus on enhancement rather than mere alteration, making the space feel more inviting and connected to its historical roots.
Modern Enhancements Throughout
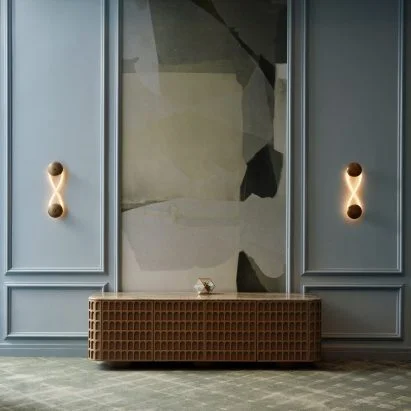
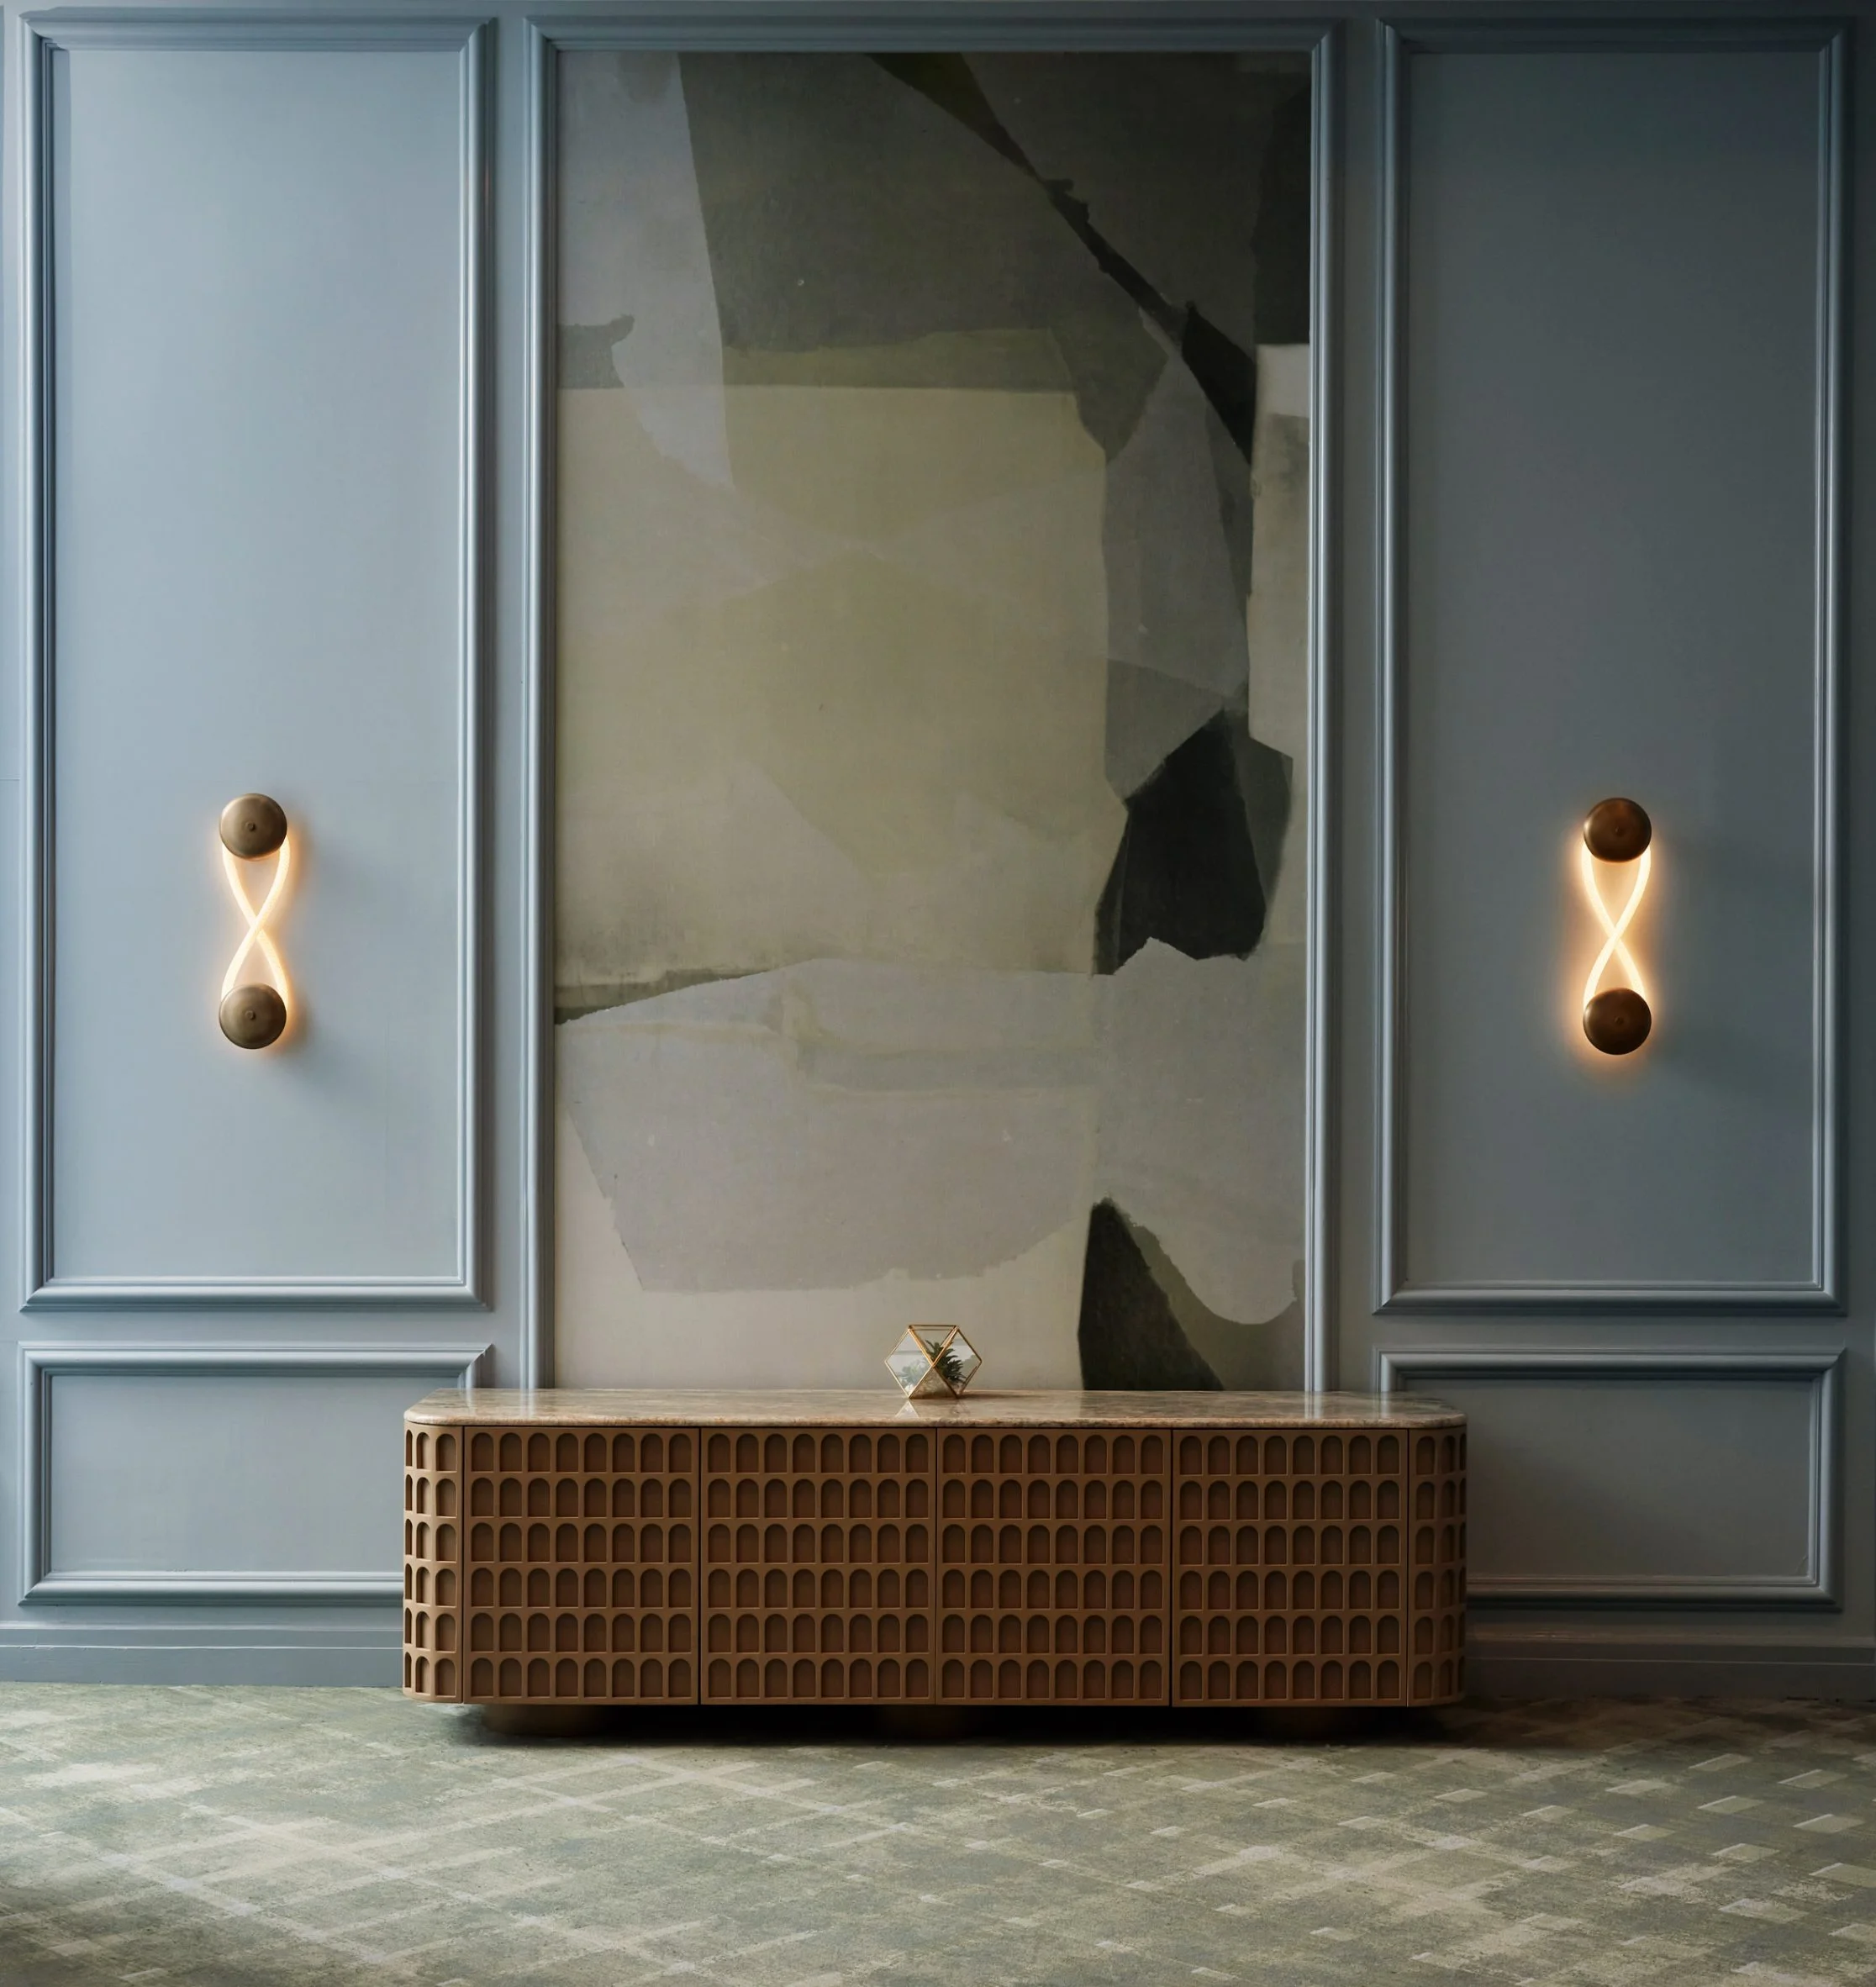
Throughout the hotel, KTGY introduced a fresh visual palette, balancing modern elements with luxurious details. This includes elegant fixtures, like abstract chandeliers and textured sideboards paired with LED sconces, creating a contemporary ambiance. This kind of thoughtful design is a key element in attracting discerning clientele who may seek luxury but also appreciate modern functionality.
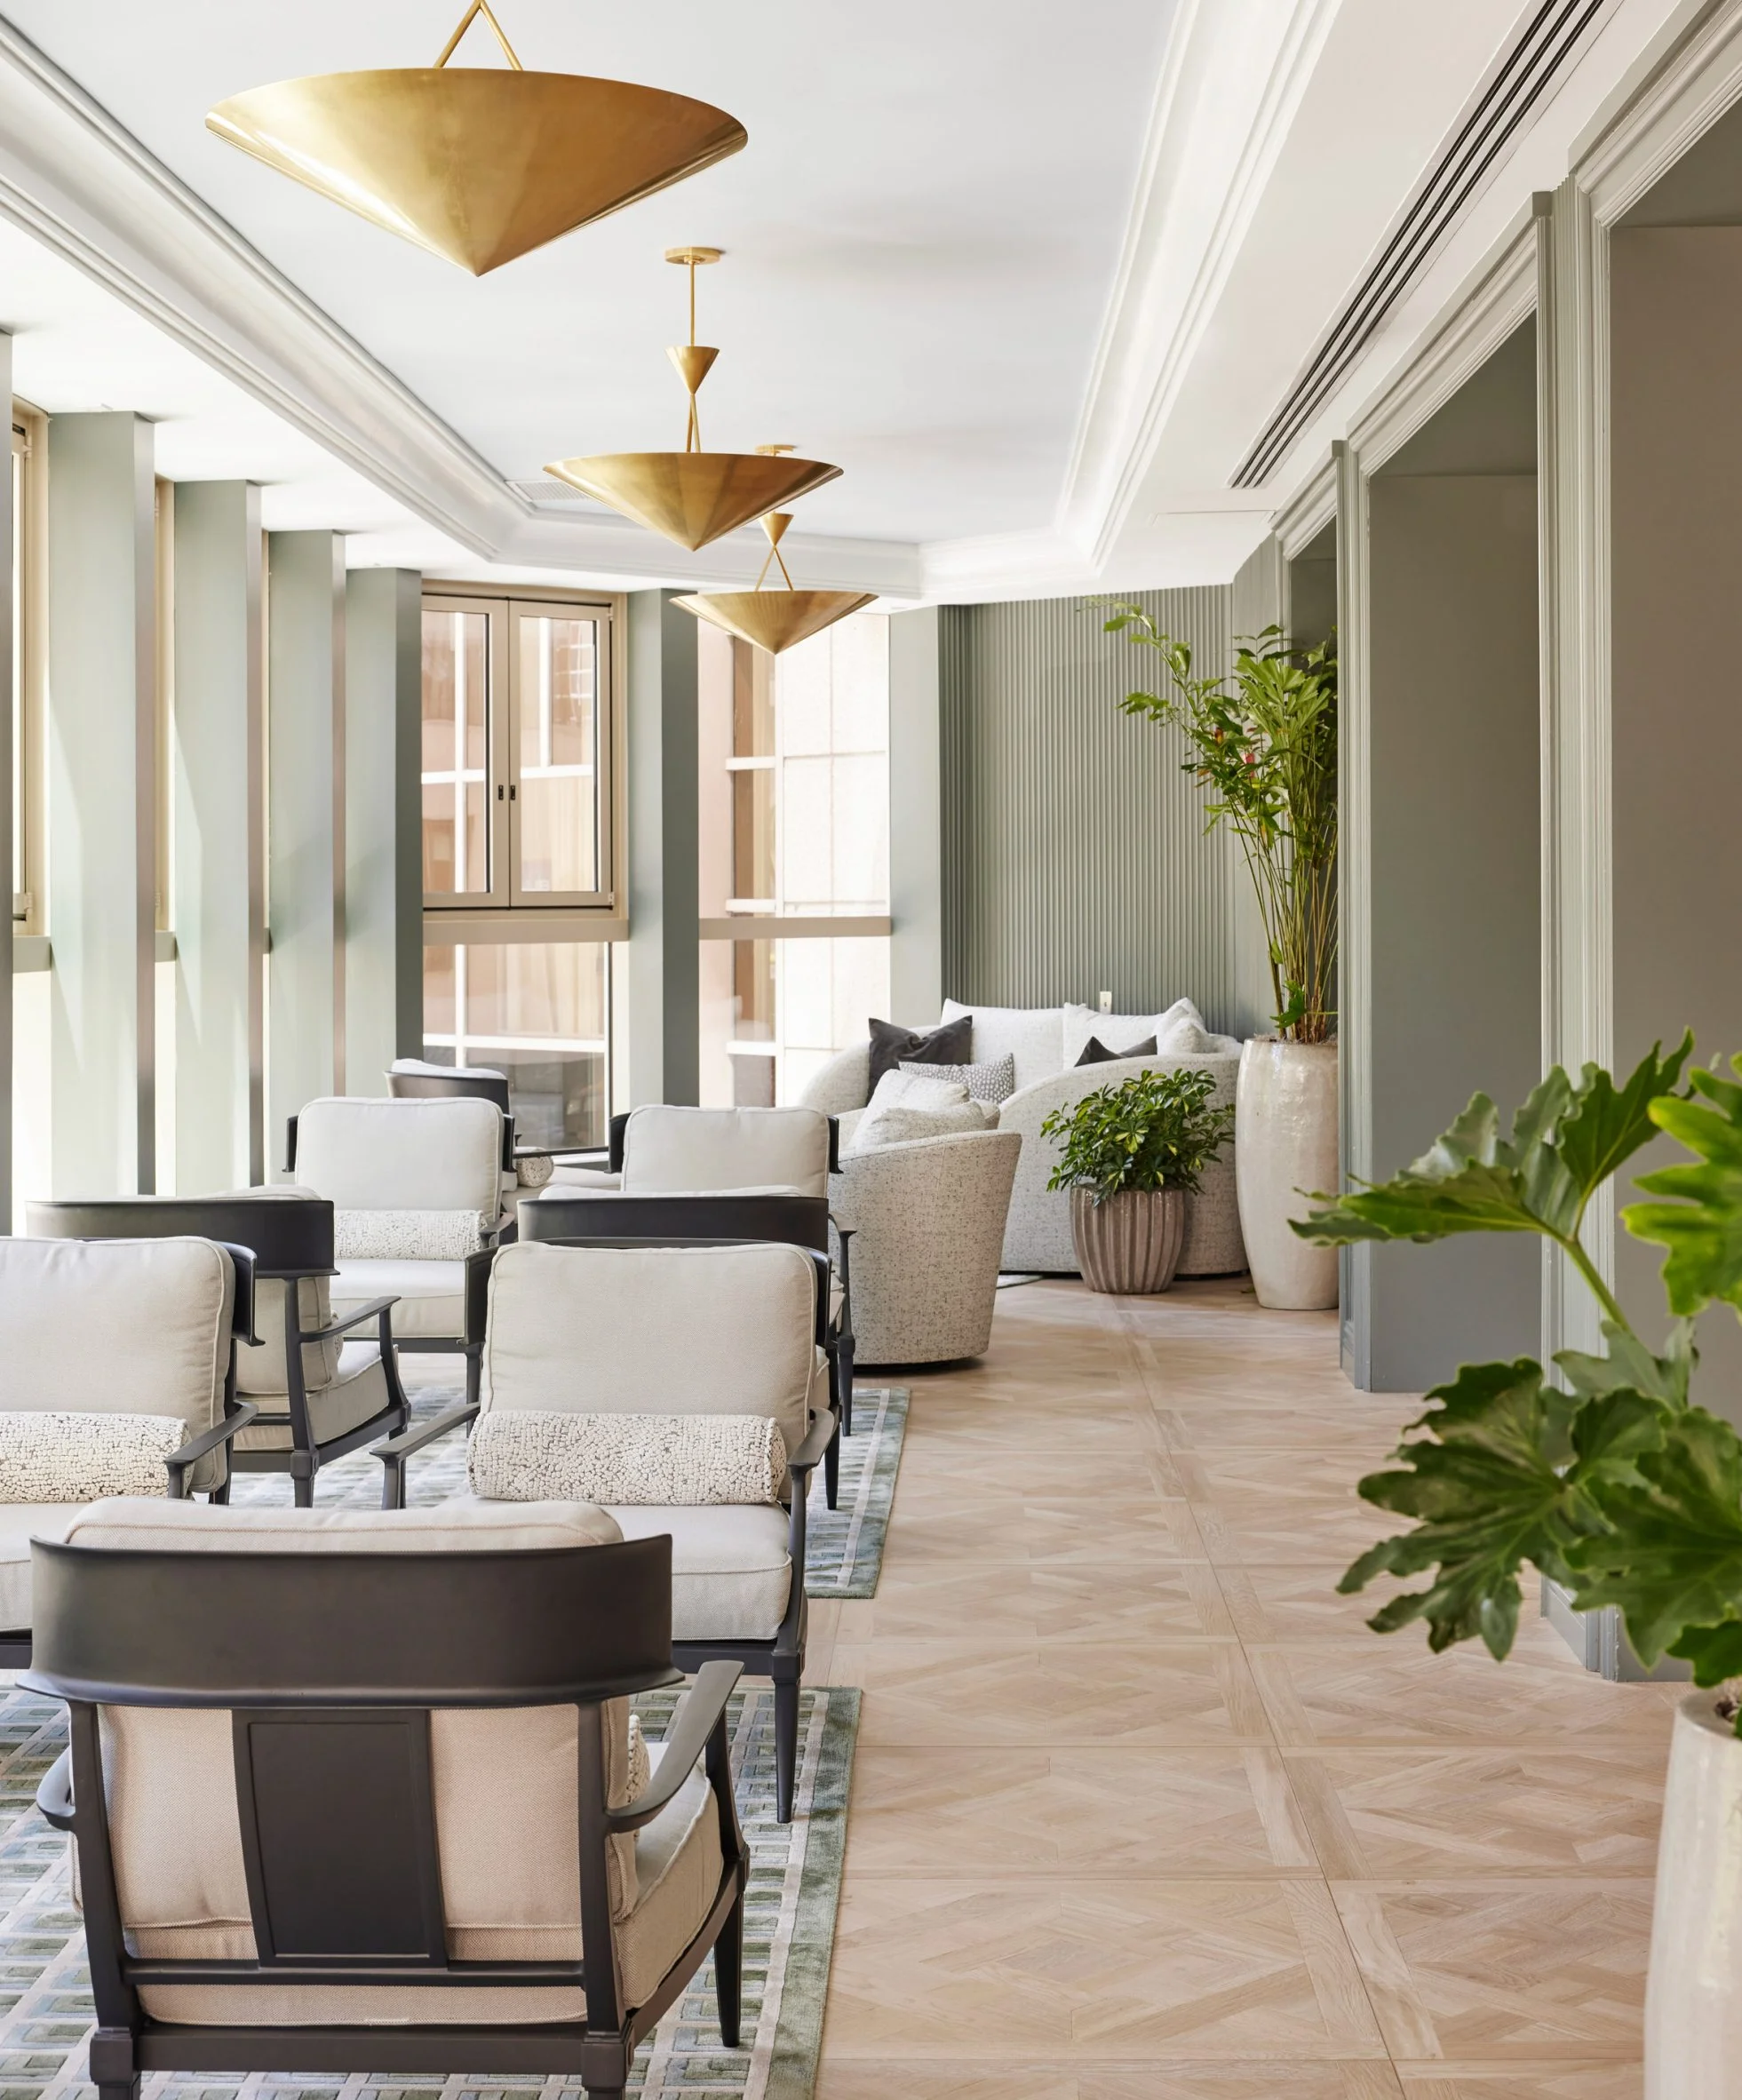
The lounge on the 15th floor showcases thoroughly updated finishes and flooring, incorporating a library area to enhance the space’s comfort. For guests, that might translate into an ideal spot for relaxation or informal meetings, emphasizing versatility in public areas. On the second-level terrace, the design features patterned wood flooring alongside soft matte green wall accents. These color and texture choices not only align with current design trends but also tie back to nature—inviting guests to unwind in a more grounded environment away from the busy city streets.
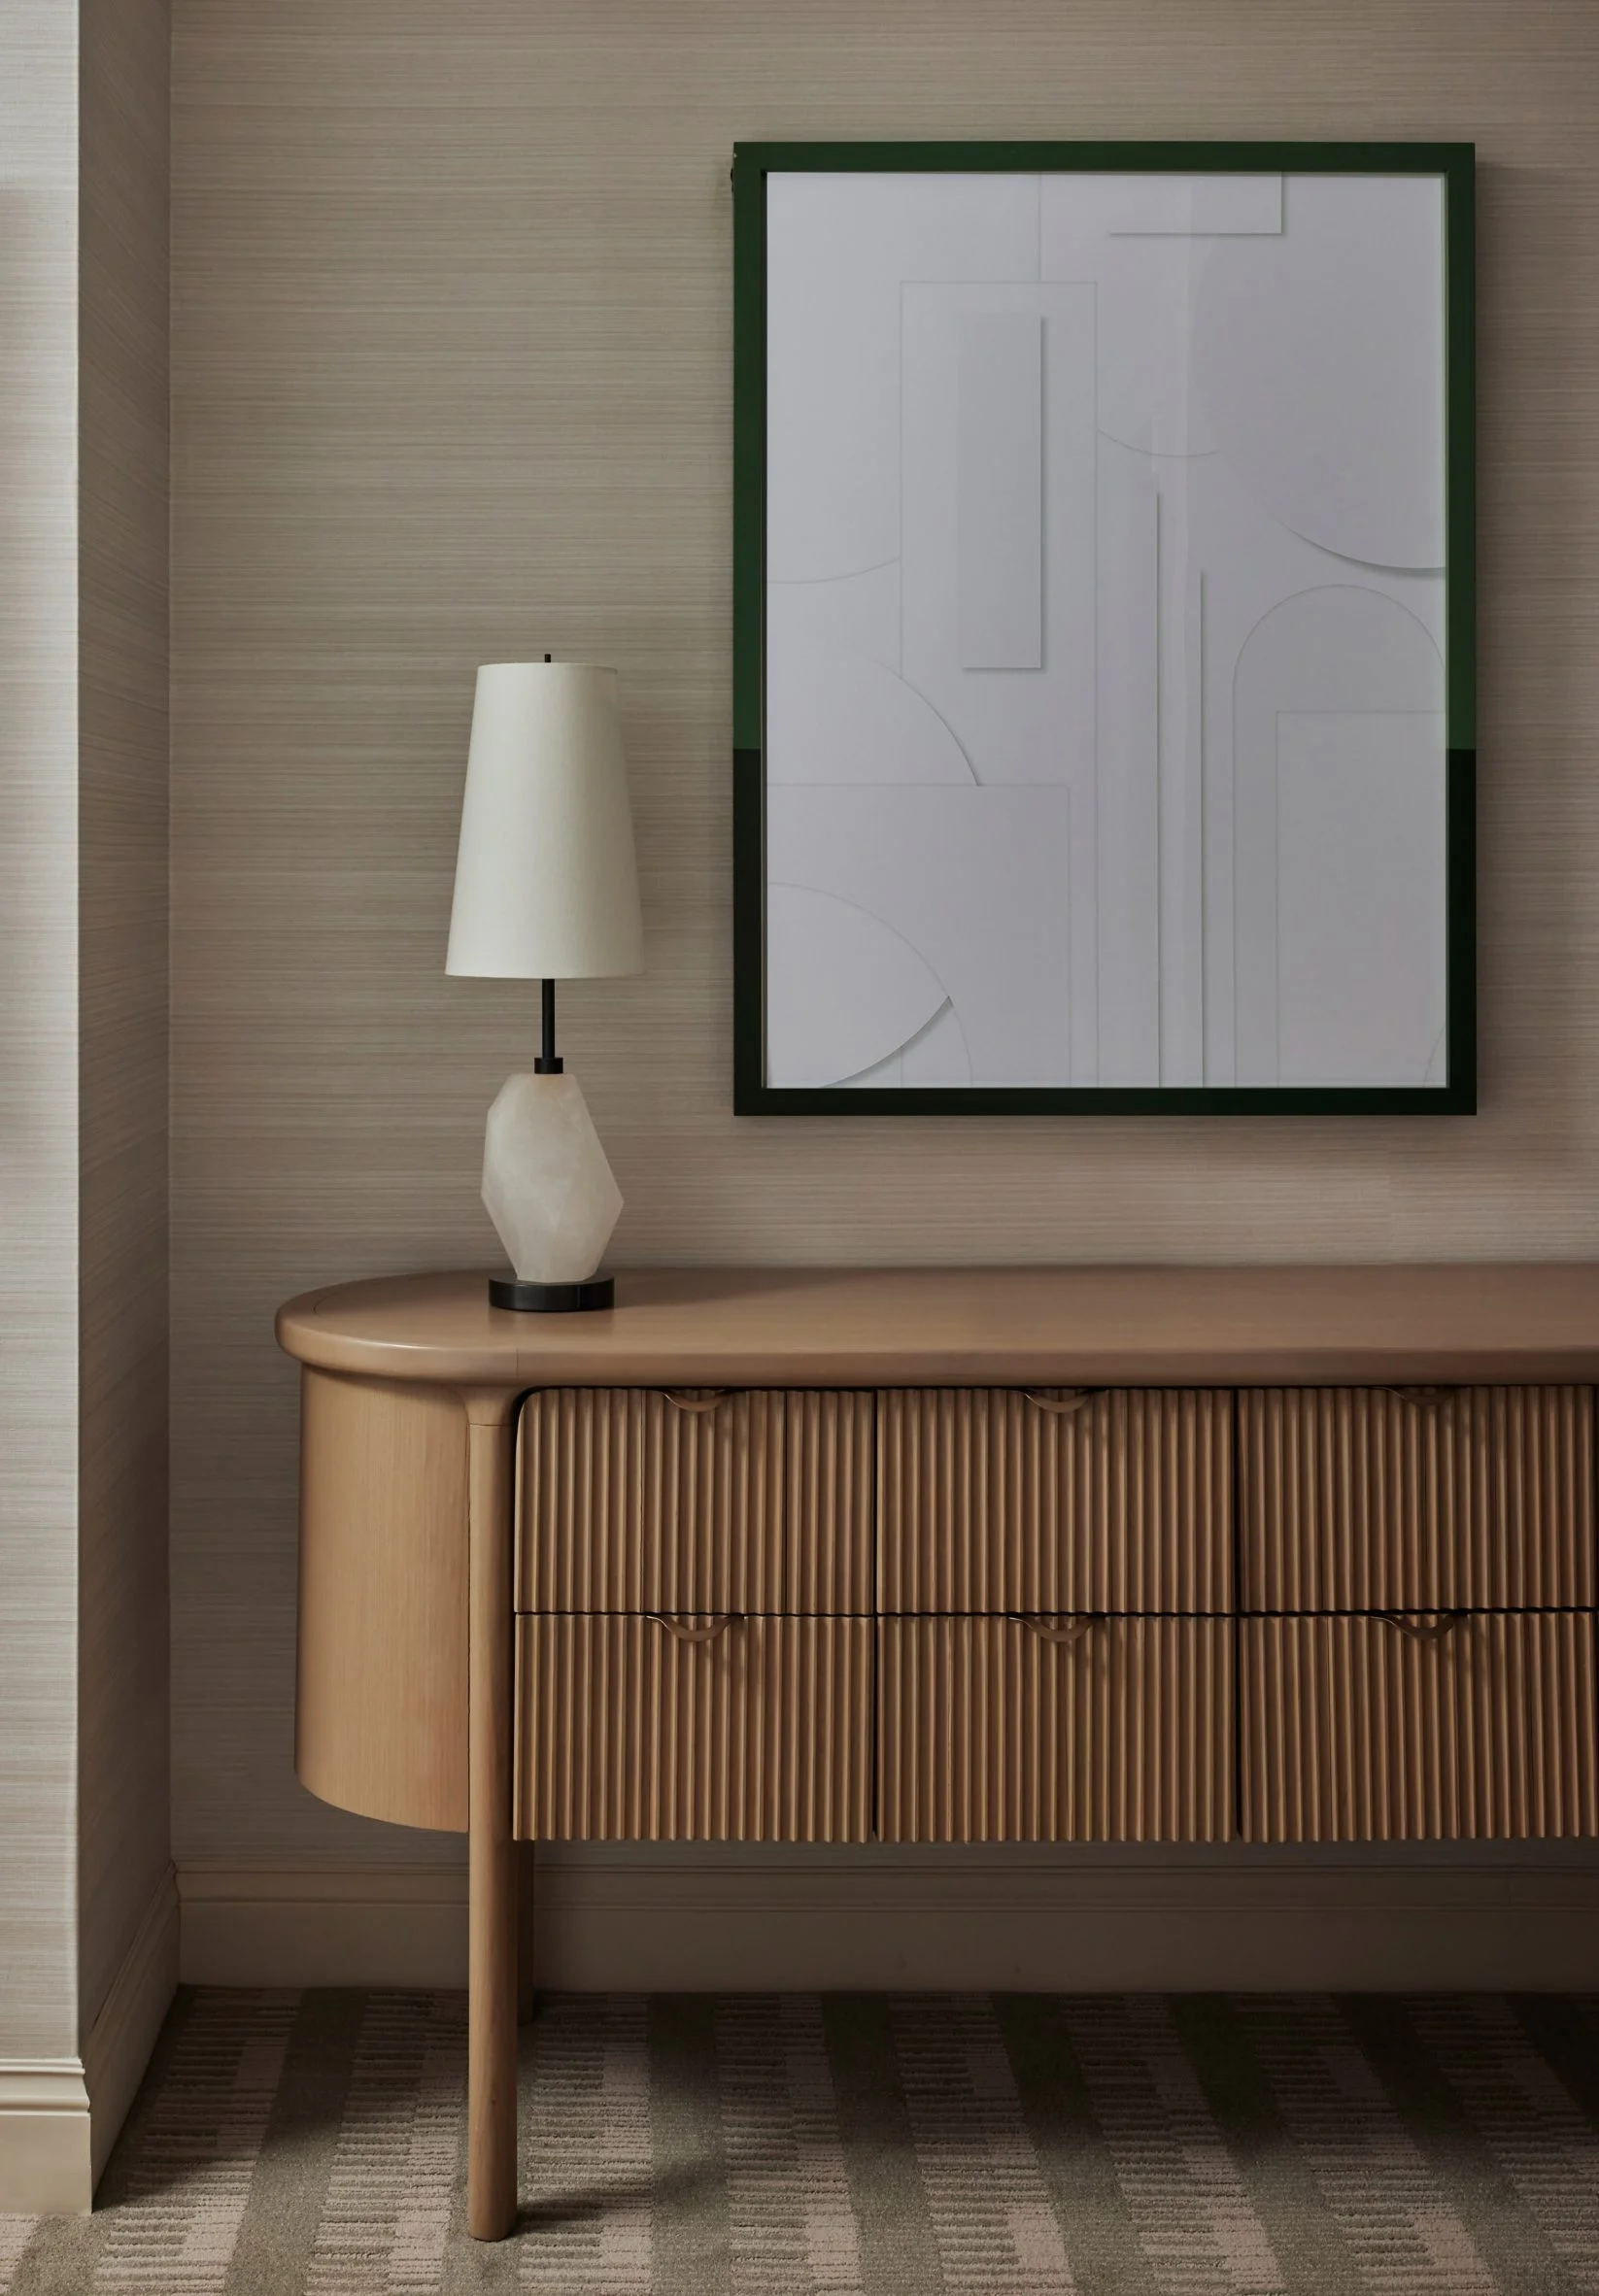
The renovation also introduced lighter color schemes and tasteful bronze accents in the guest rooms, allowing for a brighter and more inviting atmosphere. This focus on light is particularly important in urban settings, where buildings often create shadowy darkness that feels oppressive. These changes might attract guests who prioritize comfort, especially for longer stays, making the hotel a more favorable option.
Located among various architectural landmarks, including the AON Tower and Aqua, the Fairmont Chicago Millennium Park stands as a testament to the evolving dynamics of the city’s hospitality sector. The proximity to other notable structures enhances the hotel's profile, presenting it as not only a place to stay but as part of a broader architectural narrative. If you're working in this space, the interplay of new renovations against existing landmarks could signify a shift in how potential guests are beginning to perceive urban luxury. Think about it.
Implications and Future Outlook
The renovation of the Fairmont Hotel may signal wider trends in the hospitality sector, particularly relevant for urban hotel environments. As travelers increasingly seek properties that connect them with local culture and history, this design approach that emphasizes both modern comforts and historical appreciation could pay off. The choice to integrate more natural light and bright finishes seems designed to accommodate the evolving preferences of luxury travelers: spaces that feel less constricting and more open.
This renovation's broader implications also touch on how hotels are competing in an era of remote work, where the traditional concept of business travel is being reconsidered. More public spaces that can double as workspaces or informal meeting areas could enhance the hotel's attractiveness for extended stays. Comfortable lounges and quiet reading nooks could become benchmarks for future designs. Therefore, KTGY’s fresh take on the Fairmont is more than a facelift; it's a strategic move in a competitive marketplace.
As architects and designers look to the future, this remodel could inspire similar projects as they explore how to retain the historical essence of properties while adapting them for modern needs. The blend of elegance with practicality could define the next wave of hotel renovations, reflecting both the market demands and the hospitality sector's ongoing evolution.
Photography by Mike Schwartz.
Discussion
Sign in to join the discussion.