The Pasona Natureverse Retreat, designed by Shigeru Ban, offers a unique wellness experience on Awaji Island, blending coastal beauty with preventive health practices.
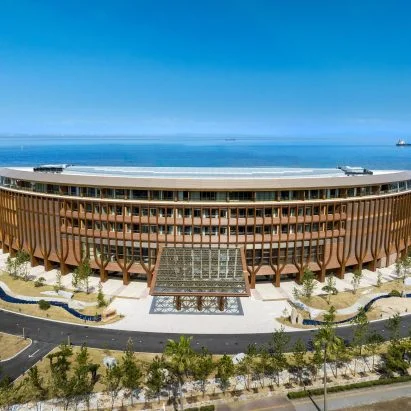
Pritzker Prize-winning architect Shigeru Ban has unveiled the Pasona Natureverse Retreat, a wellness hotel positioned at the edge of Awaji Island near Kobe, Japan. This development focuses on long-term stays and embodies the concept of Mibyo, which emphasizes preventive wellness. As public awareness about health and well-being has grown, the appeal of such wellness-focused retreats has become significant, responding to a broader demand for environments that promote mental and physical health.
Design Philosophy and Context
This marks Ban's third collaboration with the Japanese company Pasona Group, showcasing a commitment to creating spaces that resonate with their surroundings. Previous projects include a thatch-roofed restaurant and a serene wooden meditation retreat on the island. Ban's philosophy centers on blending architecture with nature, and the hotel’s distinctive D-shaped structure underscores this aim by harmonizing with both coastal and forest elements.
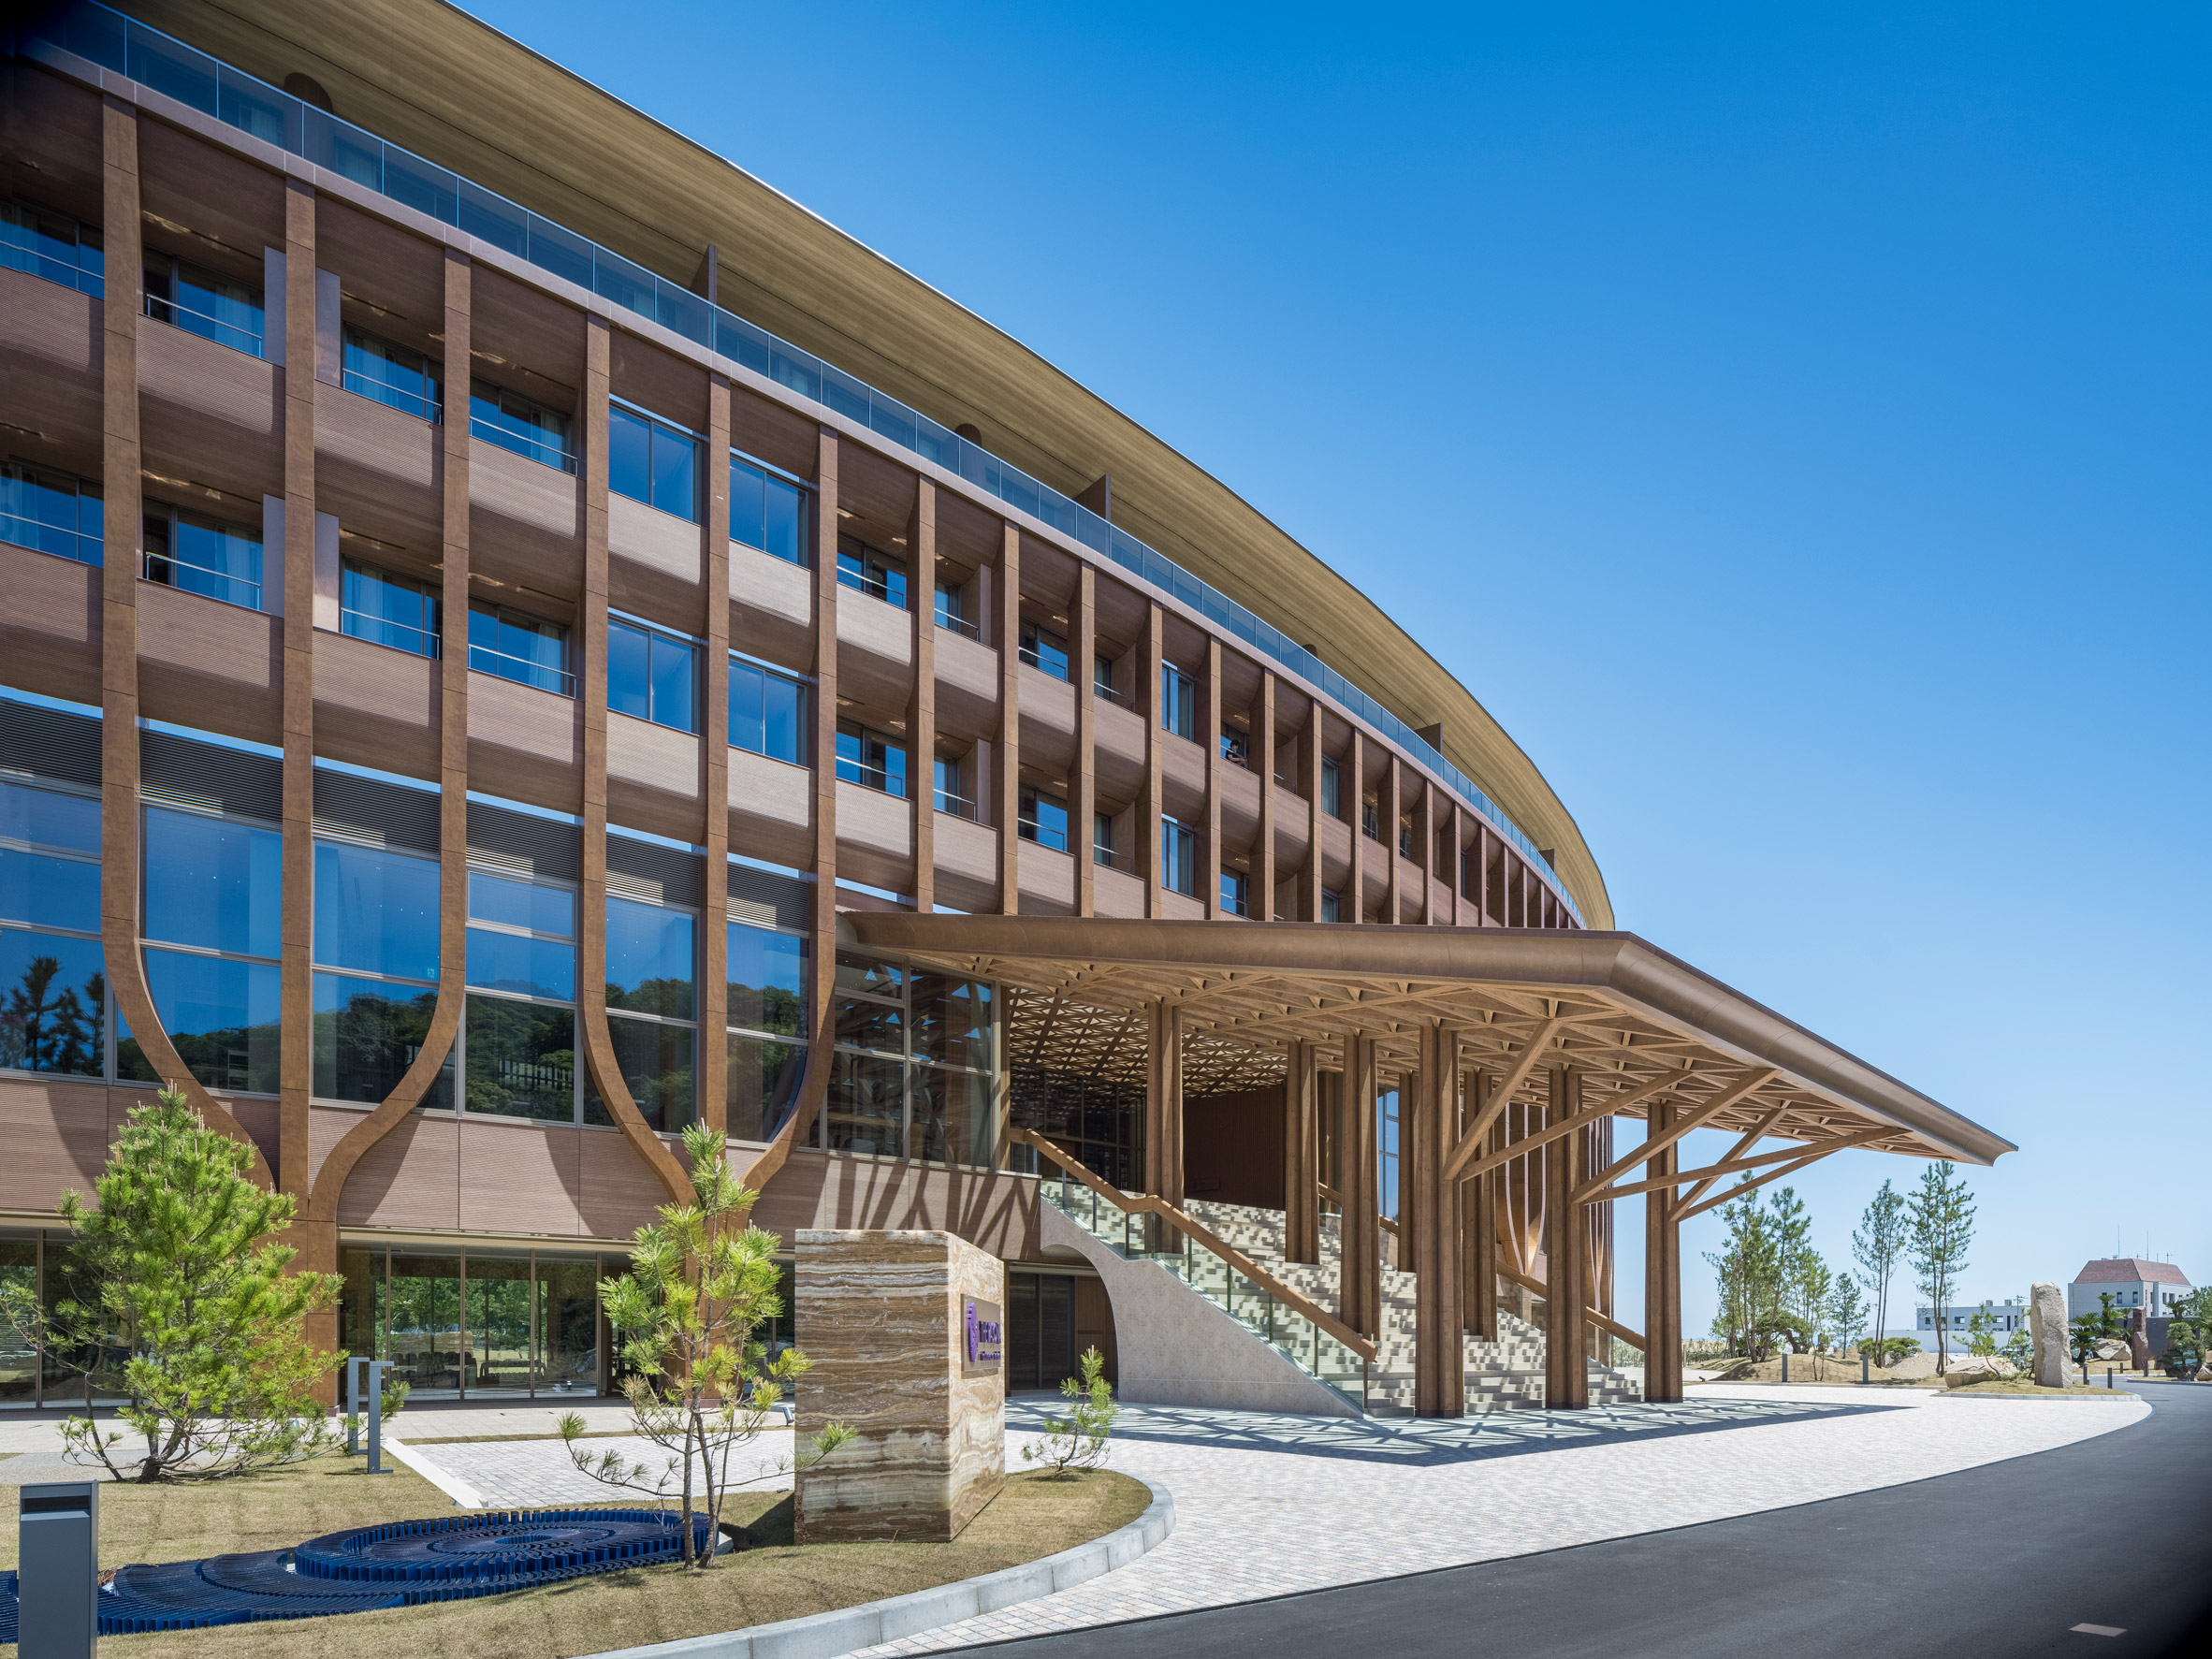
"The design captures the essence of two contrasting landscapes," Ban explained, referring to the distinct facades for the east and west sides of the hotel. This duality suggests a dialogue between the man-made and natural environments, creating a fluid interaction that informs the overall guest experience. The layout consists of two linear structures flanking a light-filled atrium, fostering a tranquil space that encourages relaxation and reflection.
Architectural Features
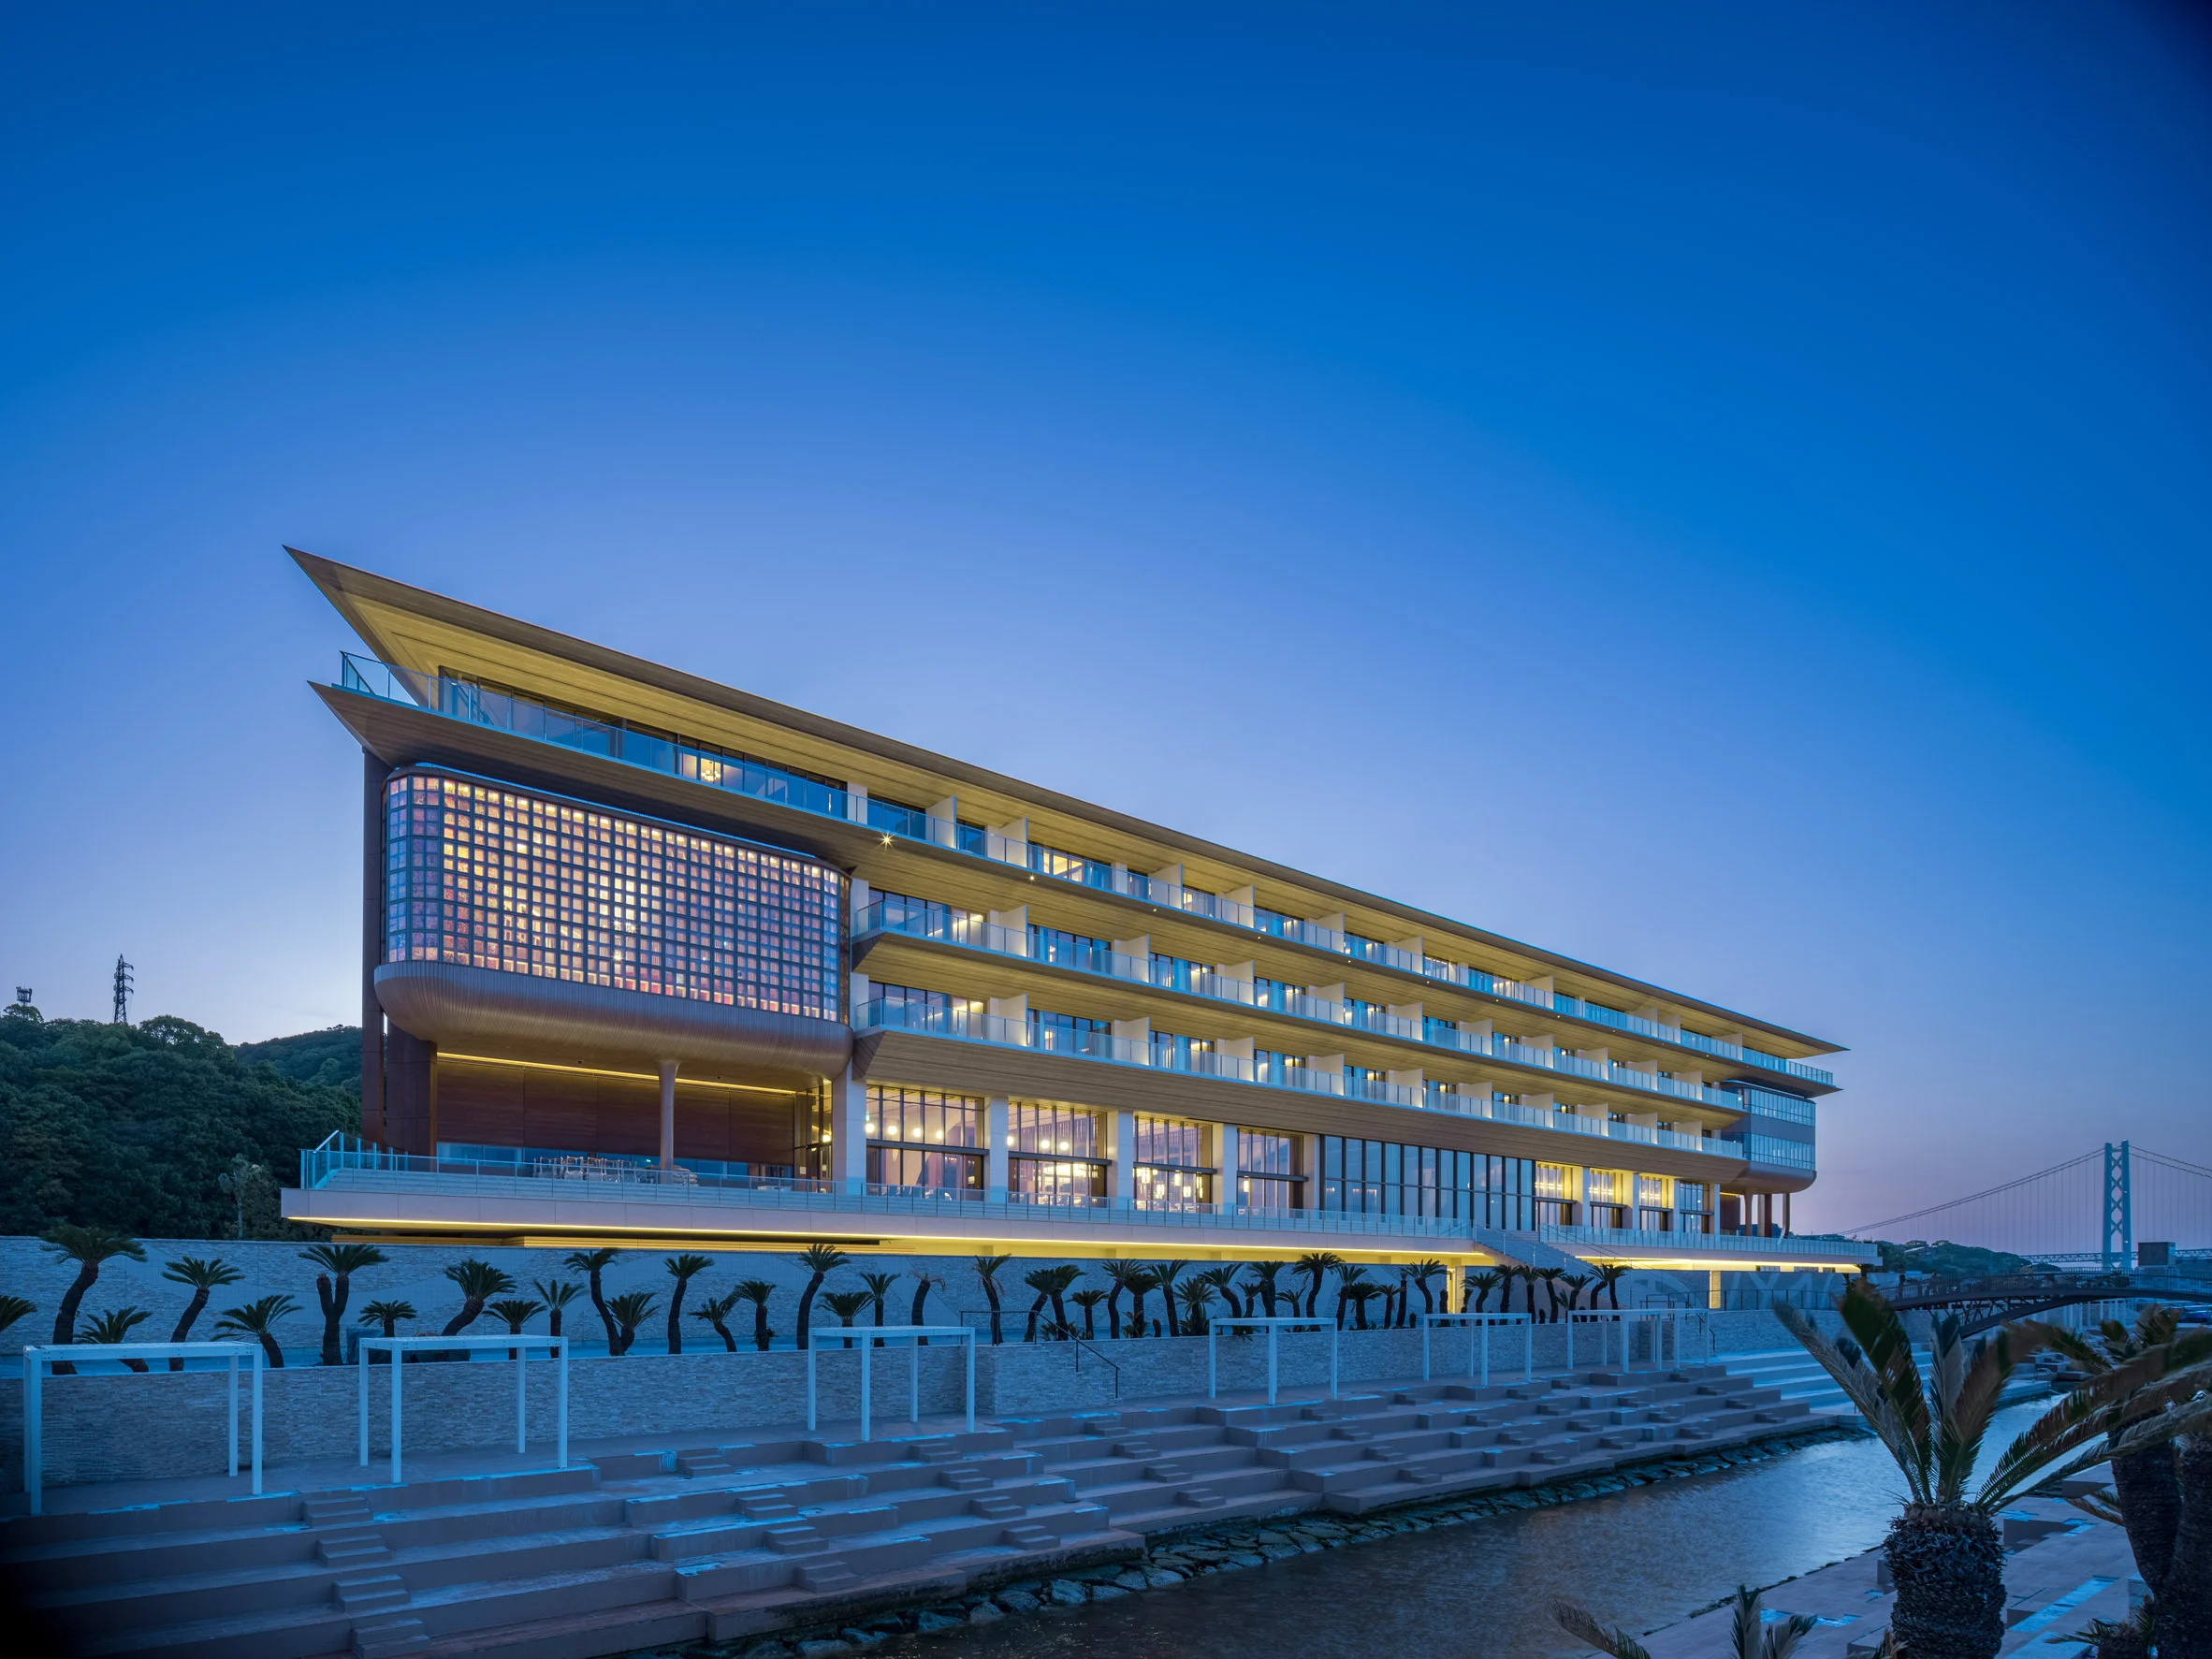
Comprised of five stories, the retreat is designed primarily for extended stays of 30 days or more, but it also accommodates shorter visits. With 57 rooms arranged around a large, skylit atrium, half of the rooms overlook the sea while the other half face the forest. This thoughtful arrangement caters to a diverse clientele seeking both rejuvenation and the serenity of nature. The landward facade, embellished with stylized timber columns, provides a strong visual contrast to the seaward side, which boasts expansive balconies that enhance ocean views.
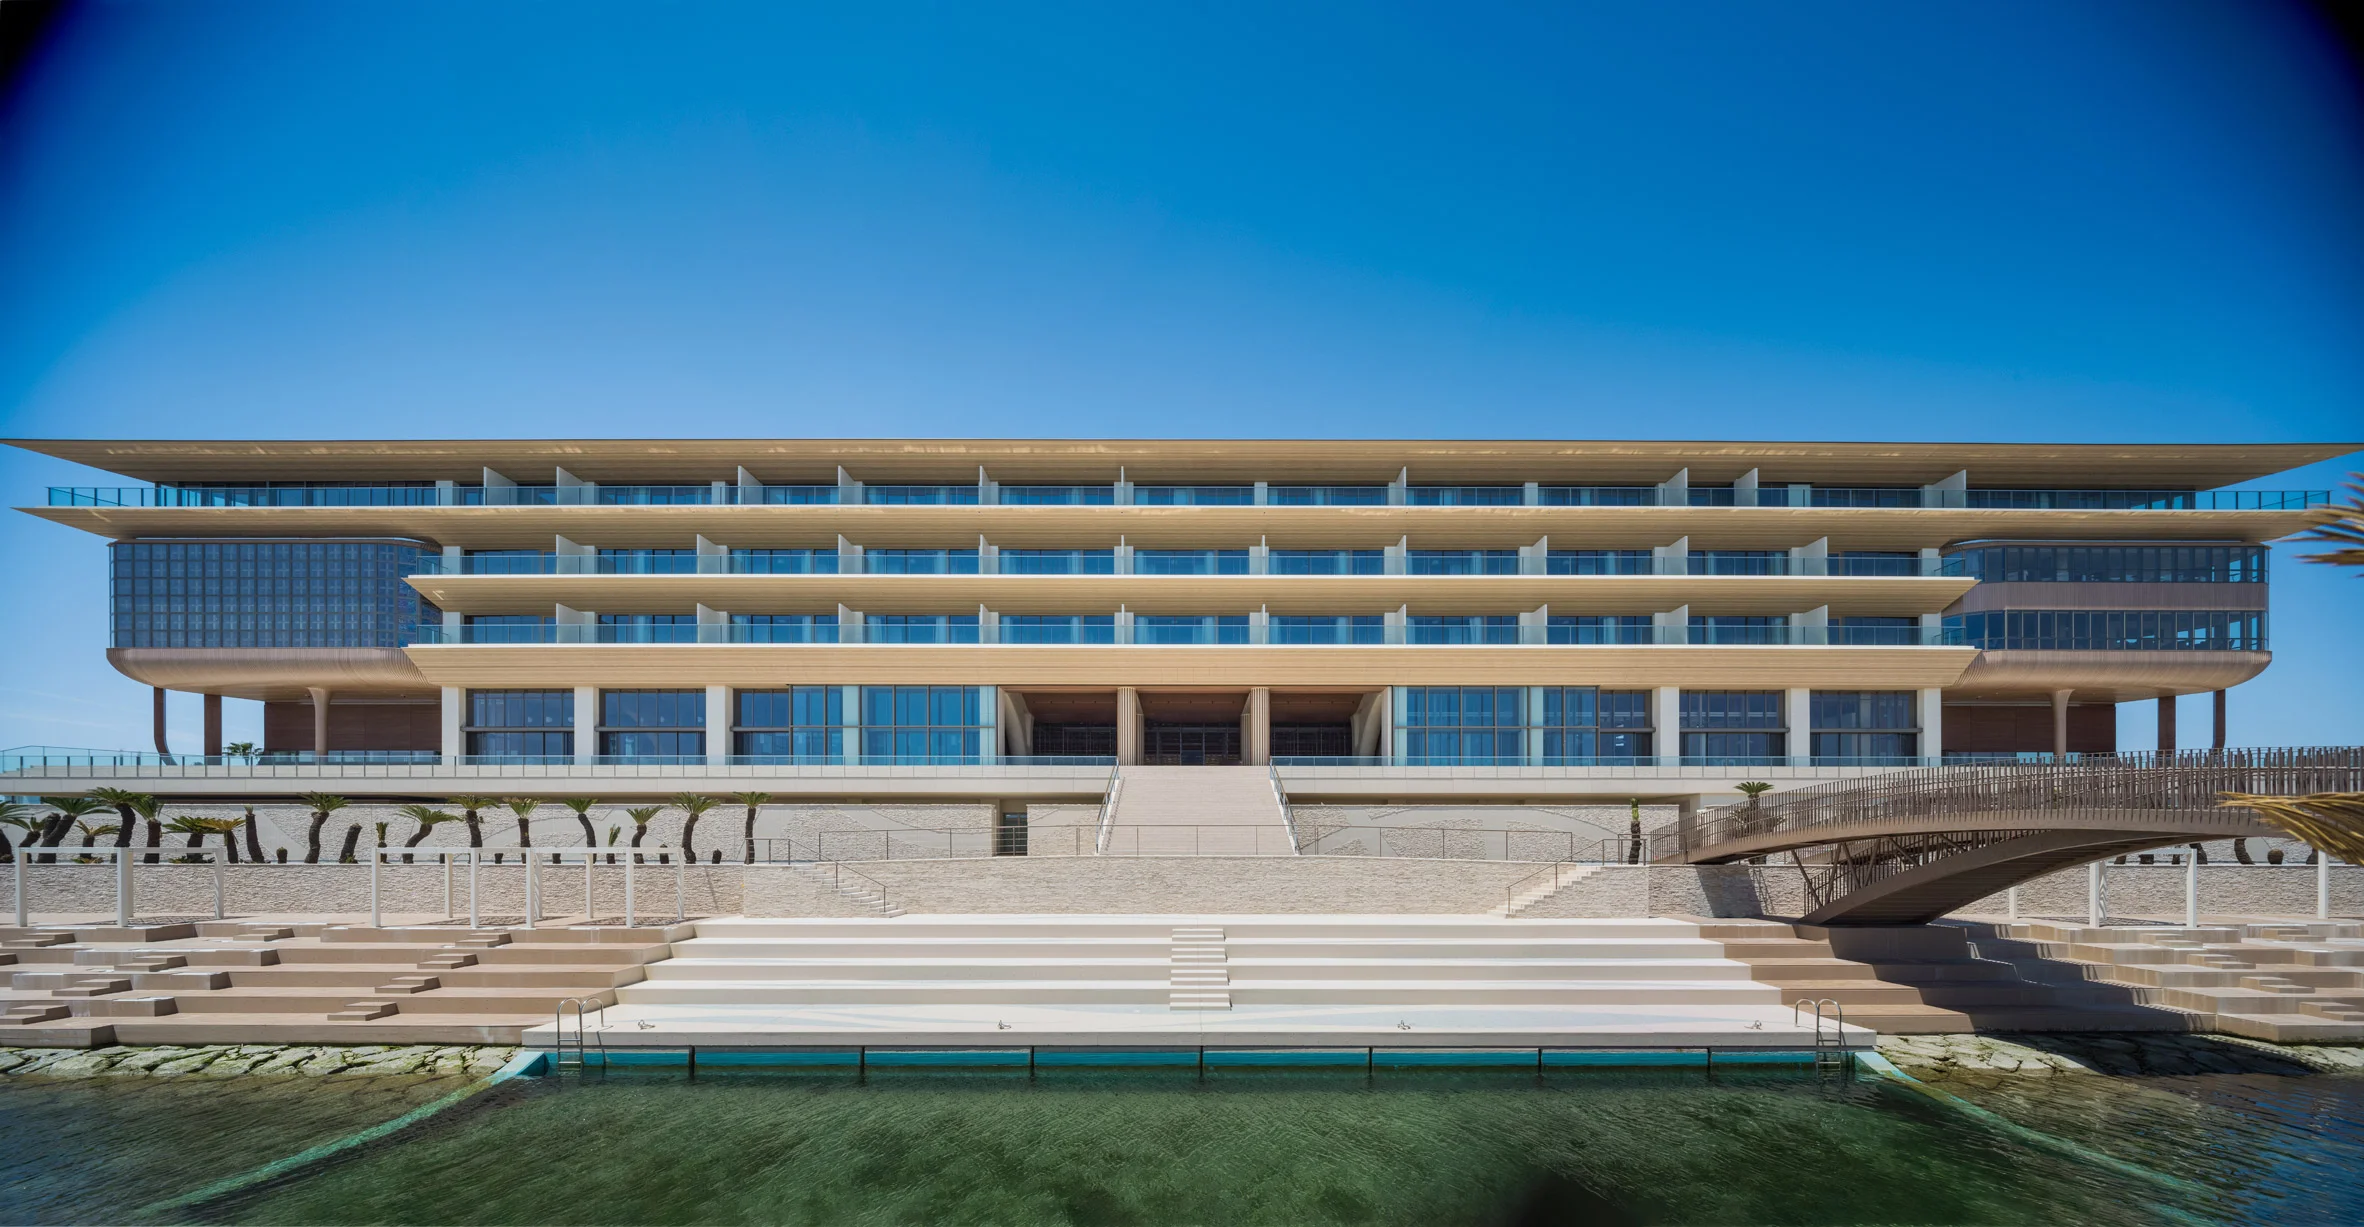
Ban described the seaside facade as highly transparent, using the seawall as a podium. Multiple horizontal slabs create a seamless integration of interior and exterior spaces. This design concept blurs the lines between the built environment and nature, encouraging guests to engage with both the architecture and the landscape. In contrast, the mountain-side facade showcases rhythmic timber-clad columns, highlighting a classical verticality that adds a sense of grounding amidst the coastal breezes.
Wellness Focus and Amenities
Guests at the retreat are encouraged to focus on preventive wellness, with personalized programs that may include thalassotherapy, aromatherapy, and yoga classes. Each room is equipped with a private onsen for relaxation, and select rooms feature advanced beds that adjust to the occupants' movements for optimal sleep. A well-thought-out wellness approach like this stands out in a crowded hotel market, especially amidst increasing consumer preference for health-oriented accommodations. It recognizes the growing trend where travelers prioritize mental and physical wellness during their stays.
The hotel includes a wellness clinic, a dedicated aerial yoga room, and a gym, alongside a saltwater indoor swimming pool sourced from the Seto Inland Sea. Dining options are ample, with five restaurants—some helmed by Michelin-starred chefs—paired with various cafes. This culinary diversity not only enhances the guest experience but also reflects local culture and cuisine, further tying the retreat to its geographic context.
Additionally, the third floor features an event hall designed for live performances, adorned with artworks covering 500 window panes. This multifaceted approach not only emphasizes wellness but also positions the hotel as a sought-after venue for cultural and social events. Events here could range from wellness retreats to arts festivals, making it a focal point for the community and visitors alike.

Significance in Modern Architecture and Future Outlook
Ban, recognized for his sustainable and innovative designs, received the Pritzker Architecture Prize in 2014 and was awarded the 2026 AIA Gold Medal. His work is characterized by a thoughtful use of materials, including cardboard, as seen in noteworthy projects like the Cardboard Cathedral in Christchurch. Each project not only pushes architectural boundaries but also underscores the importance of sustainability in modern architecture.
The Pasona Natureverse Retreat is more than just a hotel; it represents an intersection of wellness and design that could influence future trends in hospitality. If you're working in this space, consider how such developments are both shaping the market and responding to societal shifts. As wellness becomes an integral part of traveler expectations, projects like Ban's could set new standards for what hospitality retreats ought to be.
This hotel raises questions about how architecture can serve our evolving needs. Will we see more retreats that prioritize well-being and nature? The signs are already there — something that’s especially telling for those in the real estate and hospitality fields. In this context, Ban’s latest work demonstrates that good design can cultivate health, build community, and elevate the travel experience.
Photography by Hiroyuki Hirai.
Discussion
Sign in to join the discussion.