Evolving Radical Aesthetics' Ushas farmhouse in Kerala blends local materials and traditional design with modern living, featuring an open-air temple.
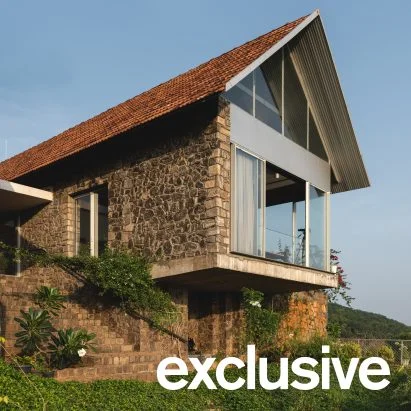
Located in the picturesque Malabar hills near Kozhikode, the Ushas farmhouse, designed by Evolving Radical Aesthetics, embodies a harmonious blend of traditional and contemporary architectural elements. This residence was crafted for a retired couple who left city life in Andhra Pradesh to embrace a lifestyle centered around farming.
The design evolves from the topography, characterized by three staggered granite volumes that respect the site's natural contours. Muhammed Ashiqe, principal architect, emphasized the challenging terrain as influential in determining not only the house’s orientation but also its structural integrity and material use. The intention was to minimize disruption to the environment while creating a dwelling that felt embedded within it.
As Ashiqe described it, “The terrain became our datum. It dictated orientation, levels, movement, structural logic, even materiality.” This deep respect for the land is critical in achieving an architecture that feels authentic and connected to its surroundings. Landscape architect AR Rumna echoed this sentiment, noting, “To build is, in itself, an act of harm, so we thought about what was needed and to what extent an untouched piece of land should be disturbed.”
Construction Details and Material Choices
The farmhouse showcases locally sourced black granite, meticulously crafted into thick masonry walls that provide both stability and aesthetic appeal. Above, a roof featuring corrugated galvanised steel sheets and traditional Mangalore tiles extends outward to offer shelter from Kerala's intense monsoon rains. This combination ensures durability while maintaining a low profile against the scenic hills.
Rumna further elaborated on the design philosophy, stating, “We wanted the house to feel like it's one with the ground, while the light roof ensures that we don't impose anything that would stand out. We wanted the hills to be in the foreground.” Such considerations reflect a conscious effort to create an unobtrusive yet functional home.
Within the farmhouse, a main passage intersects strategic living spaces, leading to areas designated for work and relaxation, including facilities for farm workers. Large openings in the façade frame breathtaking views across the landscape, while verandahs supported by slender columns encourage a seamless connection with the lush environment. Bedrooms feature direct access to terraces that overlook the rolling hills, enhancing the living experience with nature's tranquility.
Thoughtful Design Features
To harness natural breezes, the building's orientation was carefully calculated, yet the robust granite walls effectively maintain a pleasant indoor climate. Deep overhangs shield the interiors from the elements while offering outdoor areas for relaxation. This thoughtful design addresses both comfort and aesthetic appeal, ensuring that the farmhouse can be a true retreat.
Given the hillside's exposure to strong winds, innovative solutions were employed to secure the roofing materials. A layer of corrugated steel was integrated beneath the Mangalore tiles, preventing wind damage while channeling rainwater for efficient drainage. This clever strategy allows the structure to withstand local climatic challenges effectively.
The Open-Air Temple
Descending the granite steps from the living area leads to a unique open-air temple carved into the retaining wall. This inviting space, designed for meditation, features a podium that not only serves as a focal point for spiritual practice but also invites performance against the backdrop of the majestic mountains. Rumna notes, “The temple being carved into the retaining wall with the living room cantilevered above is reminiscent of cave temples, a space for solitude and meditation.”
As the environment flourishes, the owners have gradually expanded the gardens with native species, converting what was once bare land into a thriving ecosystem. The stepped planting beds and carefully laid walking paths connect the home with nature, completing this architectural endeavor.
Founded in 2012, Evolving Radical Aesthetics continues to prioritize projects that resonate with their local climate and cultural context. Their work exemplifies a thoughtful approach to residential architecture, evident in the seamless integration of the Ushas farmhouse with the landscape.
For more inspiration in Kerala’s residential architecture, consider looking at other prominent projects featured on Dezeen, showcasing the region’s rich blend of tradition and modernity.
Photography courtesy of Evolving Radical Aesthetics.
Discussion
Sign in to join the discussion.