Across Sharjah, the 2026 Triennial links architecture to shared space, memory and everyday life through eight installations and exhibitions.
The 2026 Sharjah Architecture Triennial treats architecture as a way to understand how people live, remember and gather. Across sites in Sharjah, eight projects connect civic space to community knowledge, displacement, historical memory and the natural world. The curatorial frame, “Architecture Otherwise: Building Civic Infrastructure for Collective Futures,” was developed by anthropologist Vyjayanthi Rao for the Triennial’s third edition.
That emphasis shifts attention from signature buildings to the relationships that shape places. The projects range from a market transformed into a learning space to a beach installation designed for quiet reflection. Together, they suggest that civic infrastructure can take the form of shade, water, a shared table, a workshop or a place to pause.
Architecture shaped by community and memory
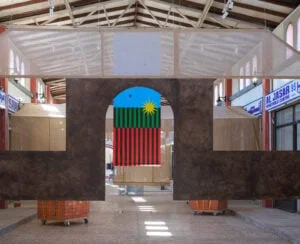
Open the School by Curry J Hackett brings a history of educational exclusion into the Old Al Jubail Vegetable Market. A fabric shelter stretches across the former market, while videos at either end present archival material about Black communities in Virginia’s Prince Edward County and the Rosenwald Schools, which supported education for Black children across the American South.
The work recalls the period when Prince Edward County closed its public schools rather than integrate them. Hackett connects that local history to the improvised learning spaces built by residents and to the Rosenwald programme’s community-led school construction. He describes the installation as a visual and sonic combination of his hometown’s story with a wider regional history of rethinking materials and architecture.
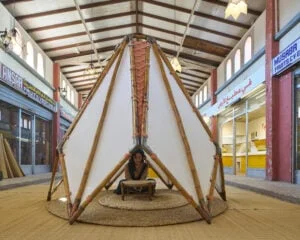
Weaving Spaces by Abari makes the limits of material movement part of its presentation. The research and construction studio shows one bamboo module from a larger pavilion built in Nepal as a travelling venue for weaving workshops. The pavilion is intended to move among communities there, while the Sharjah presentation offers a fragment of that ongoing project.
Rao said supply-chain and regulatory difficulties prevented the team from bringing the full bamboo installation to the UAE within the available timeframe. The compact module still points to an architecture designed for reuse and movement: its purpose is tied to the workshops and communities it serves, not to a permanent exhibition setting.
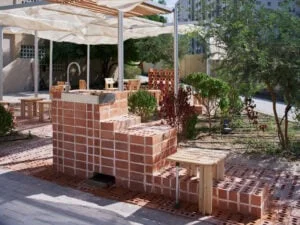
Sabeel Negotiated by Samar Halloum draws on fieldwork in Sharjah and the Gulf’s tradition of public drinking-water structures. The Palestinian architect’s brick pavilion places a fountain and wooden stools beneath a fabric canopy, making refreshment and gathering central to the design.
Material shortages changed the work’s construction. According to Rao, disrupted brick supplies in the UAE led Halloum to cast leftover fabric bales in resin, creating cloth-filled bricks for parts of the pavilion. The substitution gives the installation a direct relationship to the conditions of its making, while retaining its focus on a simple civic amenity: a shaded place to drink water and sit together.
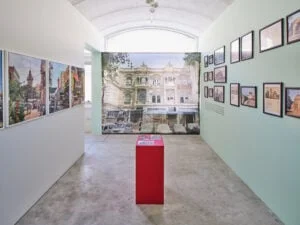
History as Repair: Documenting Karachi by Kishwar Rizvi examines how residents of Karachi adapted architectural languages under colonial rule. Maps, photographs, sketches and interviews trace the ways communities made styles ranging from European classicism to Mughal-inspired ornament their own.
The exhibition places documentation alongside a concern for the city’s built fabric. Colonial-era buildings in Karachi face demolition after years of neglect, and Rizvi’s research brings attention to the histories embedded in those structures. Its argument is that architectural heritage is not only a record of outside influence; it also holds evidence of how local communities shaped and inhabited the city.
Domestic experience, atmosphere and retreat
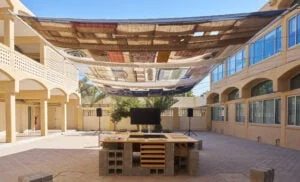
Patch-Time by Hiba Bou Akar, Mohamad Hafeda and Nathalie Harb follows the materials people use to protect and repair homes during displacement in Lebanon, from the 1970s to the present. Workshops organised by Lebanese non-profit Ahla Fawda brought displaced women together to crochet tarpaulin, sand-bag cloth and sheeting into panels. Those panels now form a canopy in the courtyard of the Triennial’s Al Qasimiyah School venue.
Below it, a table made from breeze blocks and wood incorporates a central mirror and displays fabric works alongside stories from women and children affected by war. Harb describes the project as operating on both collective and individual levels: the canopy gathers shared experience, while the materials and stories show how people’s relationships with home change across generations.
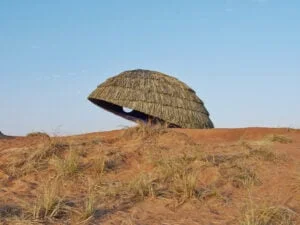
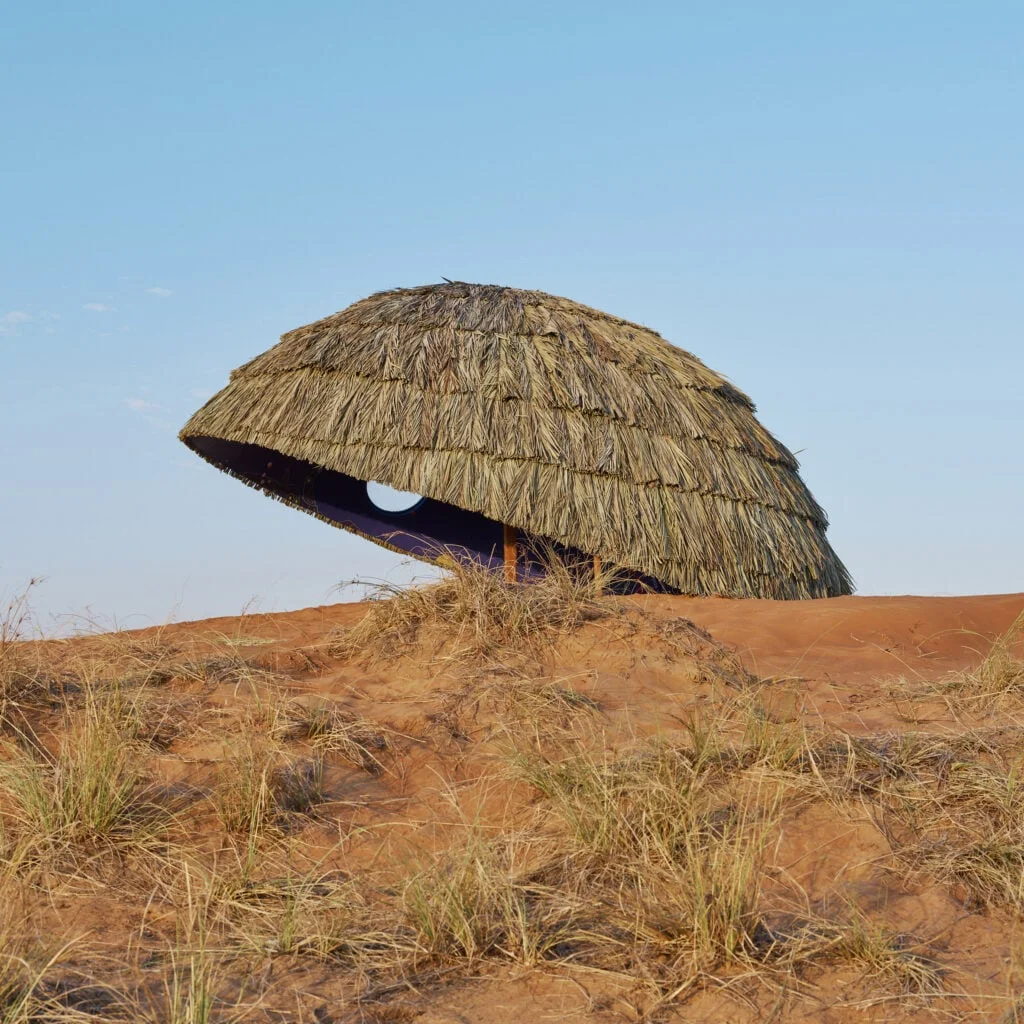
After Night There Is Nothing by Mohamad Nahleh and Ozayr Saloojee spreads a globe of the night sky across three separate locations. Thatch wraps the curved outer shells, while vinyl interiors carry images that turn military objects in the sky into creature-like constellations.
The project responds to a sky increasingly shaped by drones, satellites, rockets and missiles. Nahleh calls its approach “night sky optimism”: a way of imagining forms of hope amid catastrophe. In regions marked by prolonged violence, the designers found that these objects inspire new mythical creatures, which they frame as attempts to tame the military presence above everyday life.
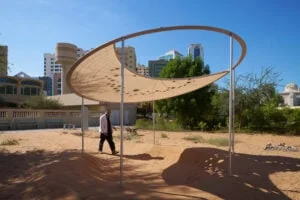
As the Sun Rests by Badriyah Alsalem turns a canopy into a record of Arabic poetic language and solar movement. Kuwaiti designer Alsalem mapped 41 medieval Arabic names for the sun as cut-outs across an astronomical graph. Three embroidered red suns mark sunrise, noon and sunset; ground markers indicate where the canopy’s shadows fall on different dates during the Triennial.
The work can be read from above and below. Its cut-outs present fixed information, while sunlight animates the ground through shifting patterns. Alsalem describes it as an analogue device for reading historical data, with the daily movement of the sun bringing that record into view.
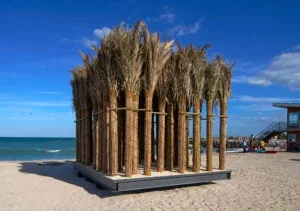
Lalla Alwyia Khalwa by Ziad Jamaleddine, Makram el Kadi, Iheb Guermazi and Beya Othmani creates a space for reflection on Sharjah’s Al Khan Open Beach. Dedicated to the saint Lalla Alwyia Kasserine, the installation uses dried plants as a grid of columns across a raised platform. Stone slabs mark places to stop, and a metal stool offers a seat for listening to the sound work.
The designers chose the beach for its existing role as a place of retreat, then arranged smaller spaces within it for prayer, sitting and looking up at the sky. That nested idea of refuge echoes across the Triennial’s wider programme: architecture can serve civic life through shelter, memory and shared attention, even when it takes the form of a temporary pavilion or an open patch of shade.
The Sharjah Architecture Triennial runs from 14 November 2026 to 14 April 2027 at locations across Sharjah, UAE.
Discussion
Sign in to join the discussion.