Iragüen Viñuela Architects' latest mass timber retreat in Chile's Andean foothills embodies harmony with nature while offering a serene escape.
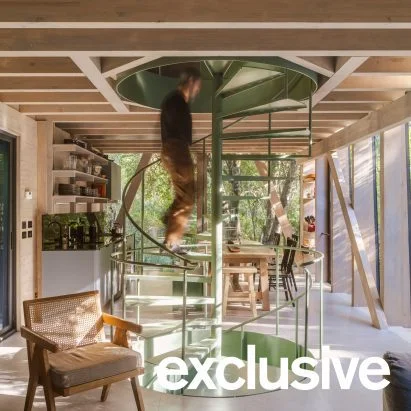
In the lush surroundings of the Andean foothills, Iragüen Viñuela Arquitectos has unveiled a striking residence known as the House by Fuy River. This innovative structure, crafted entirely from glued-laminated timber, features a three-level design intended to minimize environmental disruption while celebrating its natural context.
Occupying an 8,000-square-metre expanse adjacent to the Huilo-Huilo biological reserve in southern Chile, this retreat was commissioned by a couple from Santiago seeking a haven to reconnect with nature and entertain guests. An impressive feature of this project is its thoughtful integration into the existing topography, evoking a strong connection between architecture and landscape.
Design and Construction Strategy
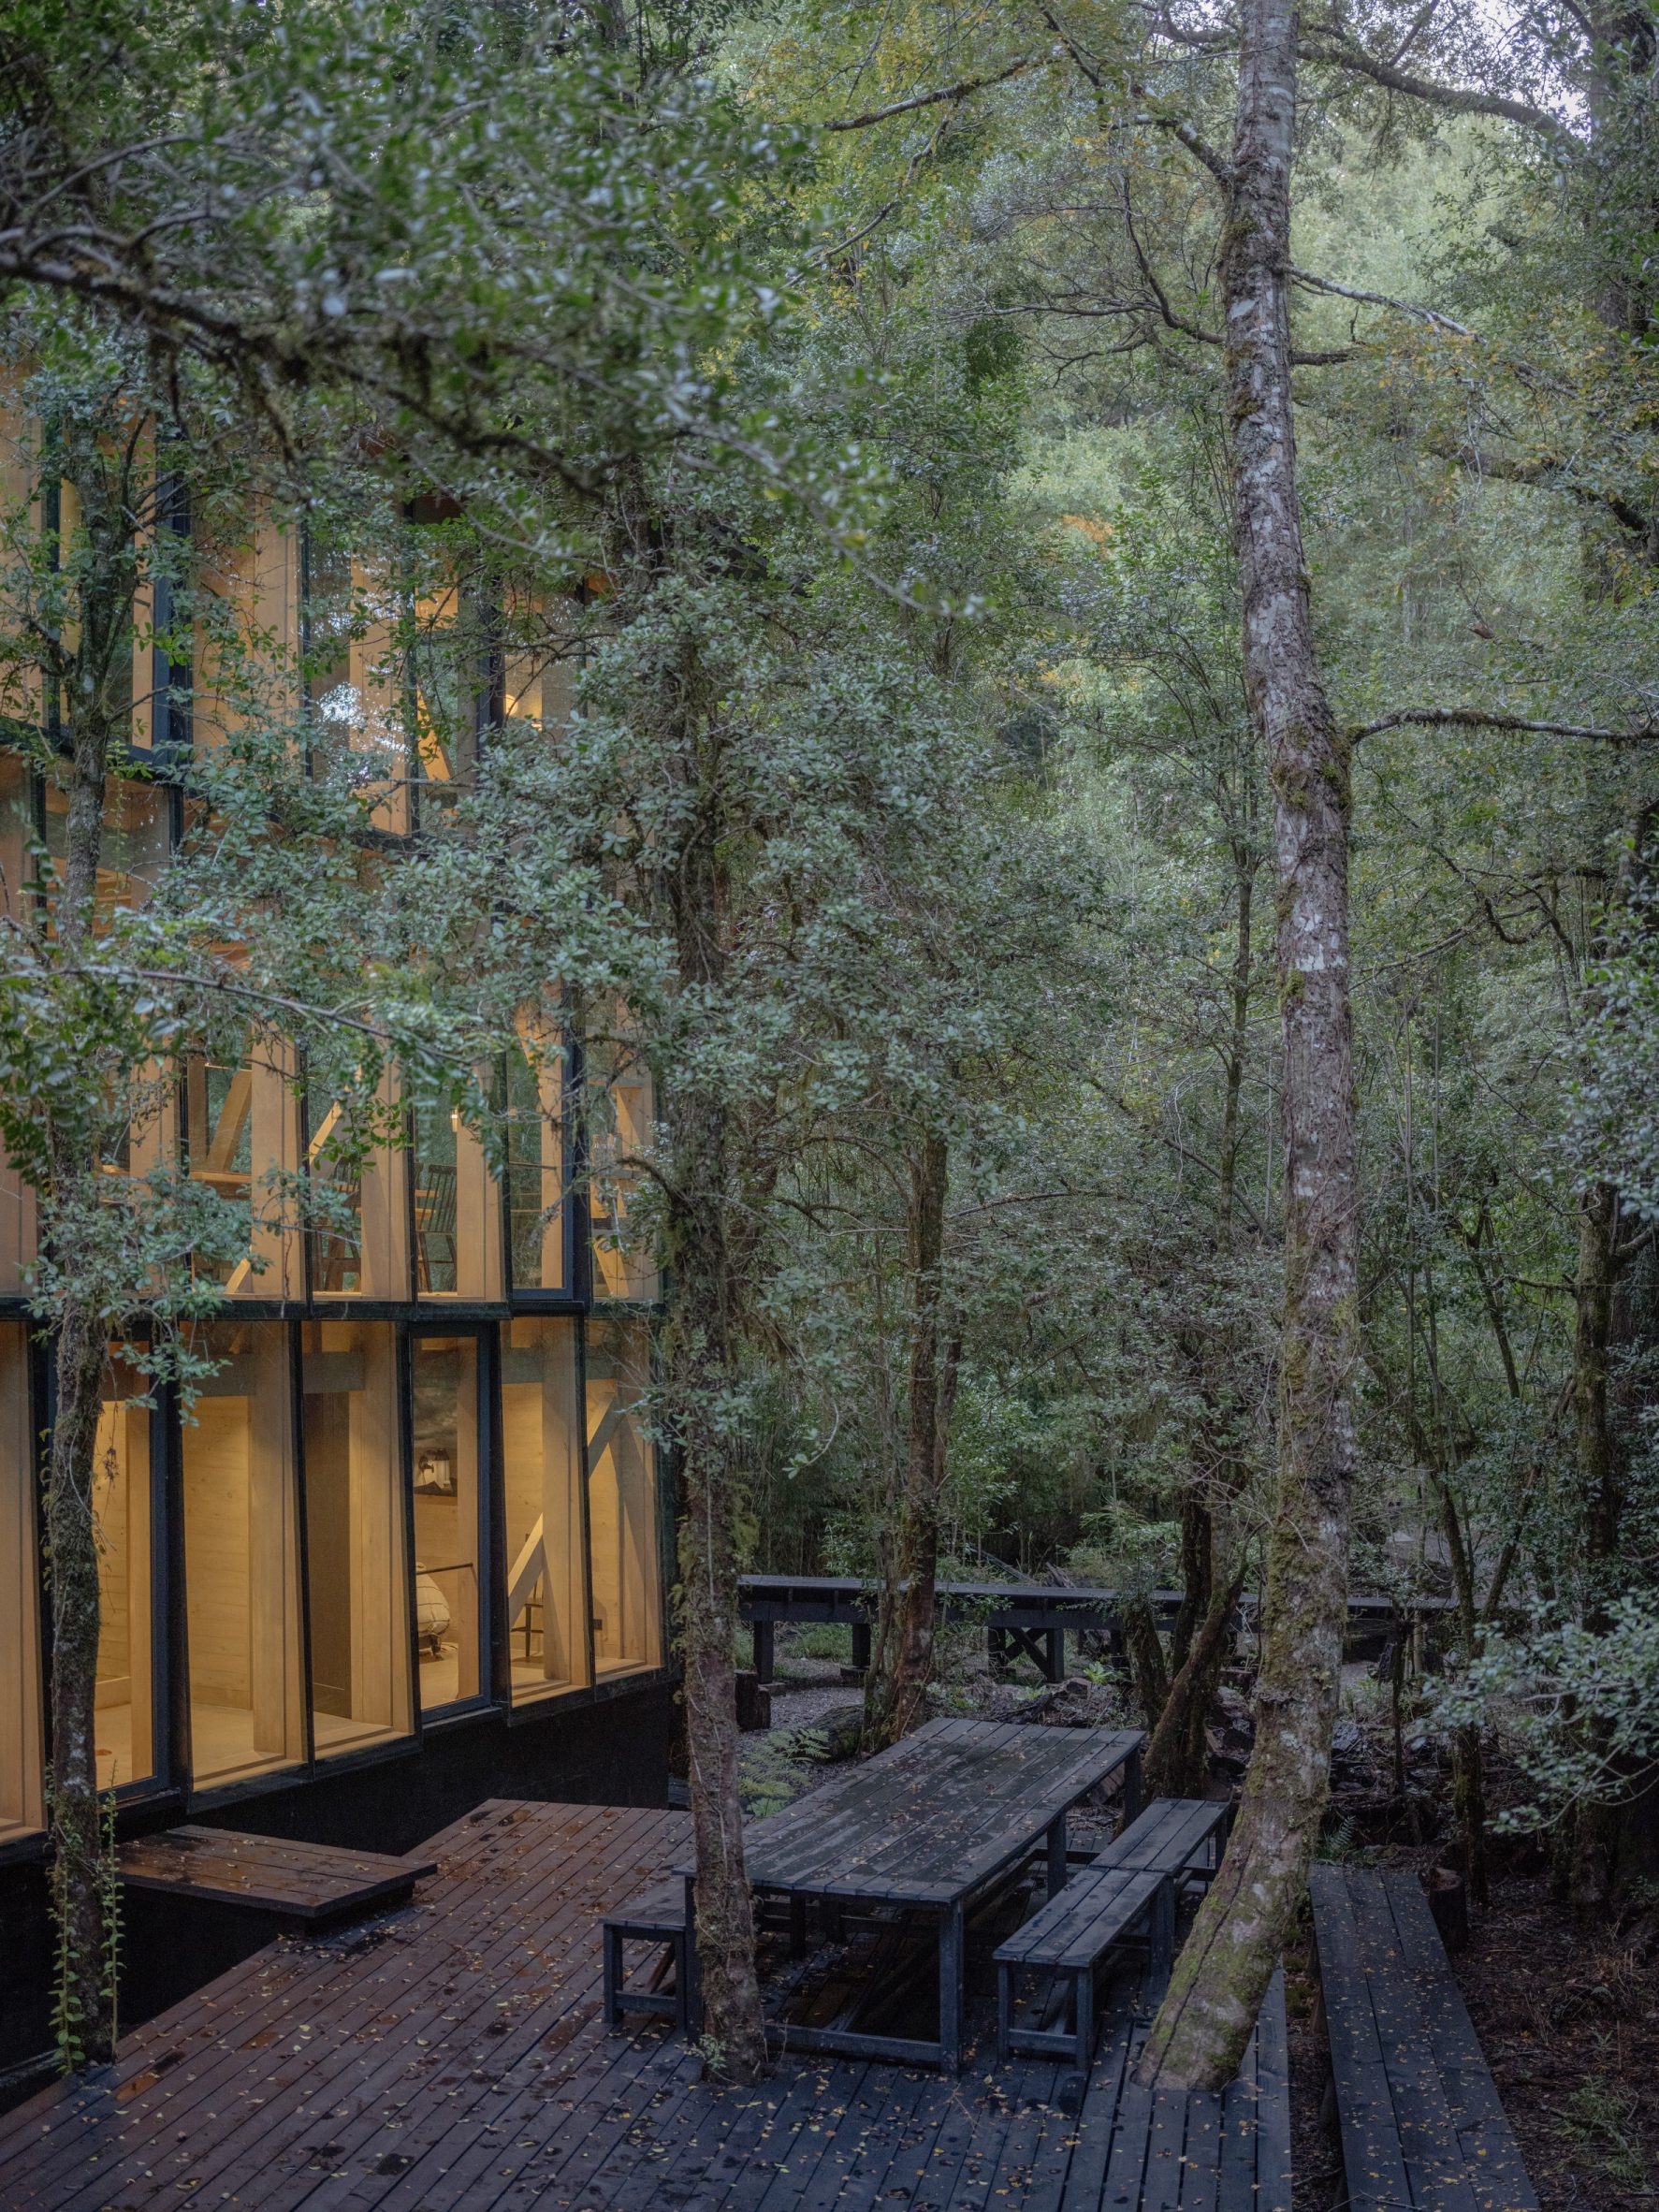
Distinct in its vertical orientation, the House by Fuy River rises upwards rather than spreading out, allowing it to interact with various layers of the forest canopy. This strategic design choice minimizes the building's footprint and preserves the native flora. In an era where many developments aggressively alter natural landscapes, this residence serves as a noteworthy example of how architecture can coexist harmoniously with its surroundings.
As the architects articulated, "Its siting, spatial organisation and structural system are guided by a single principle: to minimise intervention while establishing a close relationship with the surrounding landscape." This perspective echoes a growing movement within architecture that prioritizes environmental sensitivity and ecological balance over sheer aesthetic ambition.
The simple rectangular forms and hipped roof contribute to a cohesive visual language, while the hybrid use of materials enhances both functionality and aesthetics. The exterior harmonizes pre-painted metal cladding with expansive curtain walls, creating a design that doesn't shy away from modernity but rather intertwines it with the surrounding natural beauty. Each material choice was deliberate, aiming to create an aesthetic that complements the wilderness.
Efficient Prefabrication Techniques
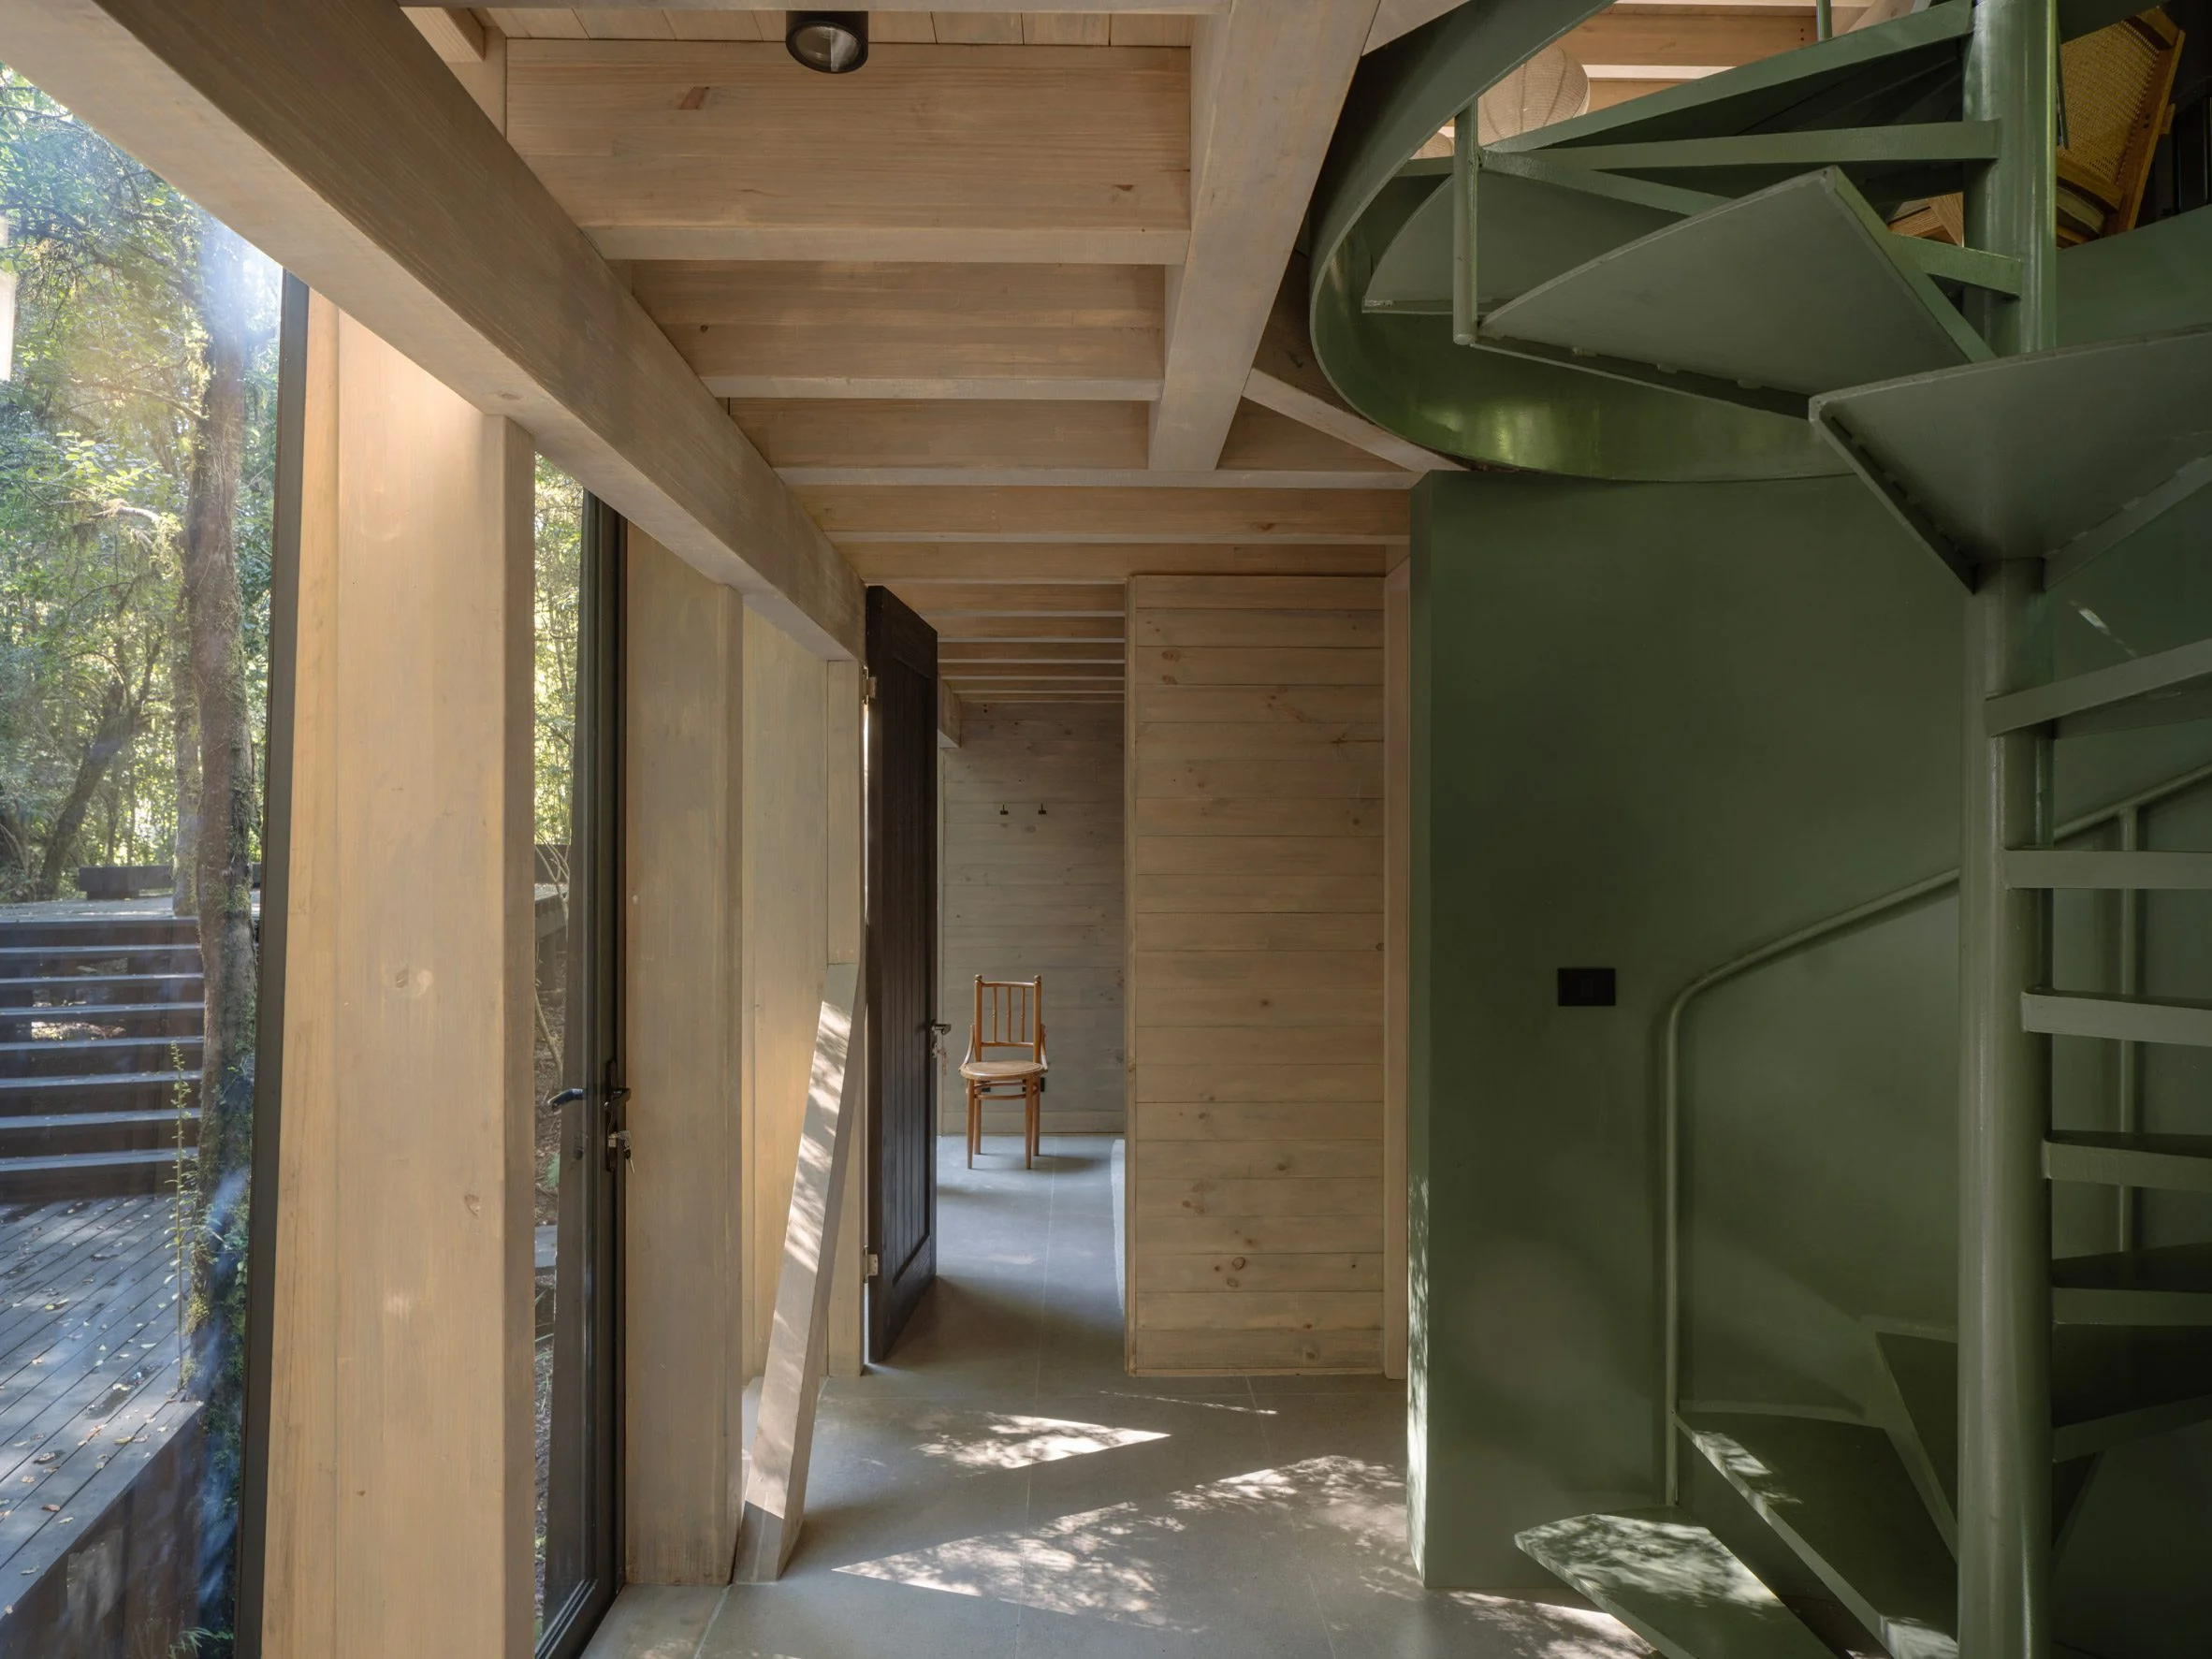
The structure’s reliance on mass timber is significant. Predominantly made from prefabricated glue-laminated elements, the components were CNC machined and assembled on-site, optimizing precision and reducing construction time. This approach is critical, especially since the project's remote location can complicate traditional building methods. Construction delays are a common pitfall in similar projects, but this case demonstrates that smart planning can circumvent those issues, enhancing both efficiency and craftsmanship.
"This approach reduced construction time in a remote location while ensuring a high level of precision during assembly," remarked the architects, highlighting the advantages of their selected materials and methods. The reliance on mass timber also aligns with broader sustainability goals that prioritize renewable materials and minimize waste. With the construction industry under scrutiny for its carbon footprint, these techniques are not just beneficial; they're essential for future developments.
Interior and Functional Layout
Inside, the house features a carefully curated space, characterized by large windows that offer captivating views of the surrounding landscape. This blurring of indoor and outdoor living is increasingly popular, reflecting a cultural shift toward valuing connectivity to nature. The ground floor accommodates the entrance, guest quarters, and utility areas—functionally designed yet aesthetic, ensuring that every space serves a purpose without sacrificing comfort.
As you ascend to the first floor, a generous open-concept area serves as the social nucleus, combining the kitchen, dining, and living spaces. This layout not only fosters interaction among occupants but also emphasizes the idea of communal living, which is more than just a trend; it’s becoming a lifestyle preference for many contemporary homeowners.
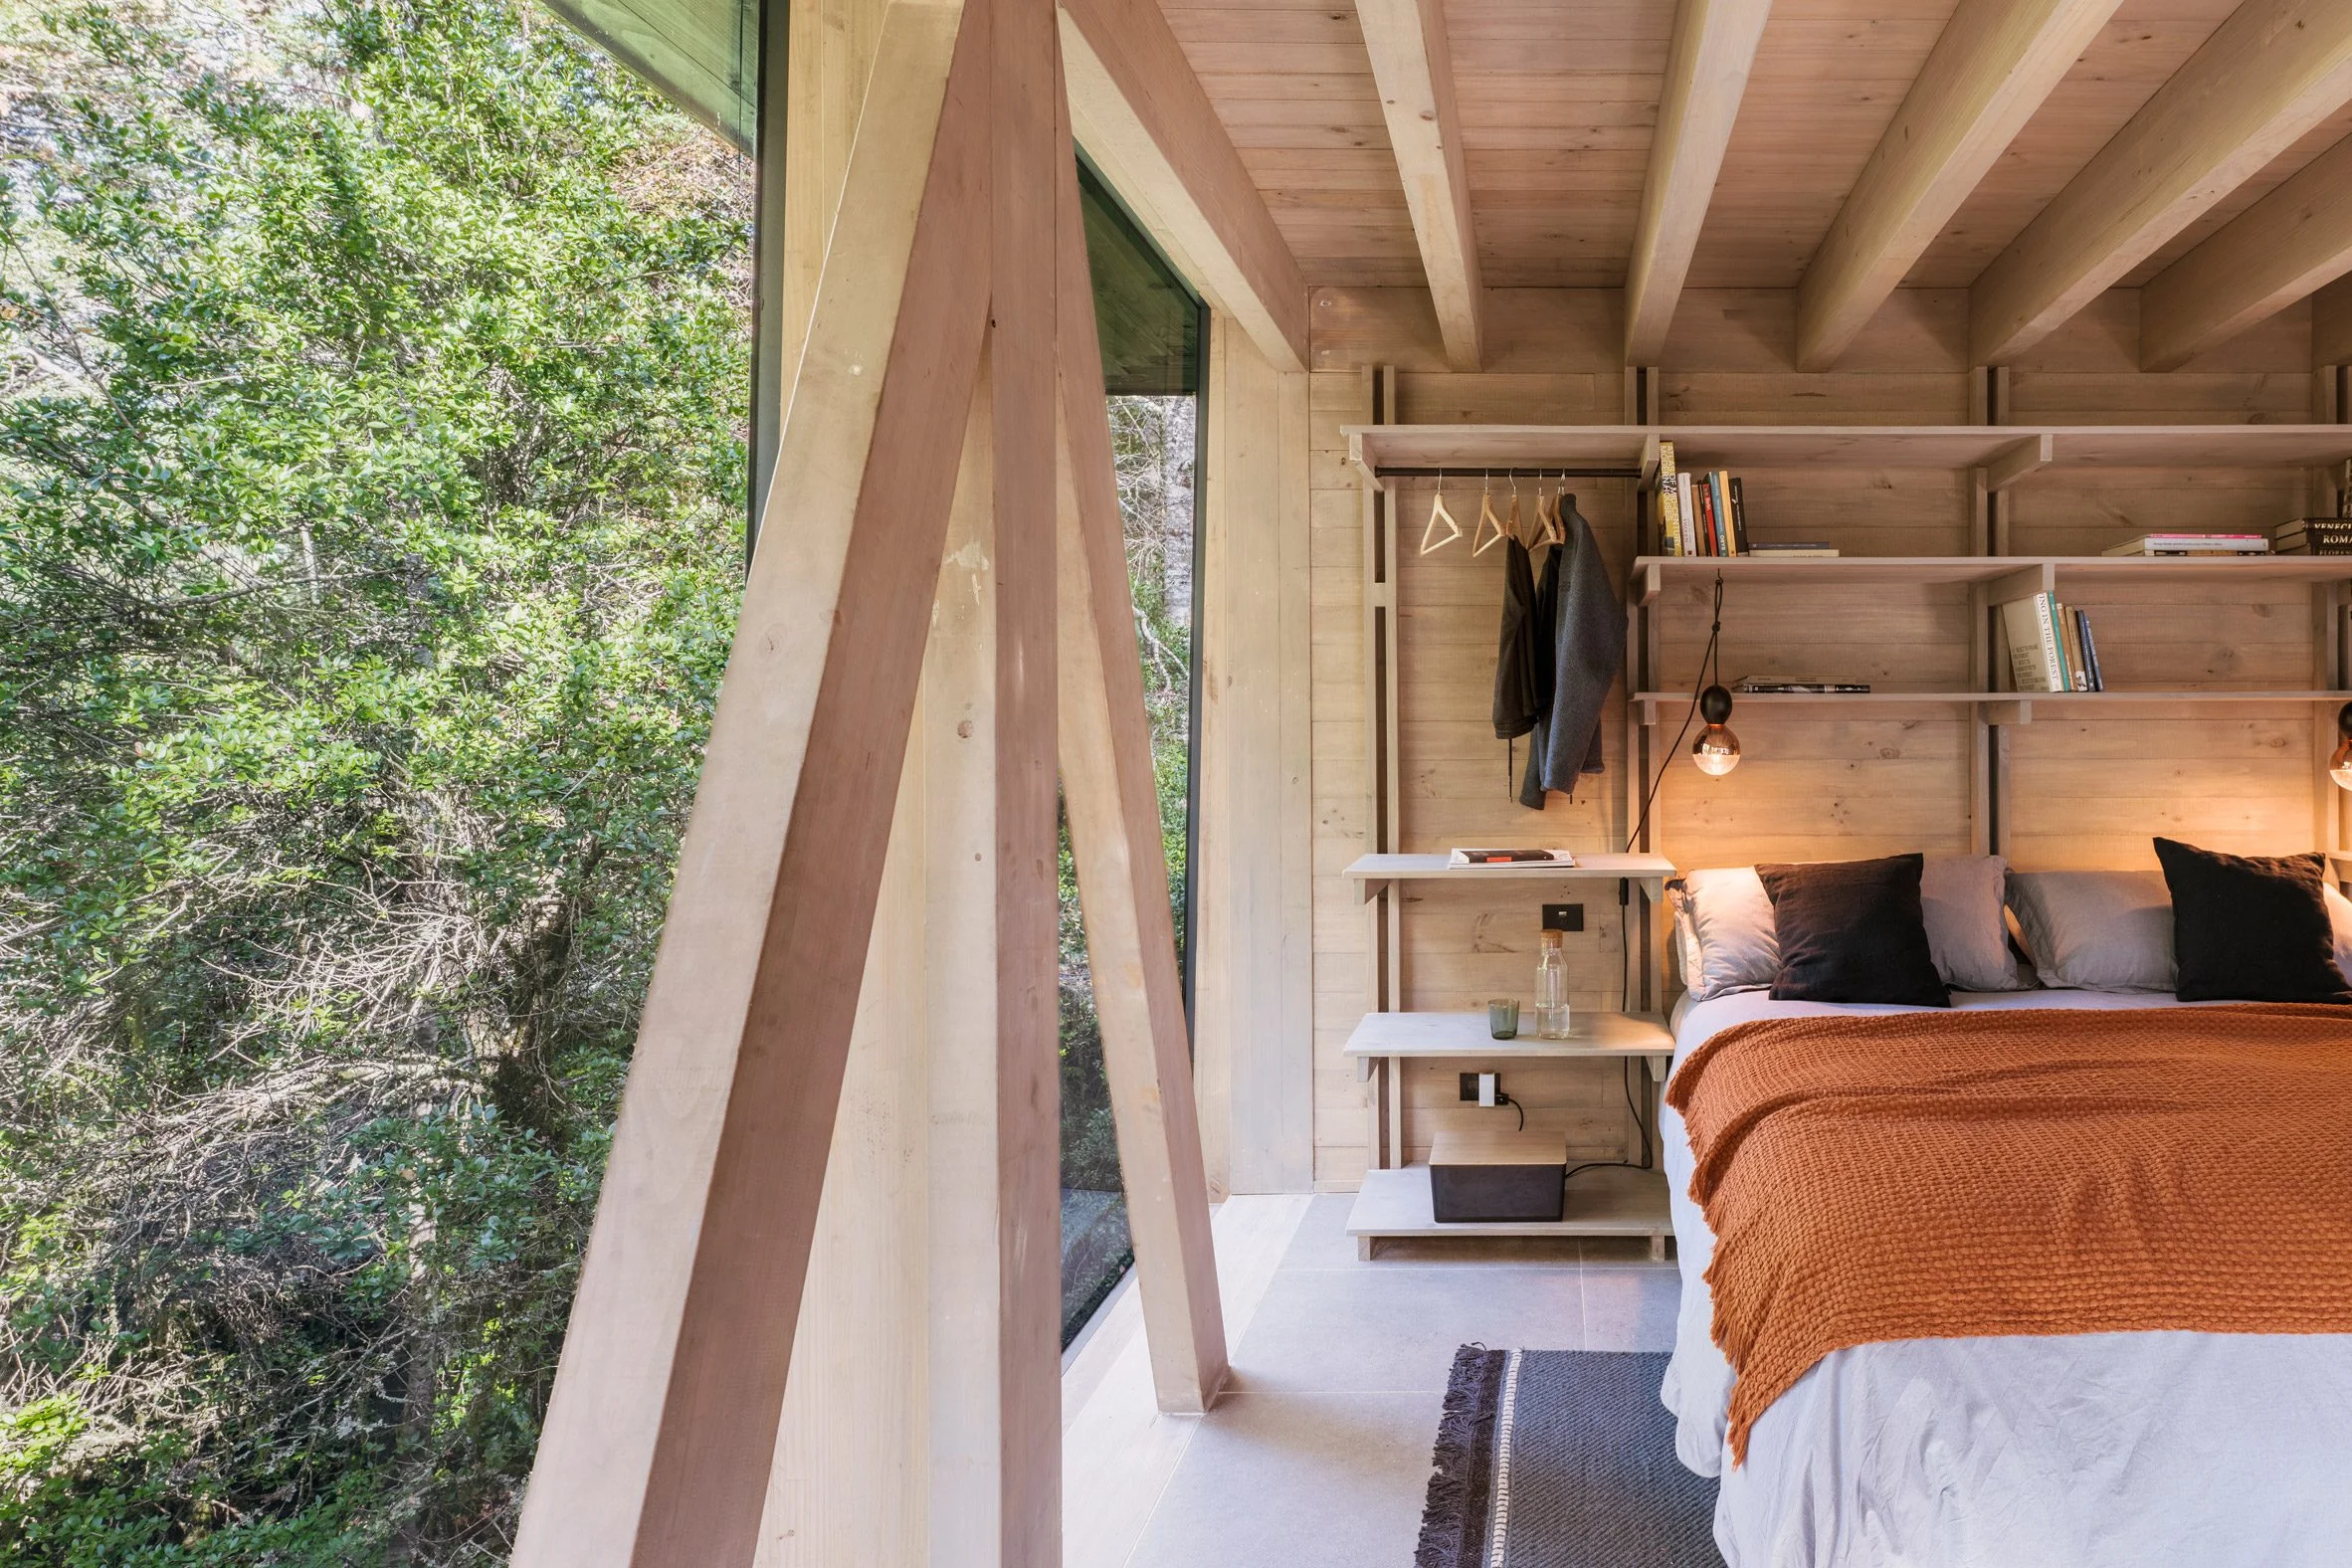
The upper level culminates in a serene main bedroom, complete with an adjoining bathroom and sauna that overlook the tranquil forest. This design facilitates a fluid transition between public and private areas, underscoring the intent to enhance the occupants’ relationship with their environment. The connection to nature here is both psychological and aesthetic, allowing residents to immerse themselves in the beauty of their surroundings.
With elevated walkways and a terrace outfitted with a hot tub, this mass timber sanctuary not only serves as a private retreat but also fosters community and connection within a striking natural setting. (and this is the part most people overlook) Additionally, the elevated design allows for better airflow and light, creating an inviting atmosphere that’s both calming and energizing. Other notable projects from Iragüen Viñuela include a ski cabin and a modern dwelling that pushes the boundaries of prefab timber design, reflecting their ongoing exploration into sustainable architectural practices.
Implications and Future Outlook
The House by Fuy River is more than just a private retreat; it's a statement on contemporary architecture's potential to harmonize with nature. In a time when many developers prioritize scale and extravagance, this project stands out for its minimalistic yet impactful design. What this means for you—if you're working in this space—is that sustainability and aesthetic value aren't mutually exclusive. These principles can coexist, creating environments that enhance both human experience and environmental health.
The implications of this design approach resonate especially in high-demand areas where new developments often provoke community backlash due to concerns over environmental degradation. Projects like the House by Fuy River show that it’s possible to develop land thoughtfully. By emphasizing preservation and respect for the environment, architects and builders can reshape public perception and potentially influence policy regarding construction practices.
Project credits:
Architect: Iragüen Viñuela Arquitectos
Lead architects: Daniel Iragüen, Claudio Viñuela
Collaborating architect: Víctor Cárcamo
Structural engineer: Pablo Ñanco
Main contractor: Leonardo Jaramillo
CNC fabrication: Timber Ingeniería
Discussion
Sign in to join the discussion.