OMA's 730 Stanyan in San Francisco offers 160 affordable homes designed with community integration and functionality in mind.
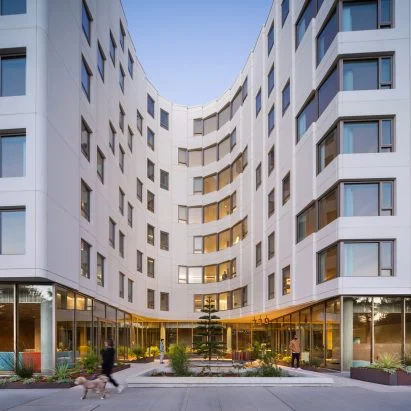
OMA's First Affordable Housing Complex in the US
OMA, renowned for its architectural innovation, has completed its initial project focused entirely on affordable housing in the United States. The newly unveiled building, named 730 Stanyan, consists of 160 rental apartments strategically designed to foster community engagement. This marks a pivotal moment for OMA, as the firm often associated with ambitious high-profile projects like cultural institutions and corporate headquarters now channels its expertise into addressing one of the most pressing issues in urban settings: affordable housing.
Location and Design Features
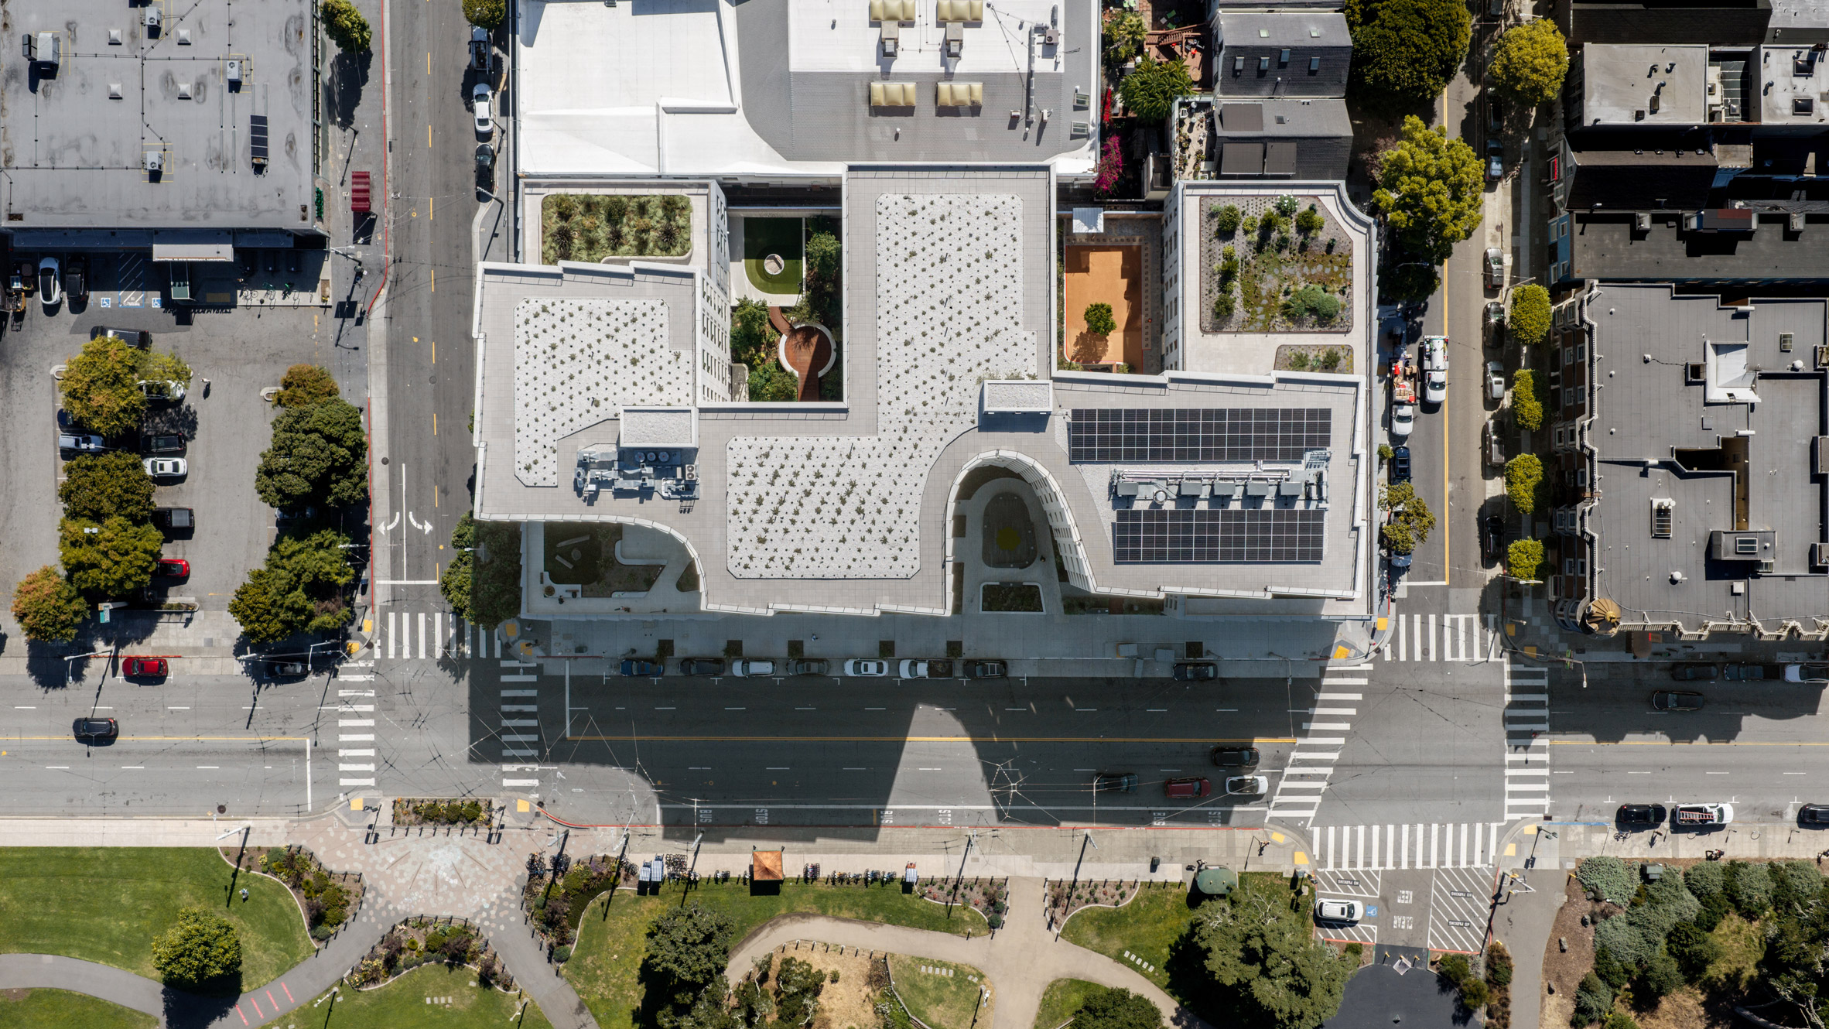
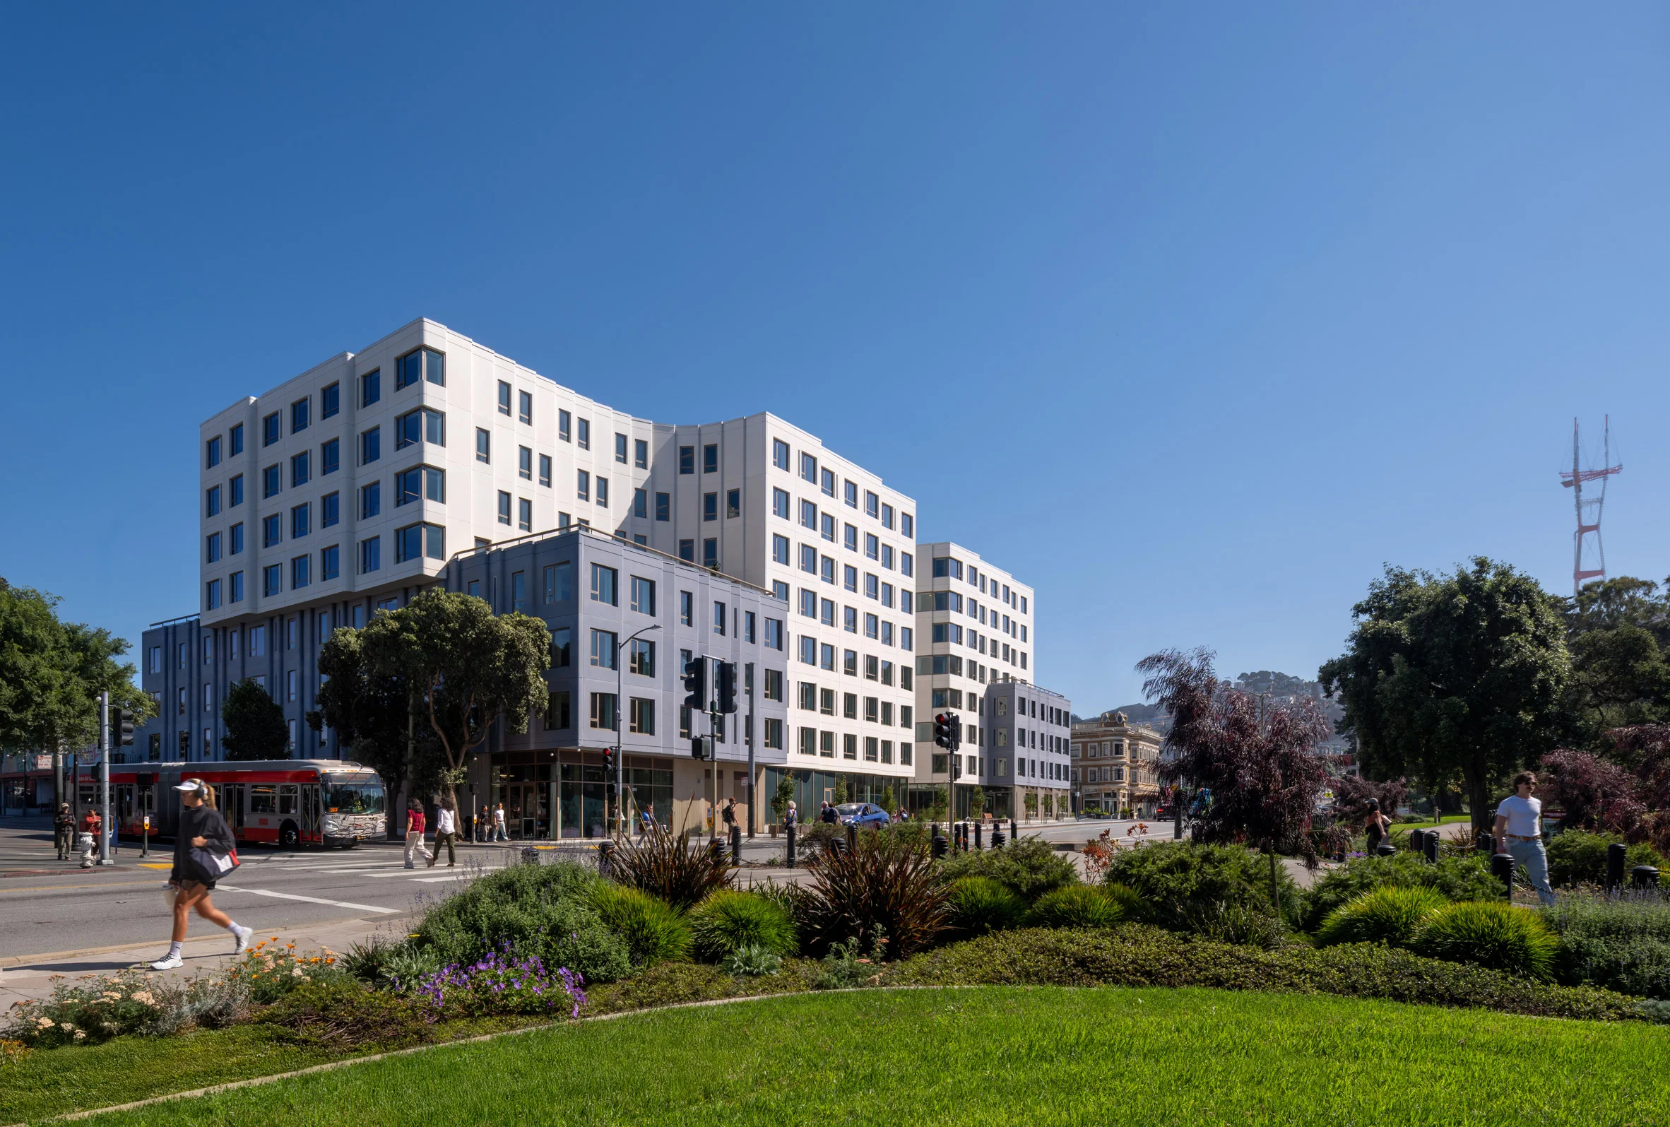
Situated close to the iconic Golden Gate Park and the vibrant Haight-Ashbury district, this eight-storey structure is a collaboration with local firm YA Studio, developed for the Chinatown Community Development Center (CNDC) and Tenderloin Neighborhood Development Corporation (TNDC). This location presents a unique opportunity for residents to connect with the cultural heart of San Francisco. Being in such proximity to parks and urban amenities isn't just an add-on; it impacts the quality of life for residents significantly, allowing easy access to green spaces and public transport.
Architectural Approach and Community Focus
The design revolves around multiple courtyards, maximizing natural light and creating inviting communal spaces. OMA's partner-in-charge, Jason Long, emphasizes the building's goal to cultivate homes that are deeply intertwined with the environment surrounding Golden Gate Park. This isn't merely about aesthetics; the architectural choices are aimed at forging a real connection between residents and their surroundings. Urban environments can often feel isolating, but spaces like these encourage interaction, community building, and a sense of belonging.
Utilizing a series of modular GFRC 'wave' panels, the panels are carefully shaped to resonate with the rhythmic characteristic of the area’s traditional townhomes, while also integrating essential elements such as windows and ventilation. This thoughtful design choice enhances both aesthetics and functionality, ensuring that dwellings are not just visually appealing but also liveable, promoting healthy air circulation and natural light — elements that are vital for quality living conditions.
Courtyards and Connectivity
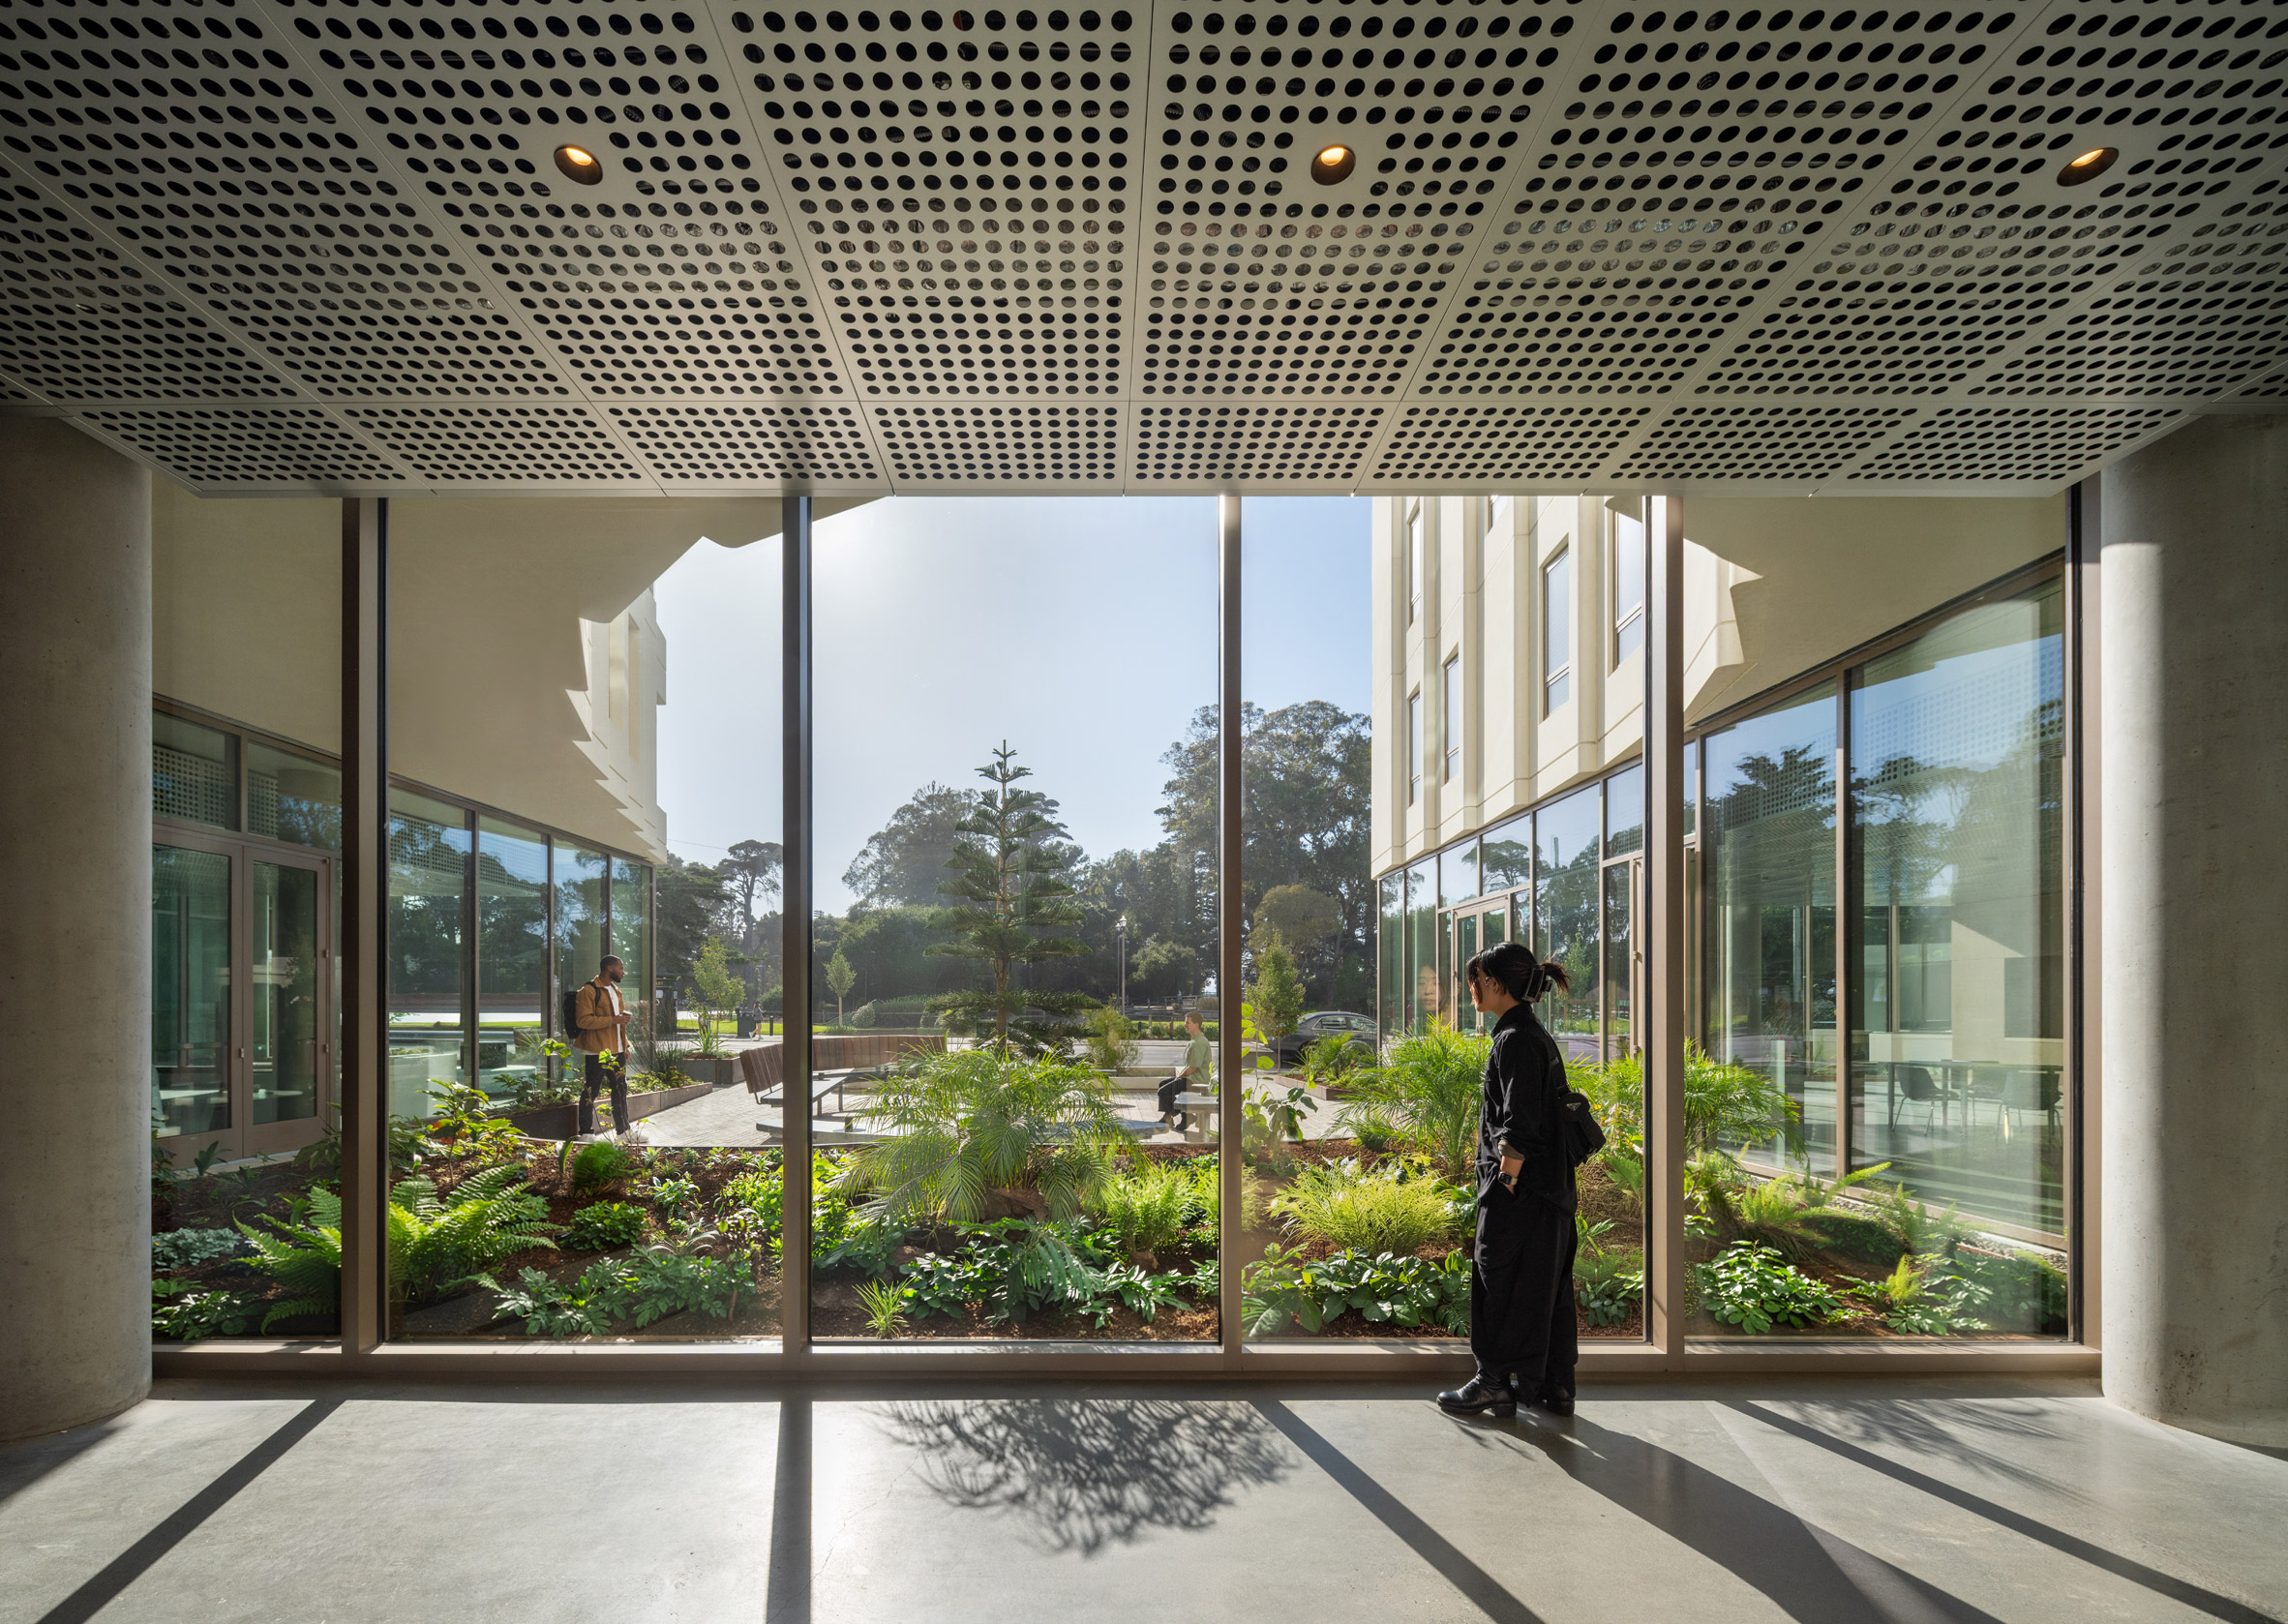
The project features three distinct ground-level courtyards, designed by GLS Landscape Architecture, including a prominent U-shaped entrance courtyard leading directly into the adjacent park. This connection is reinforced by extensive glazing, enhancing light and visibility in the communal areas that encompass various amenities. More than just decorative, these courtyards serve as socializing hubs, encouraging interactions among residents. In a city where isolation can be common, these shared spaces could foster a strong community ethos.
A Family-Oriented Design
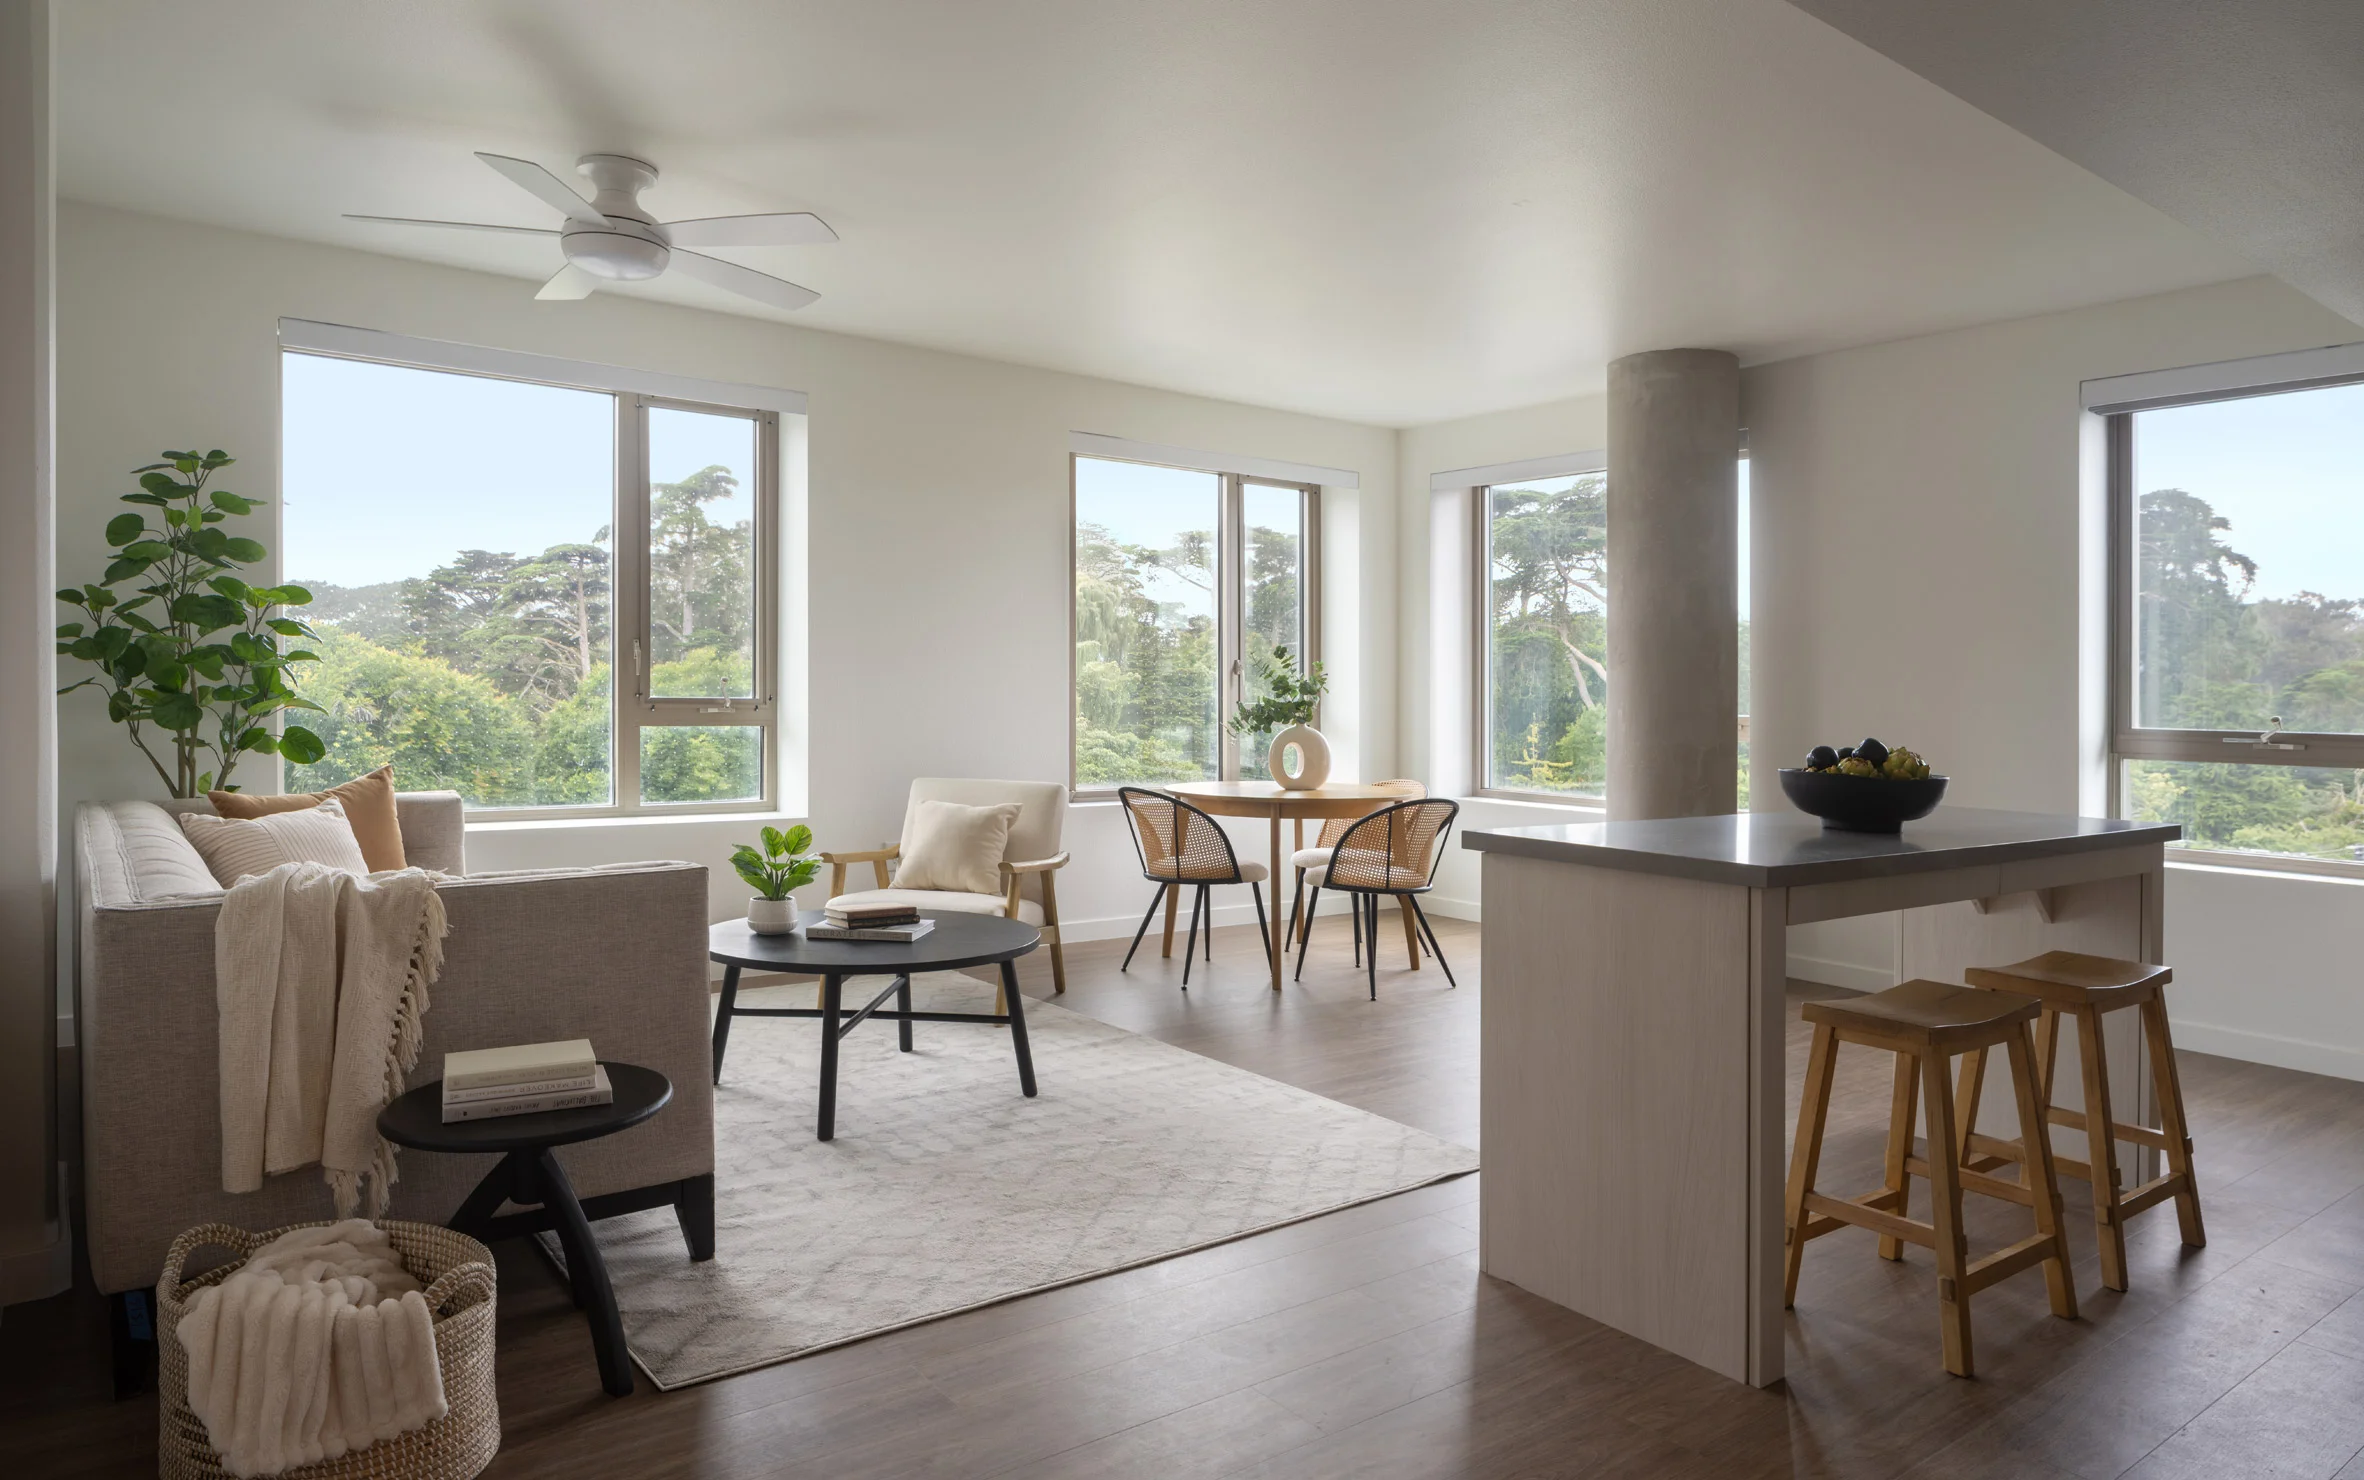
With over half of the units designed as two- and three-bedroom apartments, 730 Stanyan is particularly suited for families. This isn't just another housing project; it addresses a significant need in the community. Many affordable housing developments skimp on family-oriented design, often opting for smaller units or studio apartments. Here, the architectural emphasis on maximizing internal corners translates to effective apartment layouts that provide numerous units with scenic views of the adjacent park. That's a smart move for attracting families who are looking for more than just a roof over their heads.
The structure employs varied heights, incorporating patios atop the shorter four-storey segments, allowing residents additional outdoor living space. This design choice not only adds visual interest but also provides practical outdoor areas for relaxation and recreation — a luxury in many urban centers. Inside, the design showcases high ceilings and unembellished detailing, enhancing the sense of openness while keeping maintenance manageable for families. (And this is the part most people overlook: practical space can mean the difference between a cramped atmosphere and a livable home.)
A Shift in Affordable Housing Architecture
This project signifies an important step for OMA within the affordable housing sector, following in the footsteps of other notable firms venturing into this critical area. As San Francisco continues to grapple with housing affordability, 730 Stanyan stands as a testament to thoughtful design that prioritizes community, family living, and an enduring connection to its surroundings. While some may argue that it’s a small drop in the bucket against the city's vast housing crisis, projects like these are essential. They prove that high-quality, well-designed affordable housing isn’t only possible but necessary.
Future Implications and Significance
The significance of 730 Stanyan reaches beyond its physical structure. It holds potential implications for how cities approach affordable housing. If you're working in this space, it'll be interesting to see whether OMA's model inspires other architectural firms to similarly invest in community-oriented projects. With increasing pressure on urban areas to provide inclusive housing solutions, the intersection of thoughtful design and affordability could become a focal point of urban planning debates.
The photography included is credited to Jason O'Rear.
Project credits:
Design architect: OMA New York; partner-in-charge: Jason Long; project architect: Titouan Chapouly; executive architect: YA Studio; with contributions from various engineering and design firms, including GLS Landscape Architecture.
The original post can be found on Dezeen.
Discussion
Sign in to join the discussion.