António Costa Lima Arquitectos has enhanced the historic Colégio de Santa Maria in Lisbon with a dynamic concrete extension, improving accessibility and functionality.
Reimagining a Historic Icon
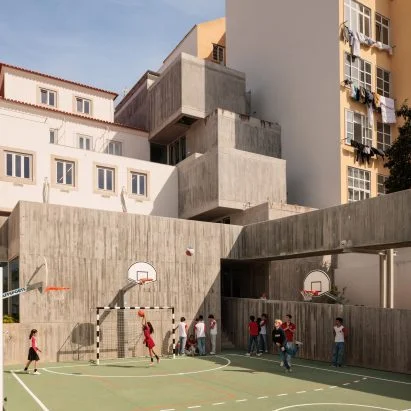
António Costa Lima Arquitectos has reimagined the historic Colégio de Santa Maria in Lisbon with a striking concrete extension that introduces new educational spaces while safeguarding the building's heritage. With rising demands for modern educational environments, this venture not only improves accessibility but also creates a more functional environment for its students. This project highlights the interplay between contemporary needs and historical preservation, a challenge that architects often face.
The Evolution of Colégio de Santa Maria
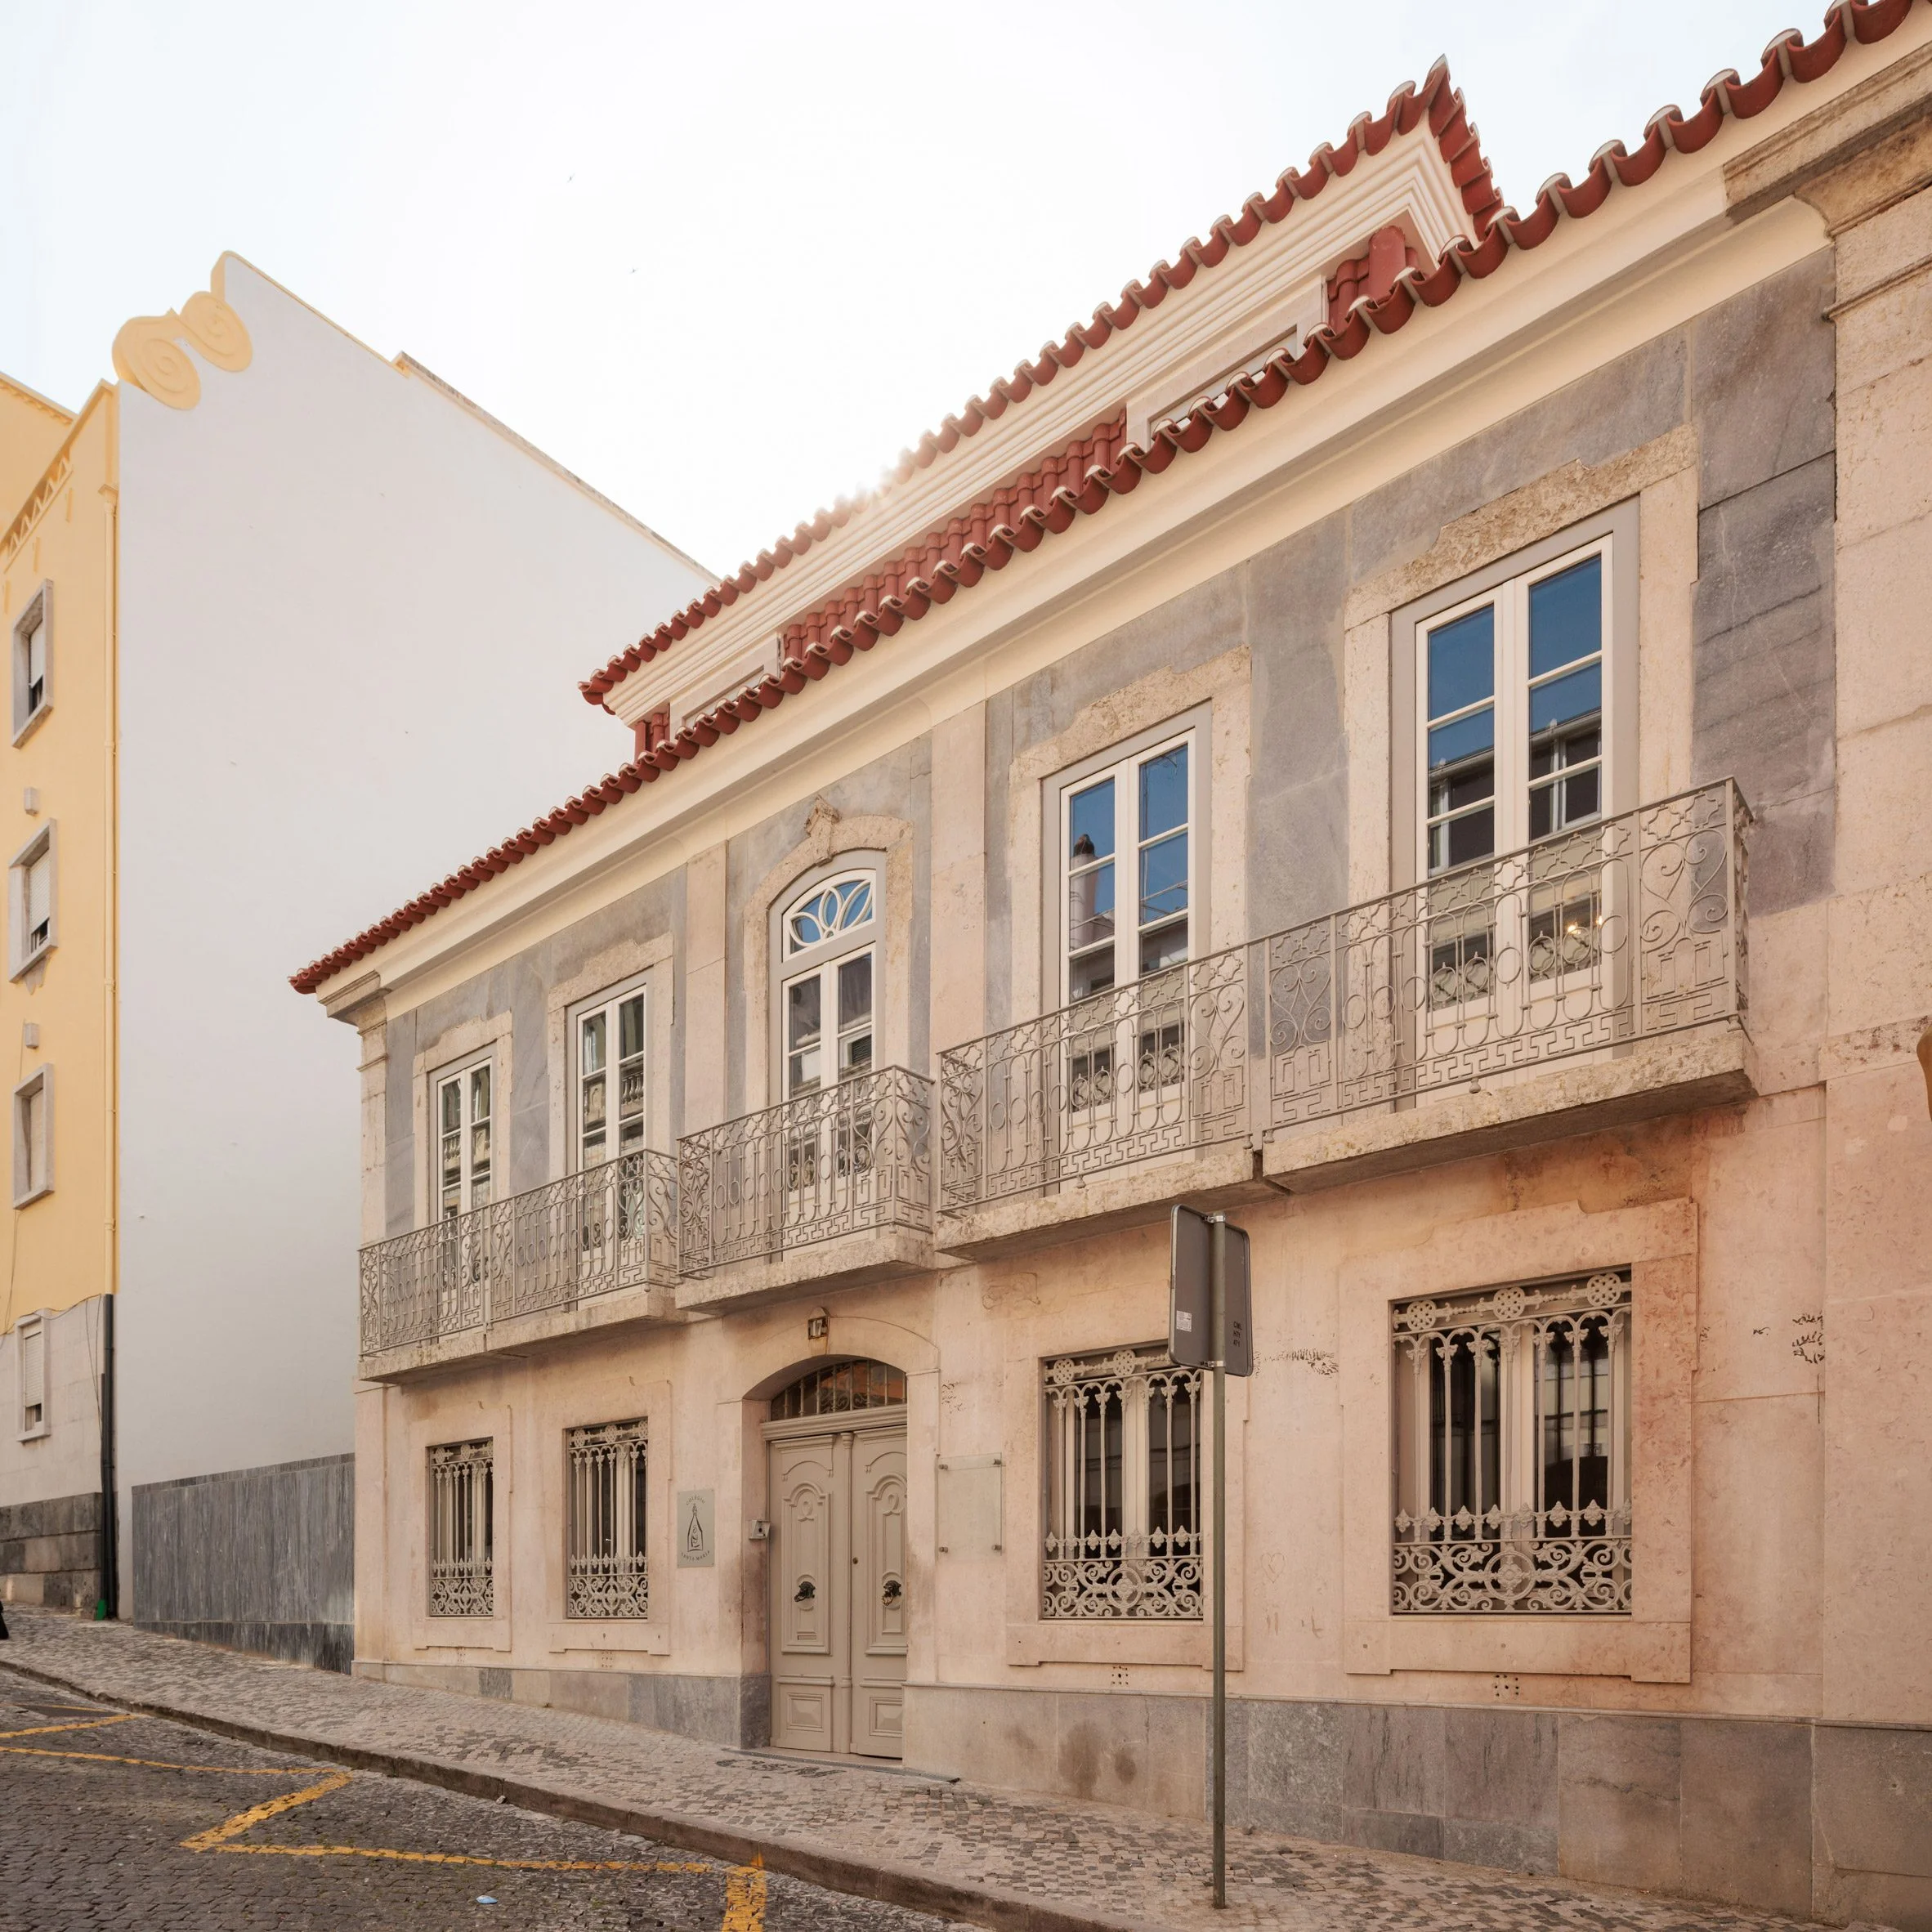
The original structure dates back to the early 20th century, initially constructed for a Catholic religious order. It served various functions over the years, transitioning from a residence to an educational institution, adapting to the shifts in societal and educational needs. This backdrop is critical, as it showcases how many schools need to morph to meet modern demands while retaining their historical significance. The current design sensibly addresses the school's need for additional classrooms and recreational facilities that align with today's educational principles.
Concrete Meets Creativity
Tasked with enhancing the campus, the architects demolished a prior unauthorized annex to pave the way for a sculptural arrangement of concrete cubes. This modern addition cascades down to include a terrace and playground, reflecting the topographical aspect of a promontory that visually links to its educational purpose. By transforming the elevation, the architects not only created a functional space but also fostered a connection with the landscape that promotes outdoor engagement—an increasingly vital aspect of educational designs today.
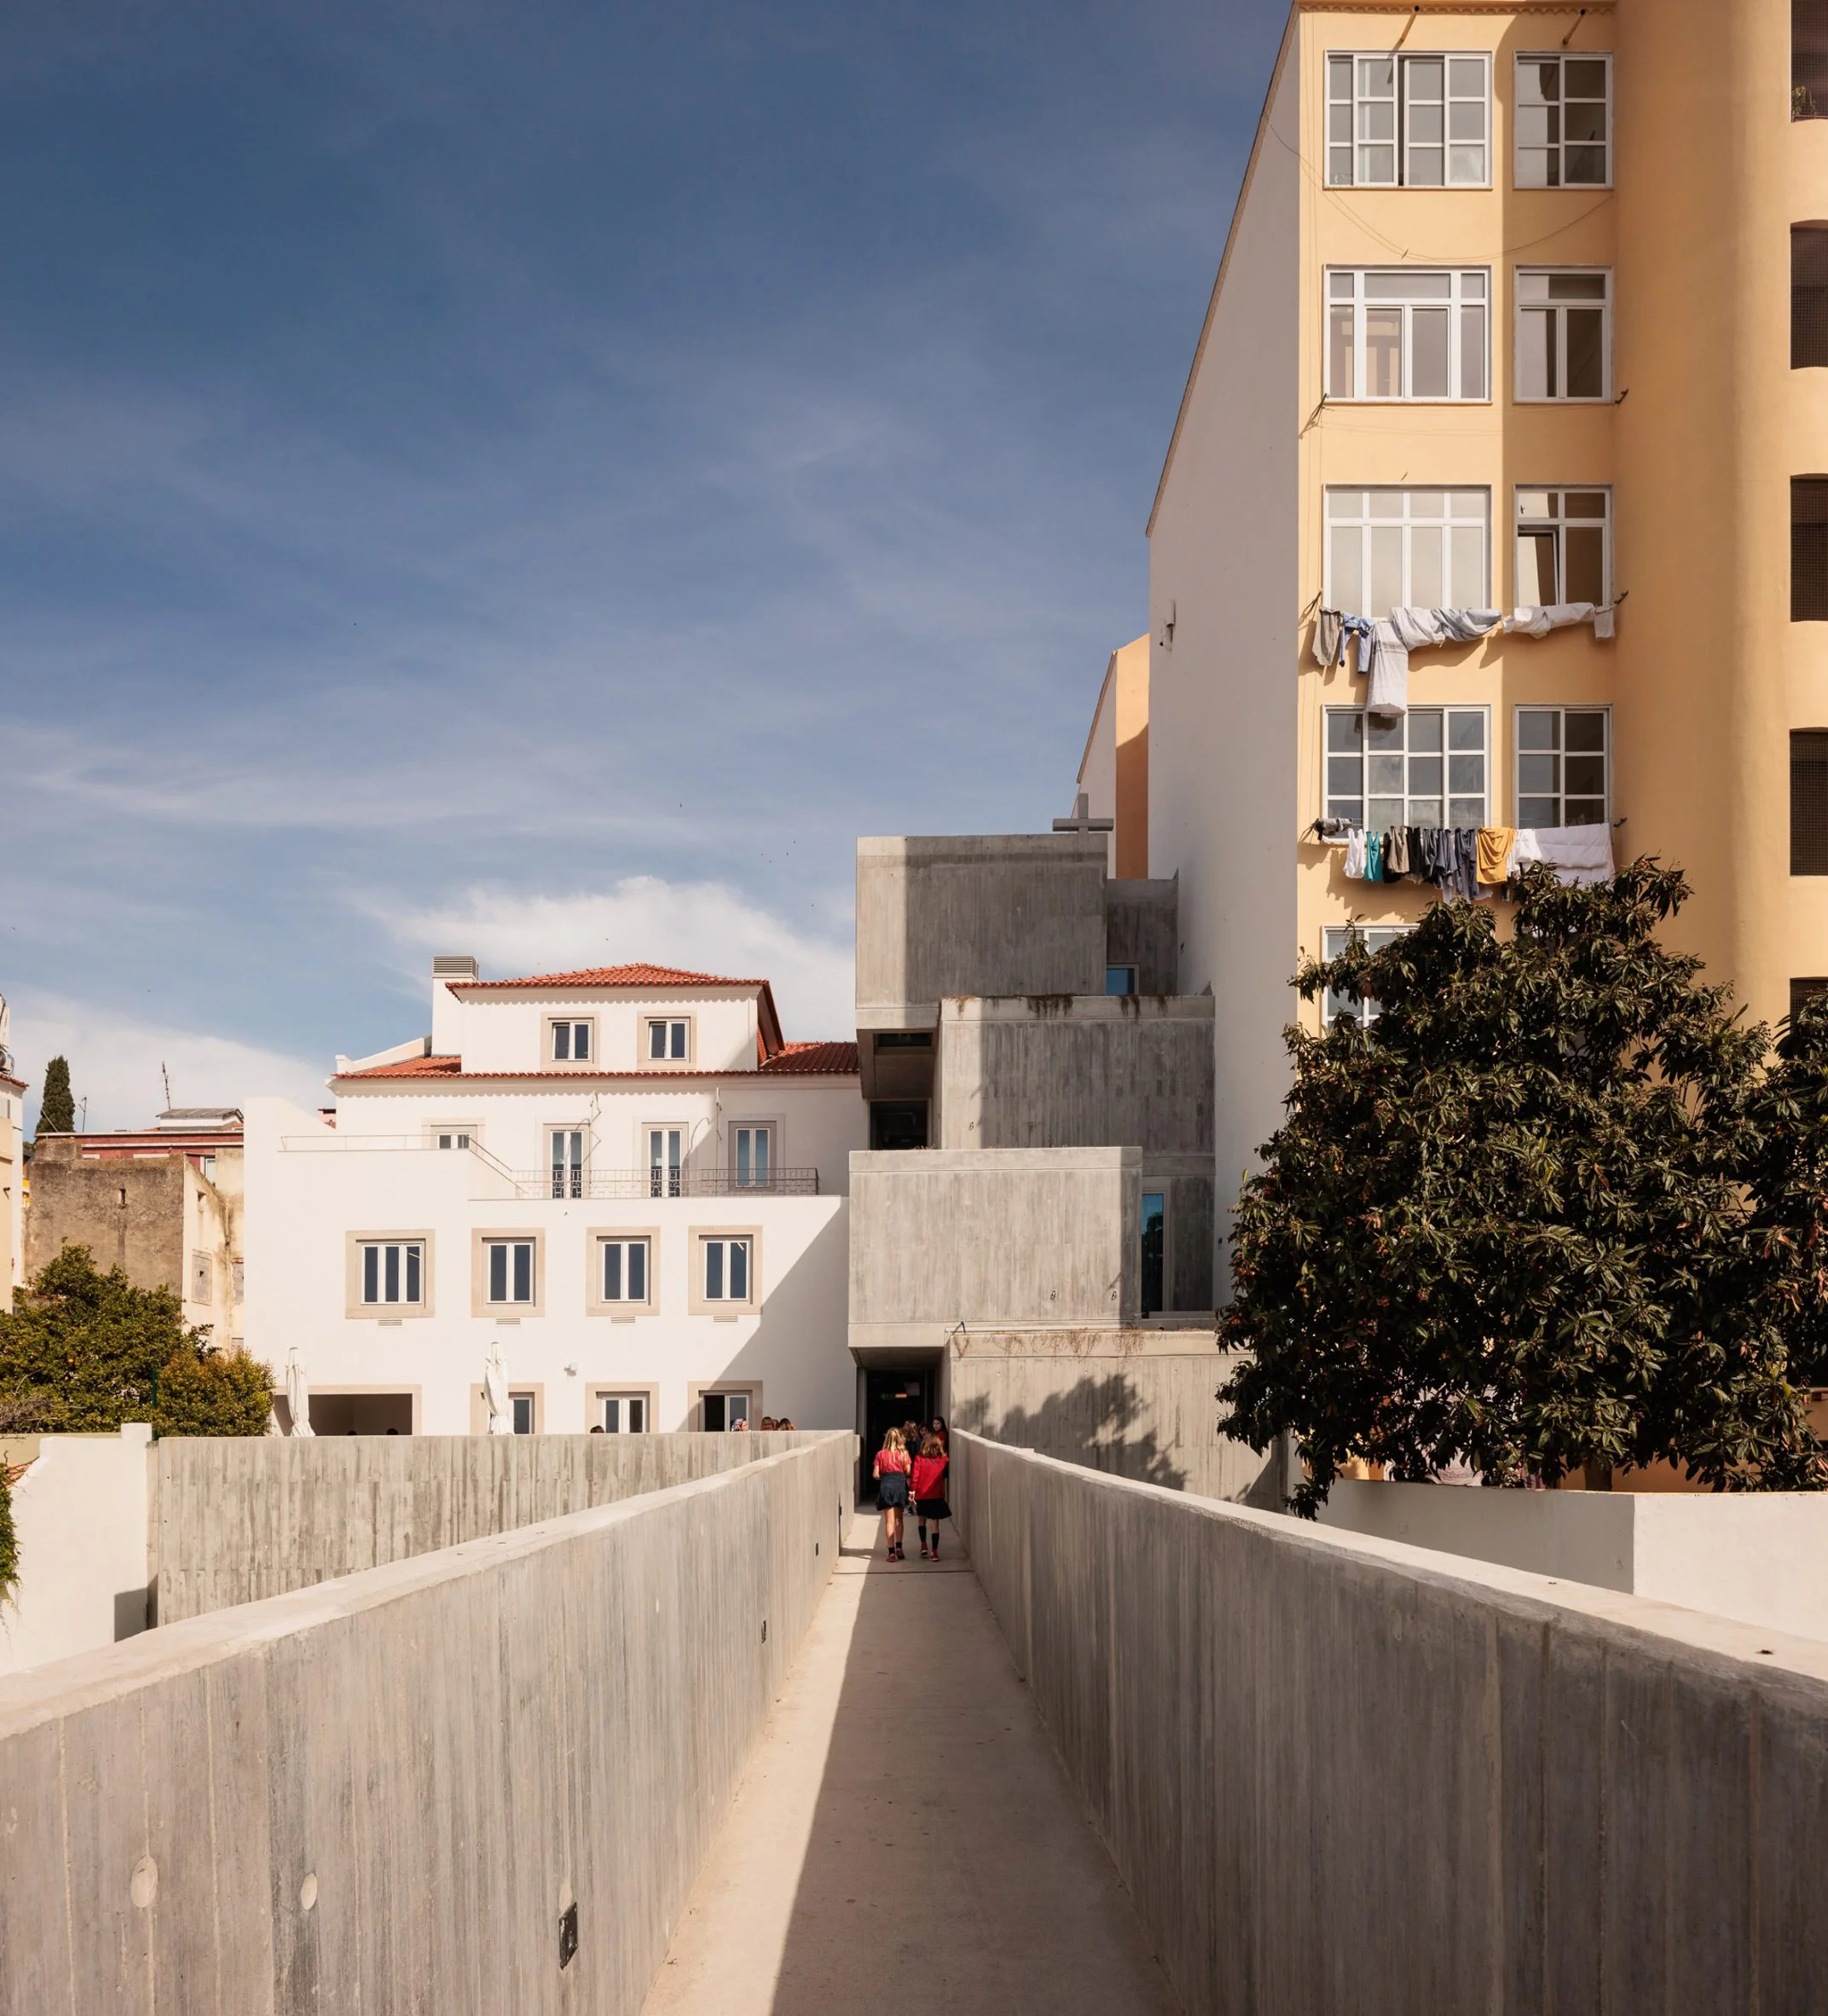
The architects describe the extension as a ground-up construction, comprising a sculptural volume built with reinforced concrete that adapts to the space left by the demolition. The dynamic forms that shift as they rise are not just aesthetically pleasing; they also serve a practical role, accommodating the diverse uses on each floor. Such design choices often provoke discussions about how modern architecture can coexist with historical contexts, raising questions about what we prioritize in educational environments.
Integration of Modern and Sacred Spaces
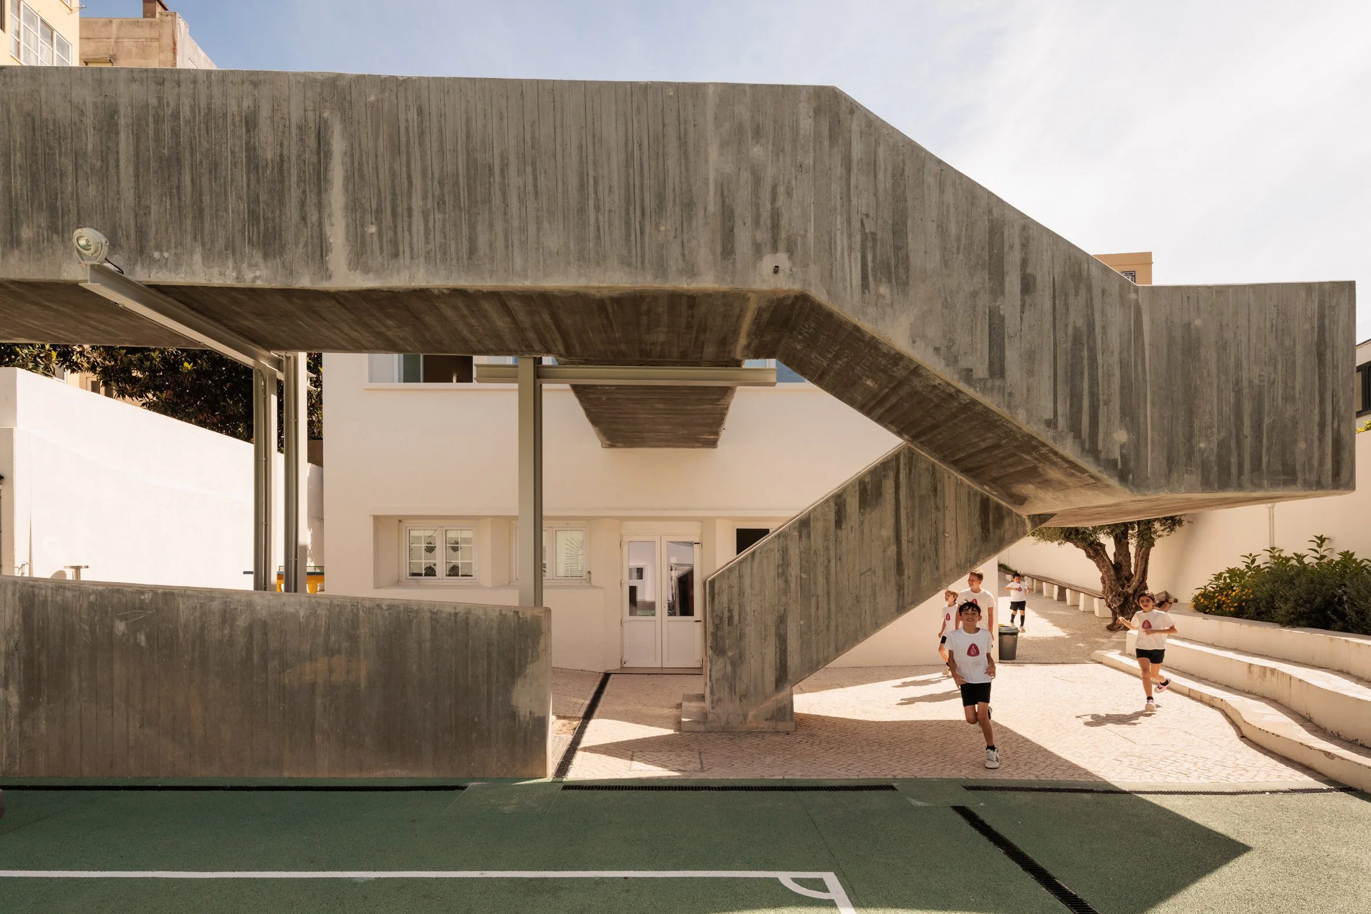
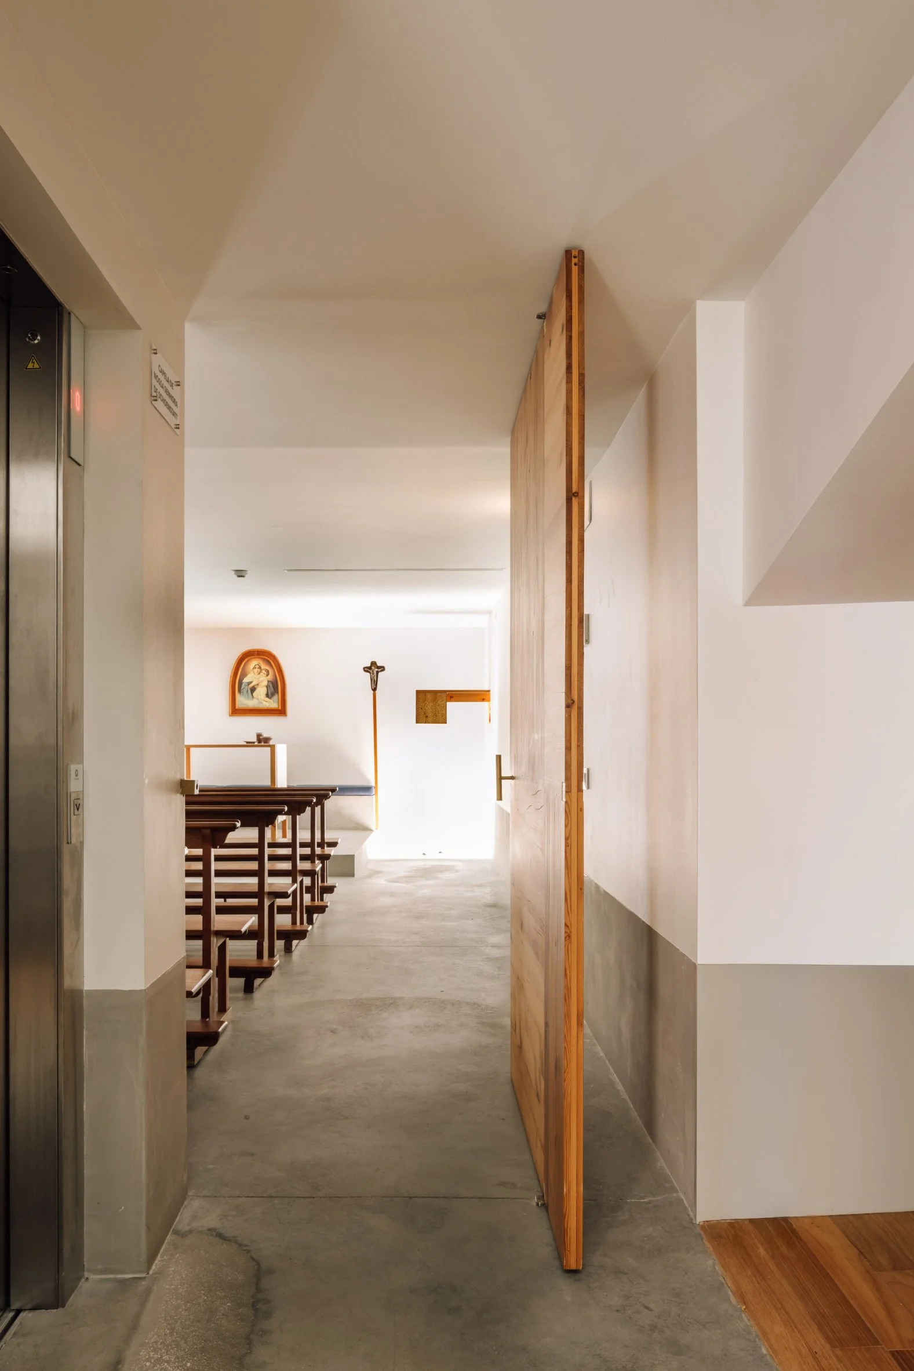
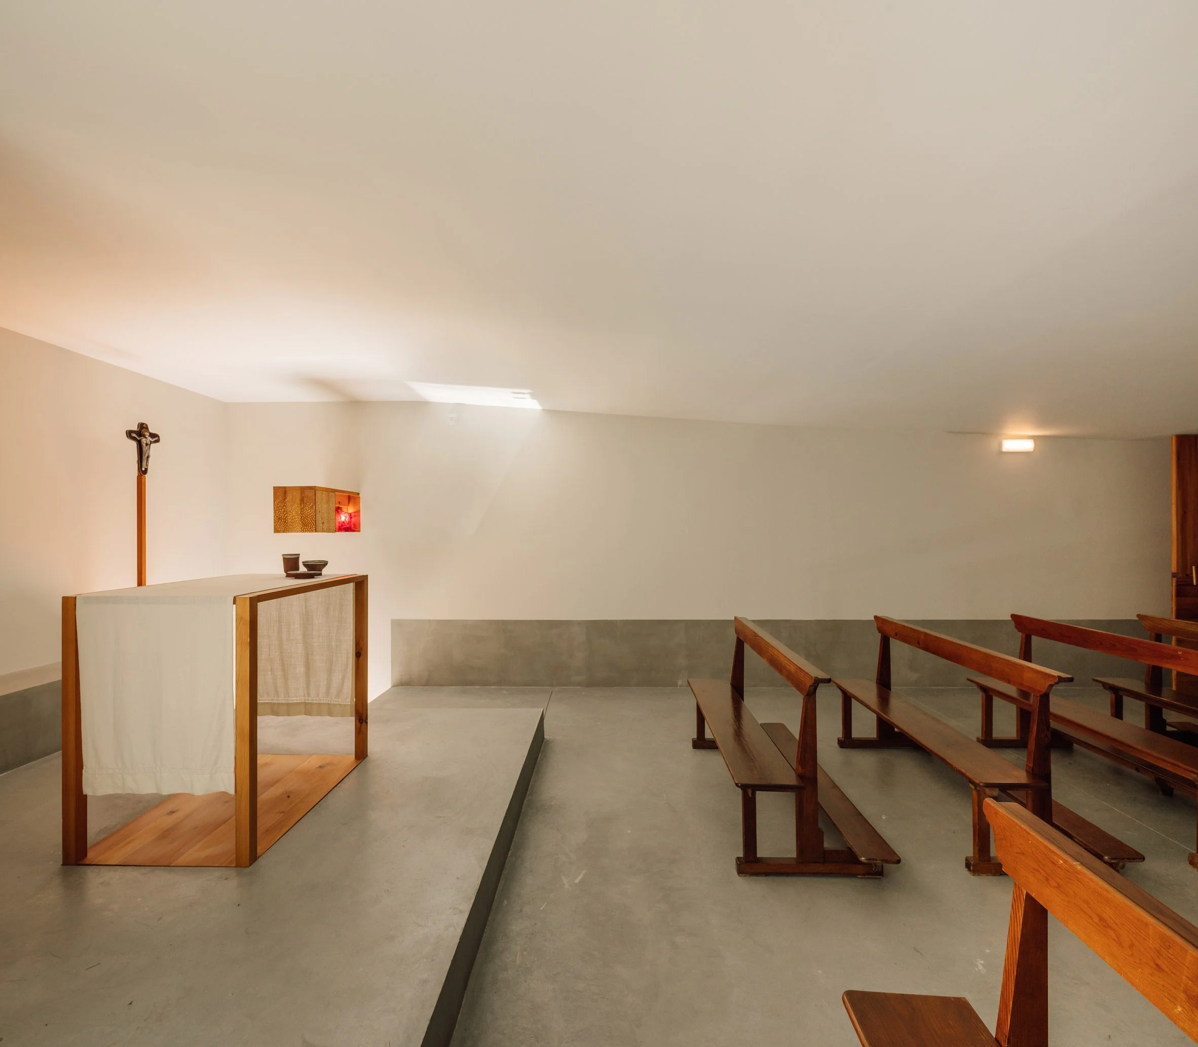
The new addition features modern classrooms and laboratories connected directly to the historic building. Of particular interest is a chapel on the upper level that cantilevers outward with a glass floor, allowing natural light and visual flow between different areas of the school. This unique design not only fulfills a functional requirement but also elevates the spiritual aspect of education—something many contemporary designs often overlook. Here’s the thing: it's this integration of spiritual and educational spaces that enhances students' overall experience.
The architects aimed to "make the presence of the sacred felt in each student's daily life" through thoughtful design elements. These include a window in the chapel floor that visually connects to the recreation area below, a gesture that subtly ties together different aspects of campus life. This approach enriches the educational environment by instilling a sense of awareness beyond academics—beyond textbooks. (And this is the part most people overlook.) The architectural narrative encourages students to find meaning in their environment.
Preservation Meets Progress
All renovations to the original building were undertaken sensitively to maintain its historic character. A network of pathways connects the new facilities with existing classrooms, elevated by landscaped features that soften the concrete's starkness. This emphasis on maintaining historic integrity is commendable yet challenging, as it raises the question of how far modernization can push against established architectural traditions. Balancing progress with preservation is a delicate act.
Ultimately, this contemporary extension breathes new life into the educational space while respecting and enhancing the heritage of Lisbon's Colégio de Santa Maria. It sets a precedent for future developments not just in Lisbon but in similar cities with rich histories—cities grappling with the dual need for modern facilities and historical reverence.
Greenery and Community Engagement
The exposed concrete design is pleasantly contrasted by terrace planters, which break the massing and introduce greenery to the project. This addition enriches both the visual and environmental aspects of the school—a necessity in urban environments where green spaces are often limited. Engaging the community through such integration can enhance not only the aesthetic appeal but also promote environmental education among students. It creates outdoor spaces where students can connect with nature, fostering a holistic approach to development.
Implications for Future Educational Projects
The thoughtful design of the Colégio de Santa Maria extension serves as a blueprint for future projects in educational settings across urban spaces. If you're working in this space, consider how this approach melds modern functionality with historical context. The successful integration seen here demonstrates that schools can grow without discarding their rich narratives. This project could inspire architects and planners facing similar challenges elsewhere, illustrating that it’s possible to set a new standard in building educational infrastructure while respecting the past.
For further insight on similar renovations, look into the works of other architects, such as Site Specific Arquitectura's updates to a mid-century school or SAM Architecture's recent educational complex in France.
Photography by Francisco Nogueira.
Discussion
Sign in to join the discussion.