ZHA's masterplan for Baku Expo City envisions sustainable housing integrated with nature, preserving 80% of the site's existing forest landscape.
Innovative Masterplan for Baku Expo City
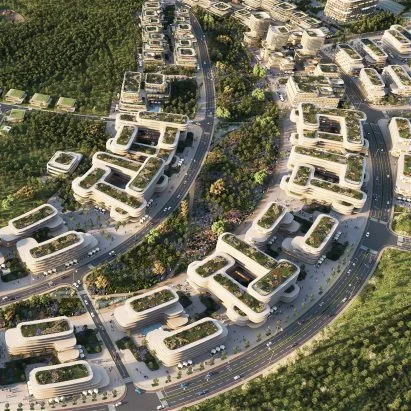
Architectural firm ZHA has recently unveiled an ambitious masterplan for Baku Expo City in Azerbaijan. This plan isn't just a collection of new buildings; it's a vision for a sustainable, integrated urban environment. The design features stacked residences meticulously planned to coexist harmoniously with the surrounding ecological setting. Encompassing a substantial 198 hectares, the development will include a versatile mix of one-bedroom apartments and larger family homes. These housing options will be complemented by various essential civic institutions, cultural venues, parks, medical facilities, and sports clubs, designed to cater to both current and future residents.
Central Features and Amenities
At the heart of the plan lies a significant extension of the Baku Expo Center, which will be accompanied by a new Congress Hall. This central hub aims to be more than just a functional space; it's intended to act as a vibrant public square brimming with leisure and hospitality options. By incorporating hotels and entertainment venues, Baku Expo City seeks to offer a dynamic urban experience while fostering a sense of community among residents. The intention to create a place for social interaction is clear—this is more significant than it looks. It’s about transforming Baku into a cultural and business epicenter.
Architectural Design and Wind Mitigation
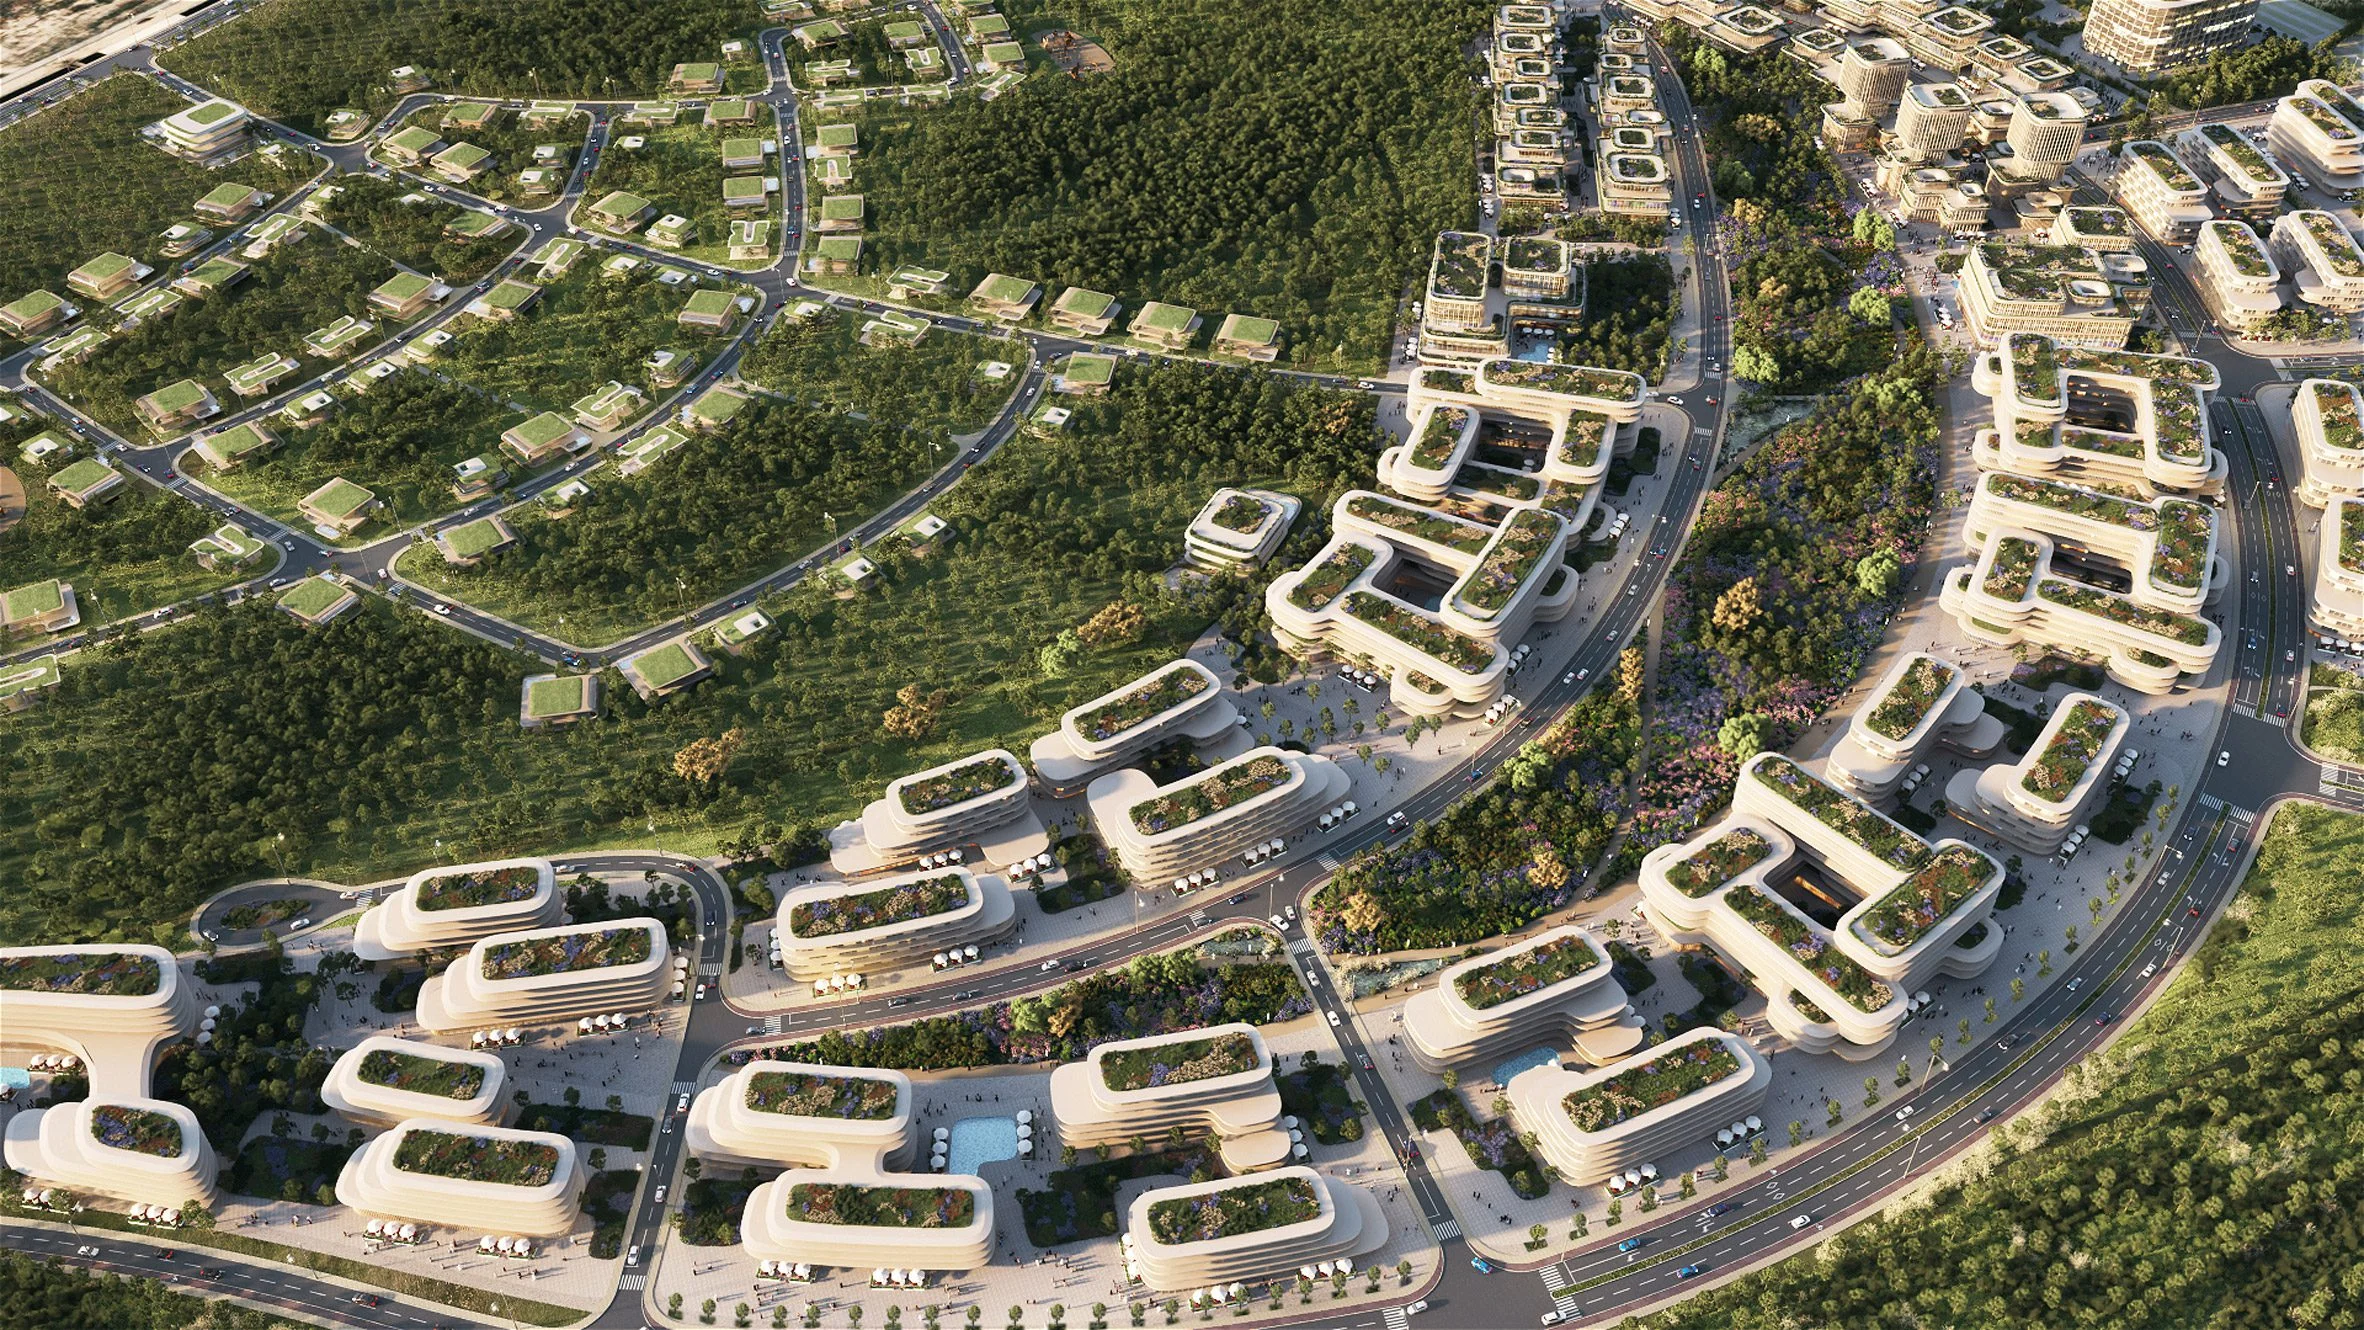
The residential designs showcase overlapping structures characterized by bold geometric shapes, creating interconnected neighborhoods that invite community engagement. This layout does more than just enhance architectural aesthetics; it also provides a critical barrier against Baku's notorious winds. The Khazri winds in winter and the Gilavar winds in summer are conditions that local residents know all too well. To combat these challenges, ZHA employed pedestrian wind-comfort analyses to strategically minimize wind impacts on public areas. That kind of foresight indicates a serious commitment to livability; a space should protect its inhabitants from natural elements while still being visually striking.
Environmental Sustainability Initiatives
Importantly, ZHA's design approach commits to preserving 80% of the existing 18,000 trees on-site. This is a critical aspect that could set a precedent for future urban developments. These homes will be nestled within a protected pine forest, allowing natural landscapes to thrive side by side with urban living. Through thoughtful incorporation of forestry management and a replanting program, the project aims to ensure long-term ecological health—a critical factor in environmental design today.
The green roofs of the buildings won’t just serve asthetically pleasing functions but will also enhance thermal insulation and reduce energy costs. They’ll play a key role in managing rainwater effectively, which is vital for regions that may experience heavy rainfall. "The masterplan emphasizes a sustainable, people-focused environment through renewable solar and wind energy, passive design methods, and low-carbon materials," stated ZHA. This commitment to sustainability highlights a shift in how such projects are conceptualized. Unlike older developments that might have favored immediate aesthetics and functionality, this approach considers environmental impact as foundational to the design process.
Transportation and Connectivity
Transport infrastructure often makes or breaks a development. Baku Expo City is addressing this with an upgraded Bakikhanov-Bina-Gala rail line to streamline connectivity to the Baku city center and the airport. Easy access will be key, enabling both residents and visitors to enjoy the new facilities without needing a car, thereby potentially reducing traffic congestion. This thoughtful integration of architecture, sustainability, and transportation puts Baku Expo City on a path to becoming a model for future urban developments—one that other cities can look to as an example of modern living.
Implications for Urban Development
This masterplan isn’t simply an isolated project; it has far-reaching implications for the future of urban development in Azerbaijan and beyond. If you’re working in this space, it’s essential to see how Baku Expo City could influence planning and design philosophies for cities grappling with similar challenges of urban density and ecological sustainability. As cities continue to expand, the marriage of infrastructure and nature as showcased here could become a blueprint for successful urban dwellings. And yet, while the initial plans appear promising, the real test will be the execution. Will the development stand the test of time, both physically and as a community space? Only time will tell, but the ambition exhibited is certainly noteworthy.
Discussion
Sign in to join the discussion.