The Manhattan Detention Facility in Chinatown will soon rise to 335 feet, becoming the tallest jail globally, as part of the initiative to replace Rikers Island.
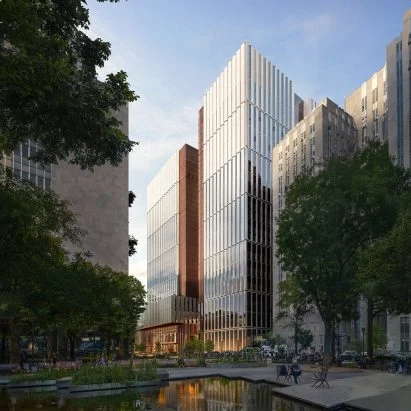
A new detention facility is taking shape in Manhattan's Chinatown, promising to be the tallest jail in the world upon completion. Designed by HOK, this modern structure will replace the notorious Rikers Island jail complex, which has long been criticized for its conditions.
Location and Design
Situated at 125 White Street, the Manhattan Detention Facility will occupy the site of the old Manhattan Detention Complex, commonly known as The Tombs, which was demolished in 2024. The new design features a height of about 335 feet (approximately 102 meters) and will consist of around 13 floors, matching the stature of the adjacent New York County Criminal Court building. This positioning in the heart of Manhattan could significantly impact both the community and the individuals who will reside within its walls.
The facility's design has led to the term "jailscraper" being coined for this ambitious project. It's an attempt to replace the outdated, oppressive architecture of Rikers with a building that, at least on the surface, aims to mirror modern architectural standards seen in civic and public buildings. The architectural layout includes two primary sections separated by a pedestrian walkway that will enhance public access across the complex. This design element hints at a desire for transparency and community integration, but whether that will manifest in practice remains to be seen.

Structure and Amenities
The facade will feature a reddish mesh screen complemented by undulating panels that serve both aesthetic and functional purposes. This double-skin system, which includes a security mesh, is designed to enhance security while also maintaining some level of privacy for incarcerated individuals. Visibility for designated areas such as the recreation hall illustrates a trend among new correctional facilities to humanize environments that, traditionally, have been devoid of any sense of dignity.
Most of the cells are planned for the upper levels, while the ground floor will house a public lobby and community retail space. This blend aims to integrate the facility into the fabric of Chinatown. However, the complexity of such adjacent uses raises questions: Will this indeed foster community relations, or will locals view it more as an imposition? There's a clear effort to create a welcoming space; special accommodations for staff and a visitor area designed with conveniences like lockers and restrooms could mitigate the often cold and unwelcoming image of similar facilities.
Plans show a total of 1,040 beds designed for the facility, which indicate a significant reduction in the population density compared to Rikers Island, which is known for overcrowding. The city’s Department of Design and Construction (DDC) continues to work collaboratively with the surrounding community and architectural teams to refine the project. Their focus on landscaping elements and seating arrangements within public walkways showcases an effort to reclaim public space in a neighborhood long overshadowed by correctional facilities.
Historical Context
A visitor space designed to promote a welcoming atmosphere has been spotlighted in recent discussions, emphasizing the importance of community perception. Integration of public art from the previous structure will also be a key feature, aiming to preserve historical elements like aluminum wire sculptures by Kit-Yin Snyder. This approach signifies an acknowledgment of the past, which could ease community attitudes toward this new structure. However, nostalgia alone won’t ease concerns about the facility's real purpose and function.
Excavation and utility work are currently underway, with a completion target set for 2032. While the timeline provides a hopeful glance into the future, it also underscores the project’s complexity. The facility is one of four planned new jails aimed to facilitate the relocation of detainees from Rikers Island, which currently holds around 15,000 individuals. That number itself highlights the pressing need for reform within the city's correctional system, a system burdened with a legacy of violence and neglect.
Community Concerns
Rikers Island has faced longstanding critiques for its violent and inhumane conditions, prompting the city to announce its closure in 2019. The new borough-based jail initiative aims to distribute the existing population into smaller, ostensibly more humane facilities across Manhattan, Brooklyn, The Bronx, and Queens. Yet community resistance has become increasingly palpable. The new jail has faced considerable backlash from local leaders and organizations, indicating that goodwill isn't simply garnered by architectural ambition. Concerns regarding structural integrity of the site have been flagged, warning that unresolved foundation issues could derail construction timelines and the larger initiative aimed at closing Rikers Island.
This has led to a growing anxiety about the repercussions of construction delays on the broader plan to reallocate detainees, an outcome that could widen existing societal rifts around justice and rehabilitation. Renderings of the Bronx Detention Center, designed with community input, reflect similar architectural aspirations but come with their own local debates.
Architecture and Ethics
While some industry experts advocate for architecture's role in creating new, humane incarceration environments, there's a notable divide. A section of the design community is raising alarms, calling for a complete reevaluation of their engagement with jail design altogether. Are architects unwittingly contributing to systems that perpetuate societal issues? This is more significant than it looks, as the physical design of incarceration facilities impacts life within them and, by extension, reentry into society.
If you're working in this space, understanding these dynamics is essential. The Manhattan Detention Facility may present a new vision for correctional architecture, but it also represents deeply entrenched problems that won't simply disappear with a fresh coat of paint. The future of these spaces could redefine justice in New York City—hopefully for the better.
Images provided by HOK and the New York City Department of Design and Construction.
Discussion
Sign in to join the discussion.