Crafted by Allprace, the Hargis House in Culver City showcases a blend of natural materials and thoughtful design for modern living.
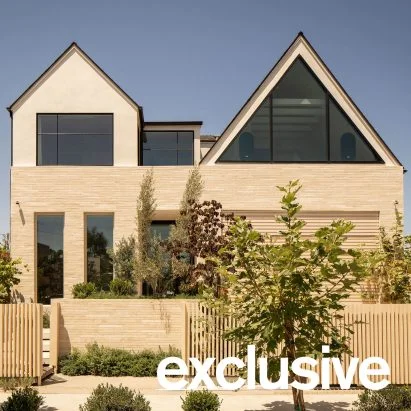
Allprace’s latest creation, the Hargis House, offers a sophisticated harmonization of nature and architecture within Culver City’s vibrant creative district. This residential project reflects the client’s appreciation for intricate craftsmanship and understated elegance, framed by earthy materials like wood and stone. Given Culver City's reputation for being a hub of creativity and art, this residence adds another layer to an already dynamic architectural narrative.
Situated on a site that previously housed an aging structure and a garage, the design focuses on enhancing tranquility and a connection to the surroundings. The new construction features a main house alongside a guesthouse, emphasizing an experience of space that is restorative rather than opulent. In a city where urban sprawl often overwhelms personal space, this project thoughtfully integrates elements that counteract that trend, striving for a homey yet sophisticated atmosphere.
Design Features and Layout
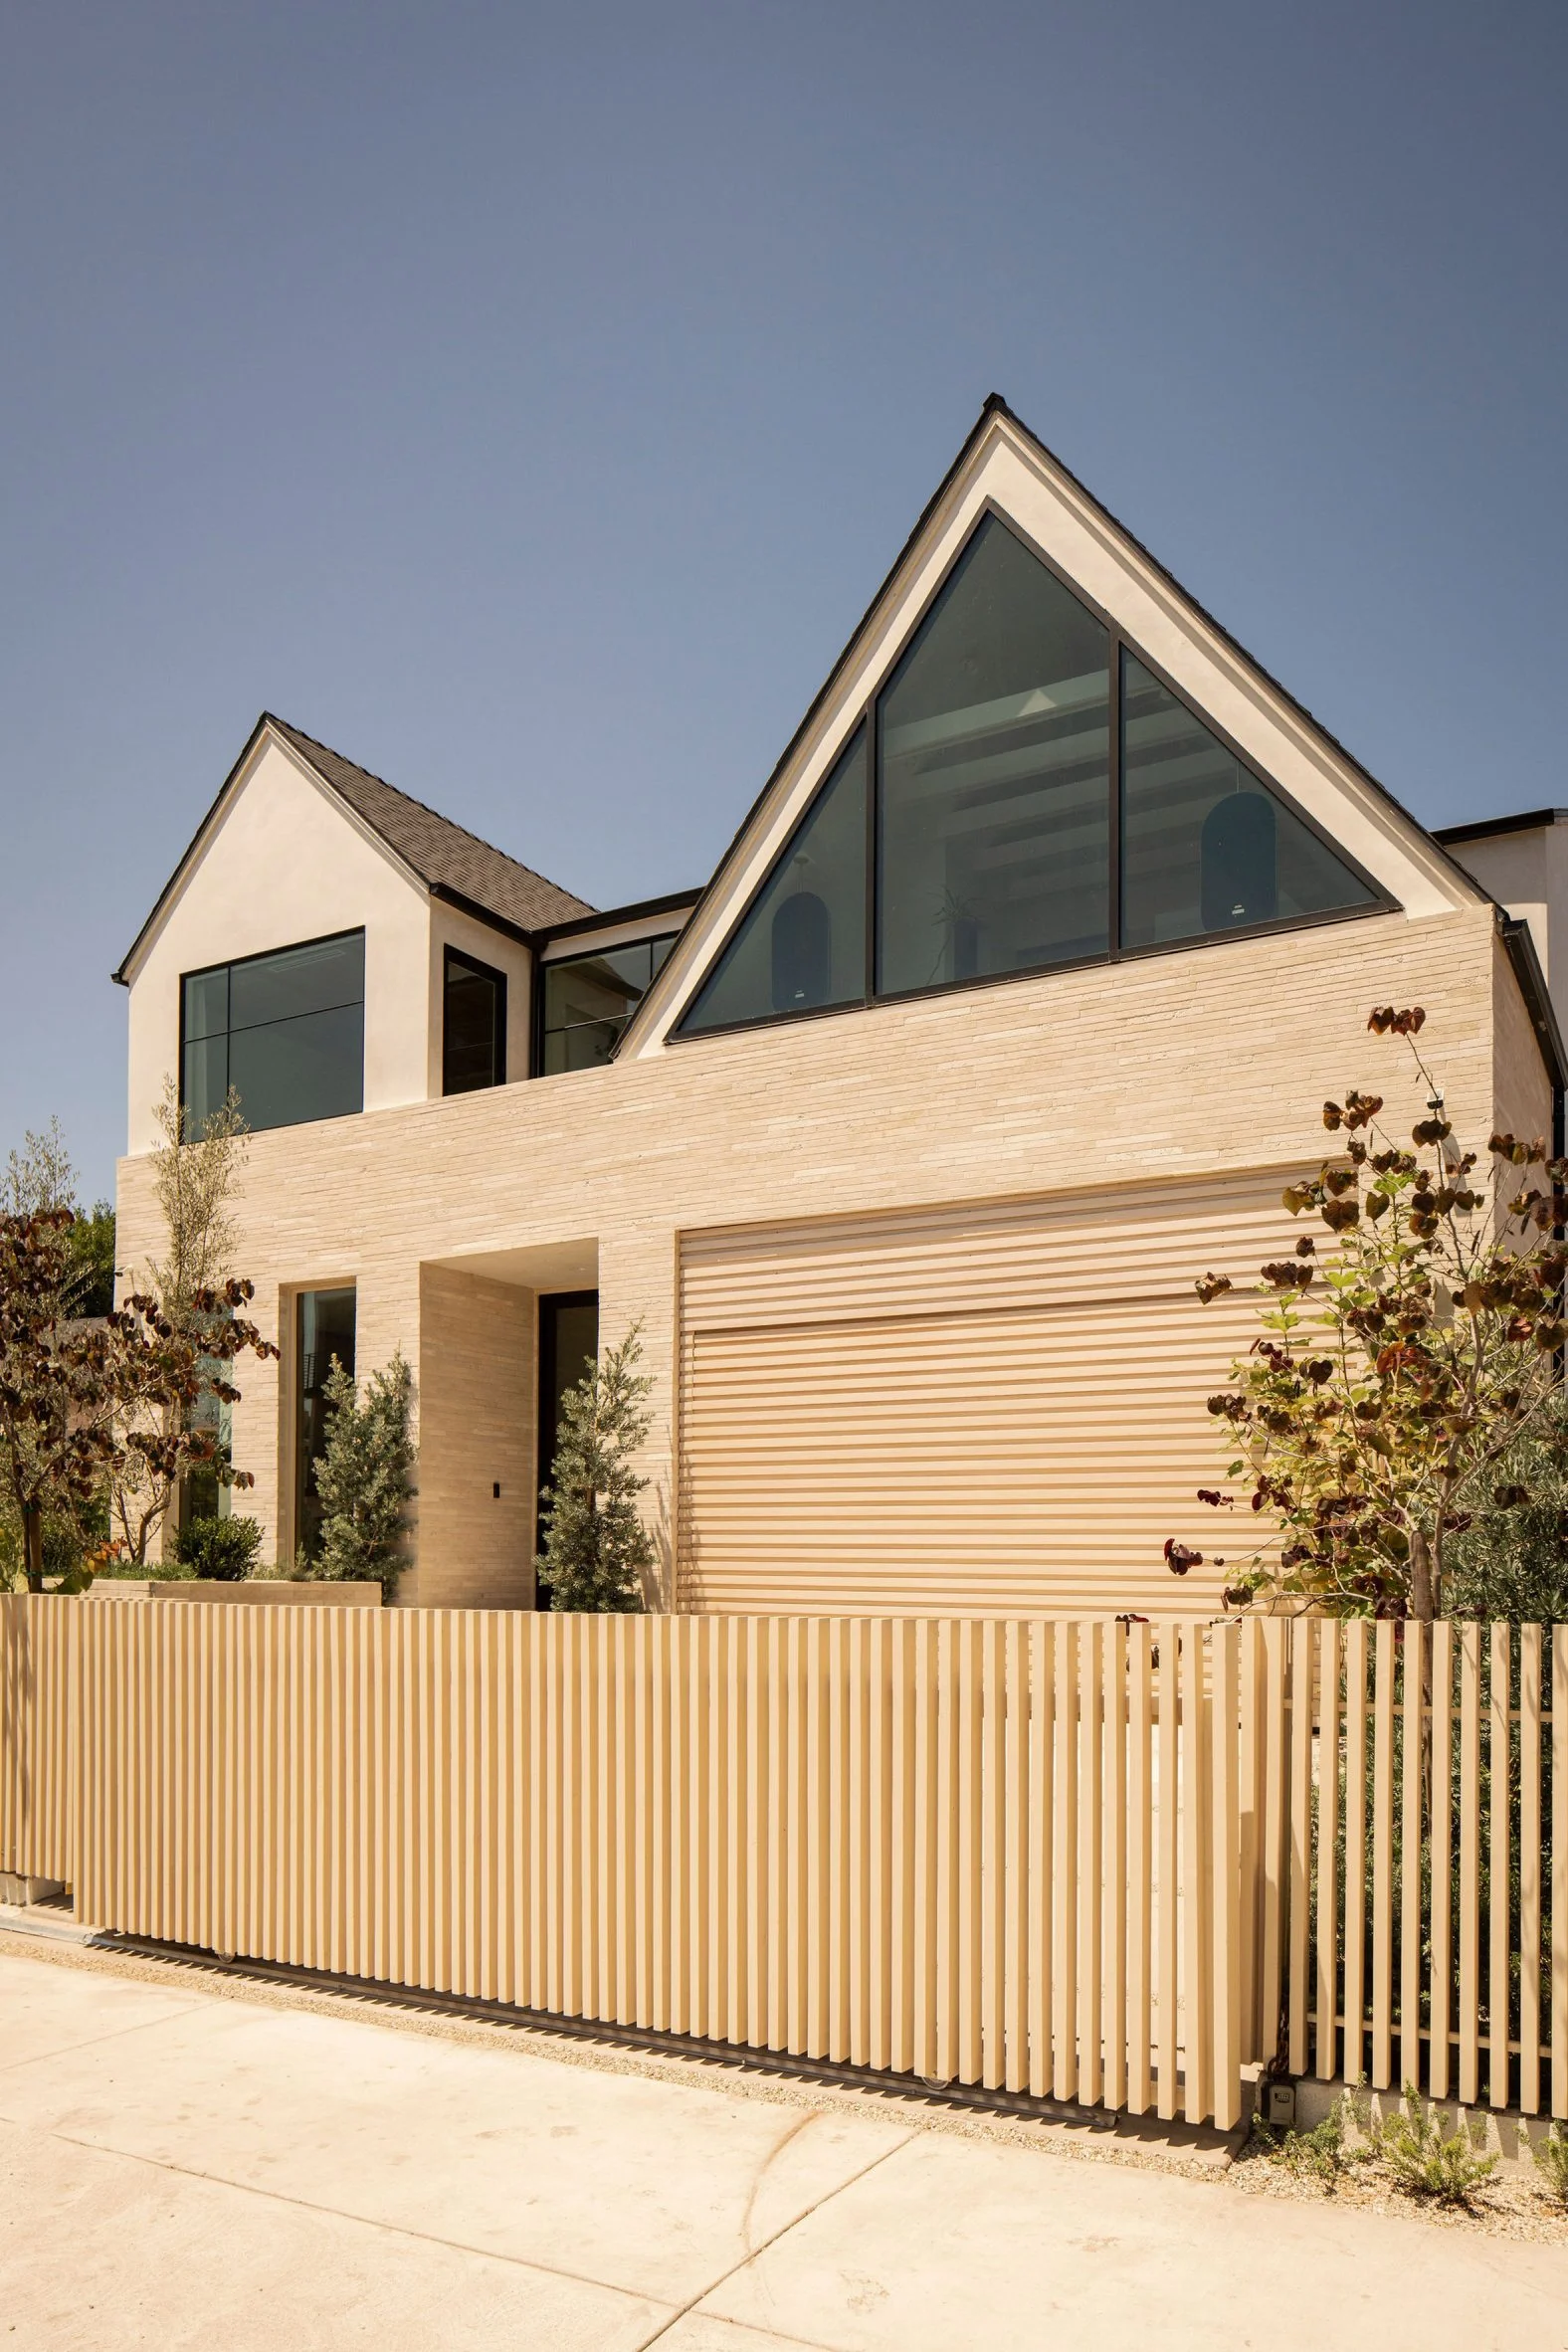
The two-story residence is topped with striking gabled roofs, complemented by facades that showcase wood alongside light-colored brick elements. This visual interplay not only makes the home stand out but also creates a texture that feels inviting and warm. The ground level hosts an open-concept layout featuring a kitchen, dining area, and living room, making it ideal for social interactions. A garage and a bedroom contribute to the functionality of this level.
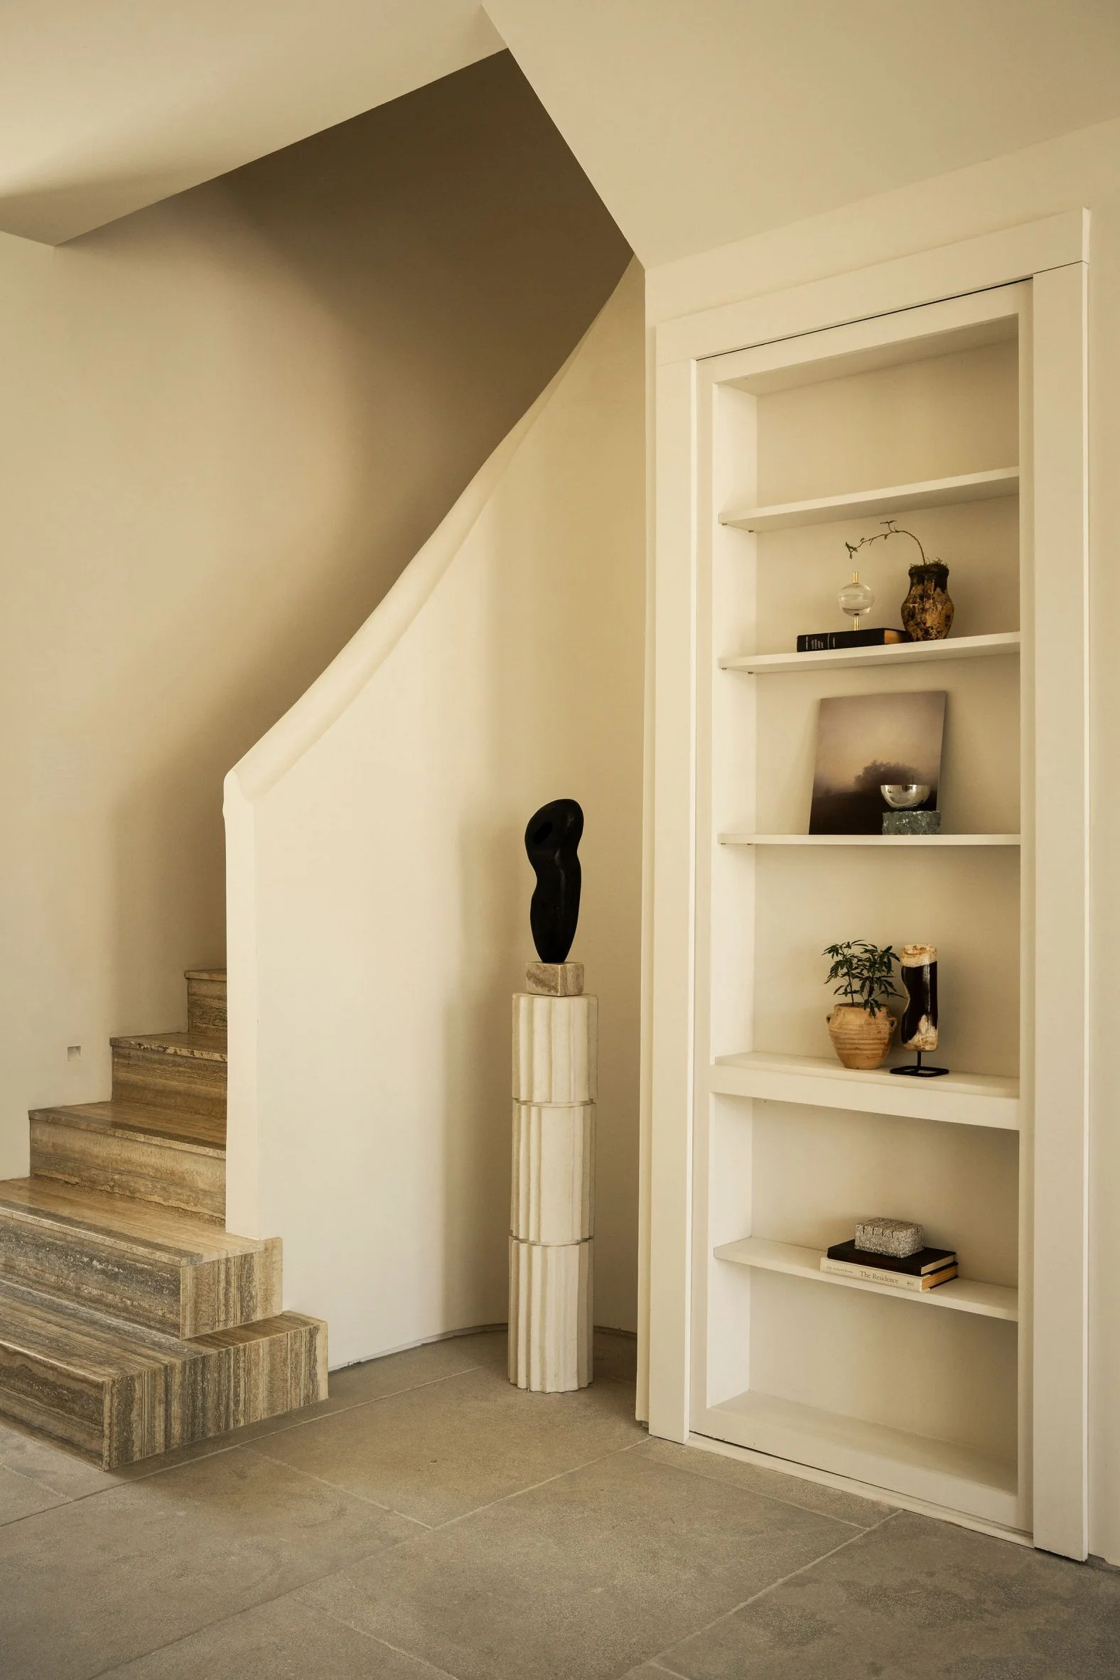
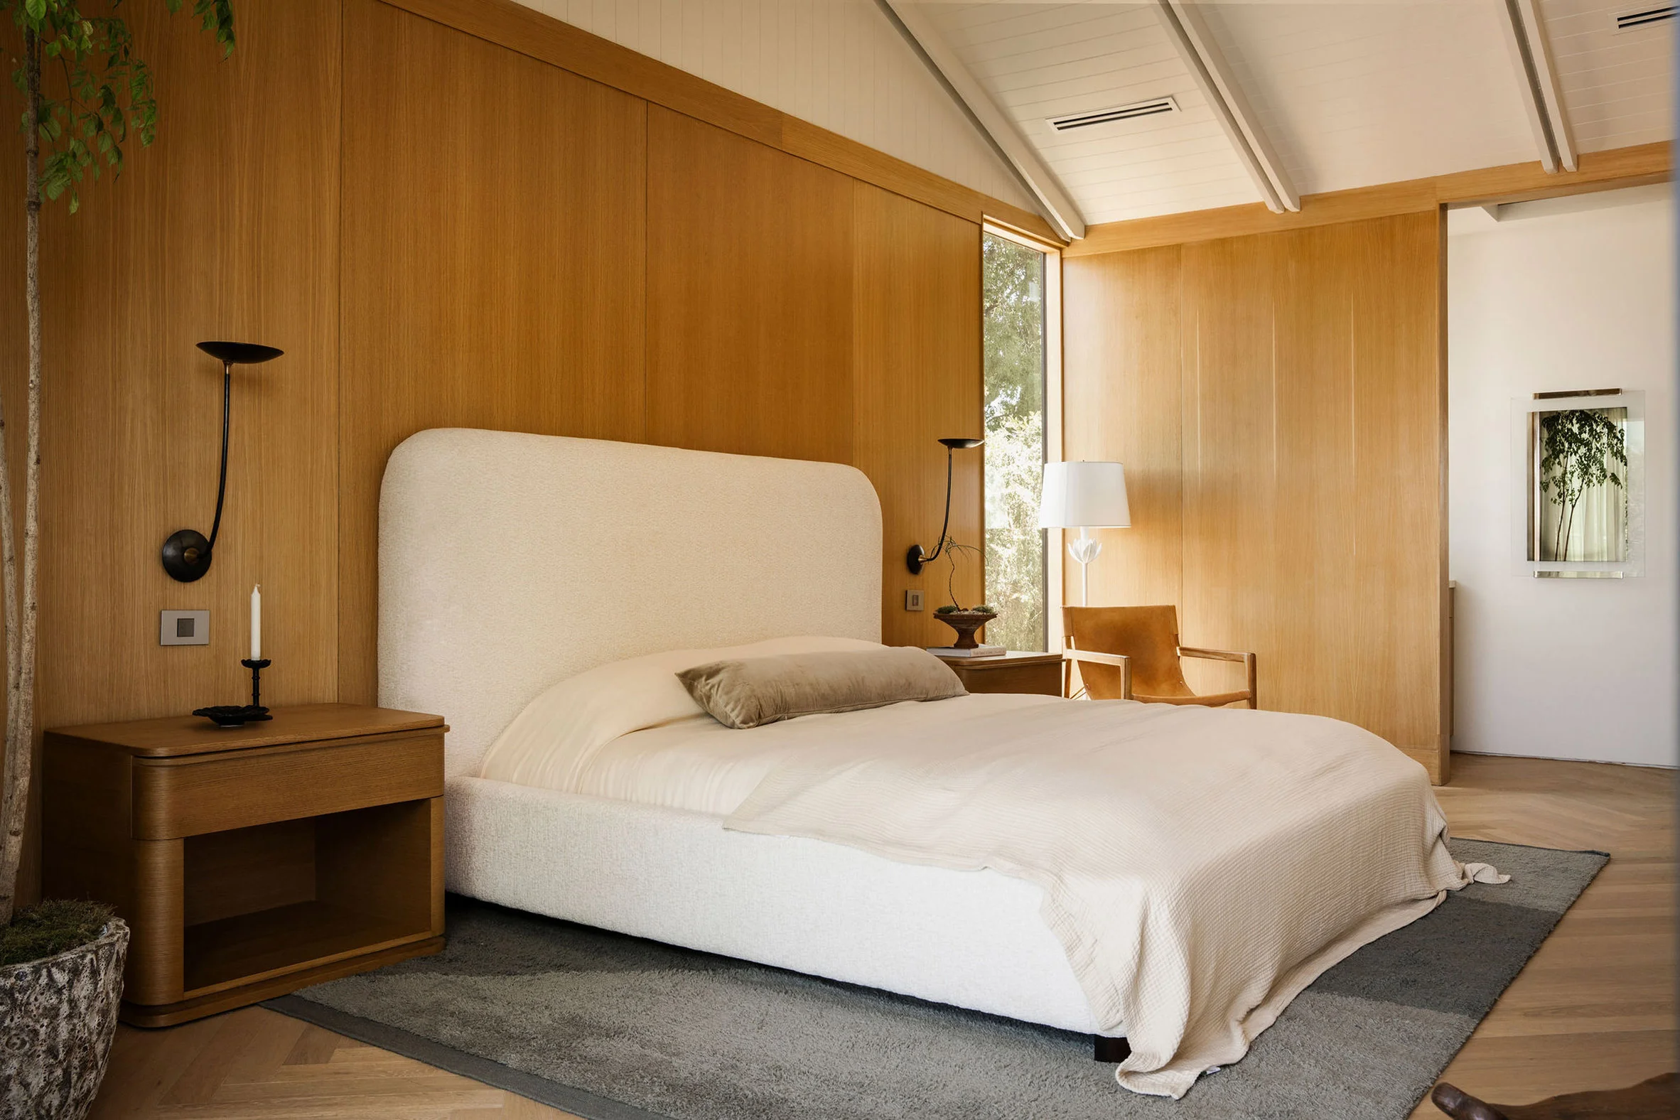
On the upper floor, the atmosphere shifts towards intimacy and rest. Additional bedrooms and a den are designed to foster relaxation. Special attention was given to the materials used throughout; with a basement finished in limestone flooring, and upper levels sporting a herringbone-patterned wooden floor, these choices enhance visual and tactile texture. This focus on diverse materials could serve as a subtle commentary on the richness of tactile experiences we often overlook in modern design.
Notable Architectural Elements
A standout feature in this development is the expansive triangular window measuring 14 by 20 feet, strategically placed to flood the interiors with natural light while simultaneously serving as a sculptural focal point from both the inside and outside. Natural light is a luxury that has increasingly been recognized for its mental health benefits, so this design choice isn't just about aesthetics; it communicates a deeper appreciation for well-being in living spaces.
The kitchen is marked by a travertine island and white oak cabinetry, aligning with the overall design philosophy of warmth. Incorporating high-quality materials like travertine elevates the kitchen from mere functionality to a gathering place that imbues a sense of comfort. Lighting fixtures, including a distinctive Bocci chandelier, punctuate the spaces with elegance, adding a luxurious feel without overwhelming the overall understated aesthetic.
Outdoor Spaces
The backyard features a guest house and an inviting swimming pool, partially shaded by the structure's upper level, reinforcing the property’s emphasis on outdoor living. This aspect not only caters to leisure but also reflects a growing trend in residential architecture that sees outdoor spaces as extensions of the home. By integrating biophilic design principles, Allprace has crafted a home that connects residents to nature—citing a preference for earthy materials and living plants throughout the property. There’s a certain harmony achieved here that many urban developments struggle to replicate.
Other notable architectural contributions in Culver City include unique designs by FreelandBuck and Edward Ogosta, enriching the area’s diverse building fabric. It’s fascinating how these various architectural styles are beginning to coalesce, creating a rich tapestry of residential design that reflects both individual creativity and collective urban identity.
Future Implications and Significance
The Hargis House is more than just a stylish residence; it stands as a testament to the shifting priorities in contemporary architecture. With growing appreciation for wellness and environmental consciousness, projects like these reflect a changing ethos where form and function coexist with an appreciation for nature. What this means for you, whether you're a homeowner, architect, or just an observer of the market, is significant—you’ll see more emphasis on holistic design moving forward.
Culver City’s real estate environment will likely witness increased interest in projects that balance luxury with sustainability, encouraging homeowners to consider how their living spaces impact their quality of life. As the city continues to evolve, expect emerging developments to take cues from the Hargis House, blending functionality, aesthetic appeal, and a connection to nature in ways that resonate with modern sensibilities. This design approach not only enhances property value but also enriches community well-being, setting a standard that could influence housing trends for years to come.
Photography credits: Gavin Cater.
Discussion
Sign in to join the discussion.