Powerhouse Parramatta brings flexible exhibition space, public gardens and community facilities to the Parramatta River as Sydney expands its cultural infrastructure.
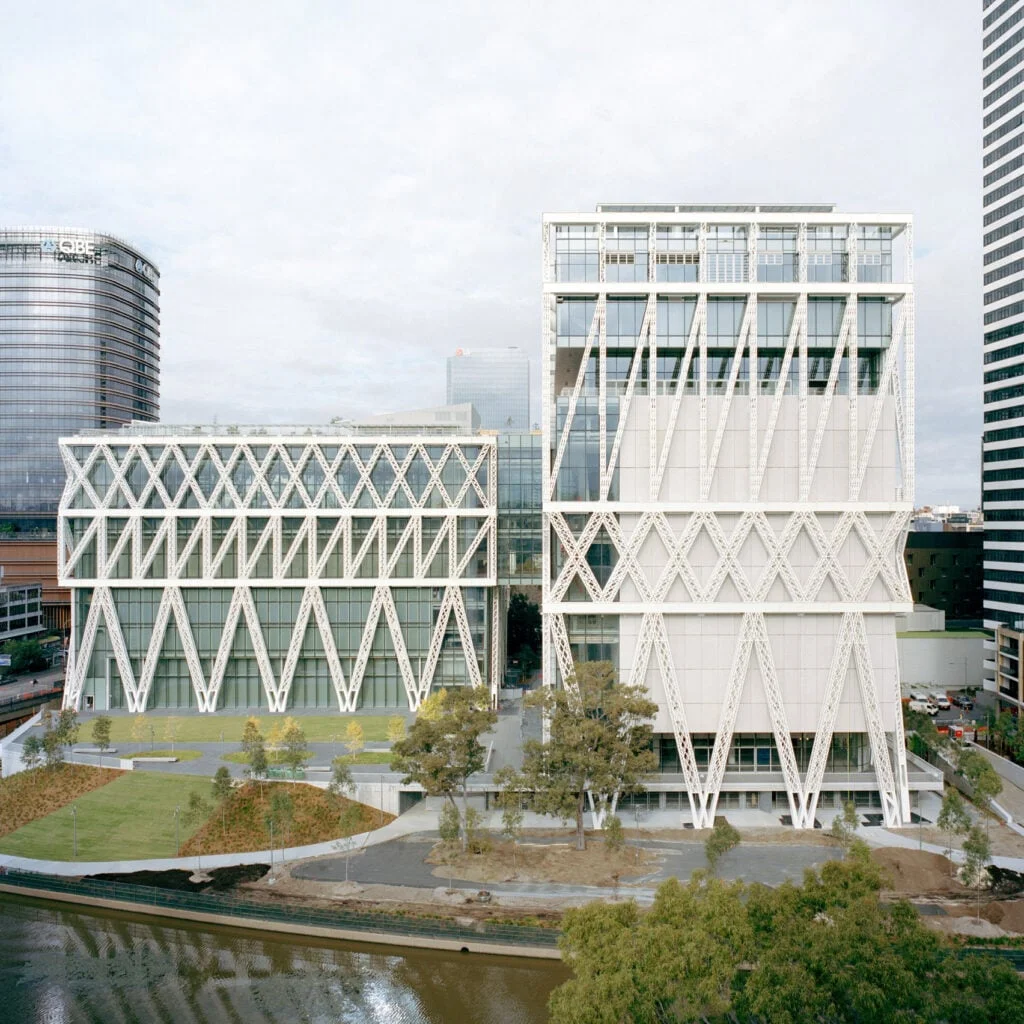
The opening of Powerhouse Parramatta gives western Sydney a major new cultural venue shaped around flexibility, public access and its position on the Parramatta River. Designed by Moreau Kusunoki with Australian practice Genton, the 30,000-square-metre museum pairs large exhibition halls with studios, learning spaces and extensive outdoor areas. Its scale and programme make it one of the most consequential additions to Sydney’s cultural infrastructure in years.
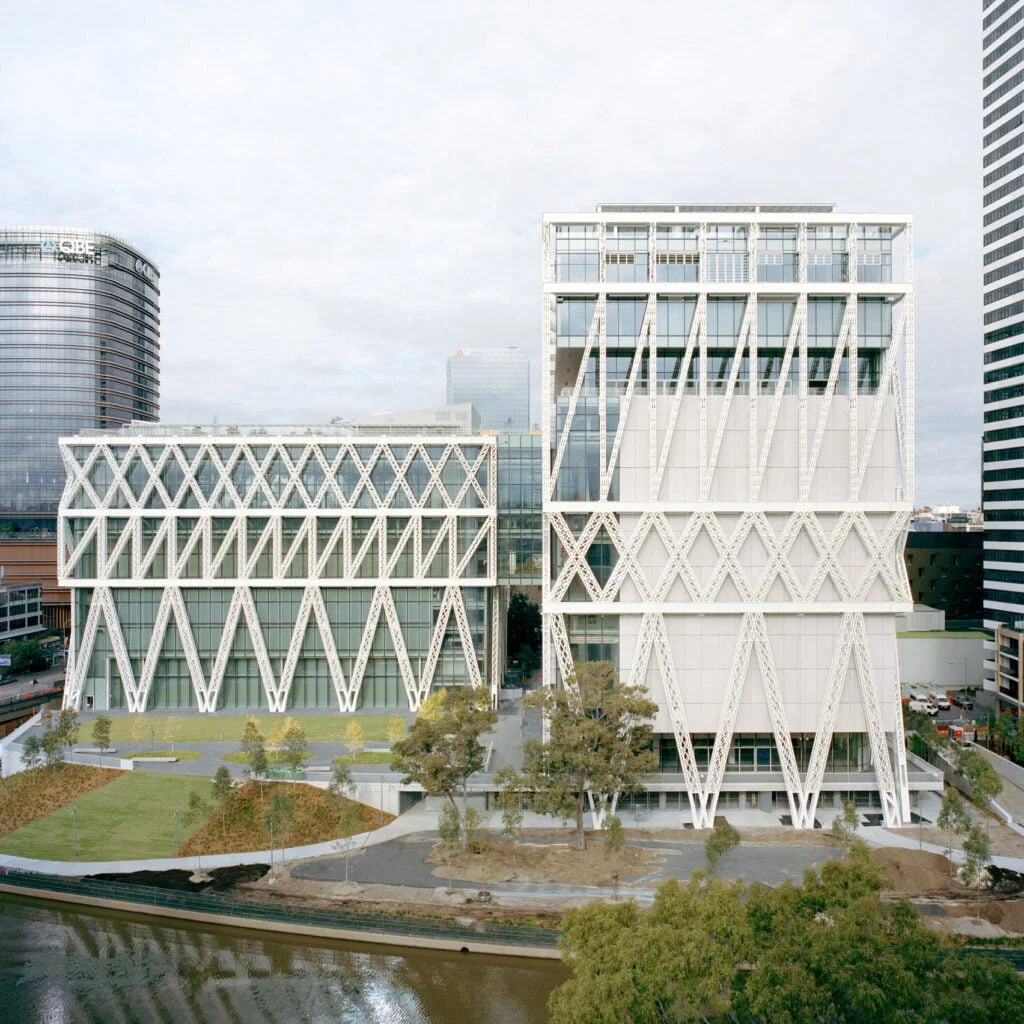
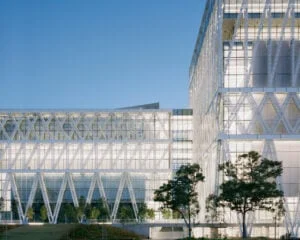
Set on the river in Parramatta, the museum is organised as two substantial forms that meet at upper levels and open at ground level. A steel lattice wraps both volumes, giving the building a distinct public identity while doing structural work. The architects describe the project as an effort to question established museum conventions and create a place that can change through its users and activities.
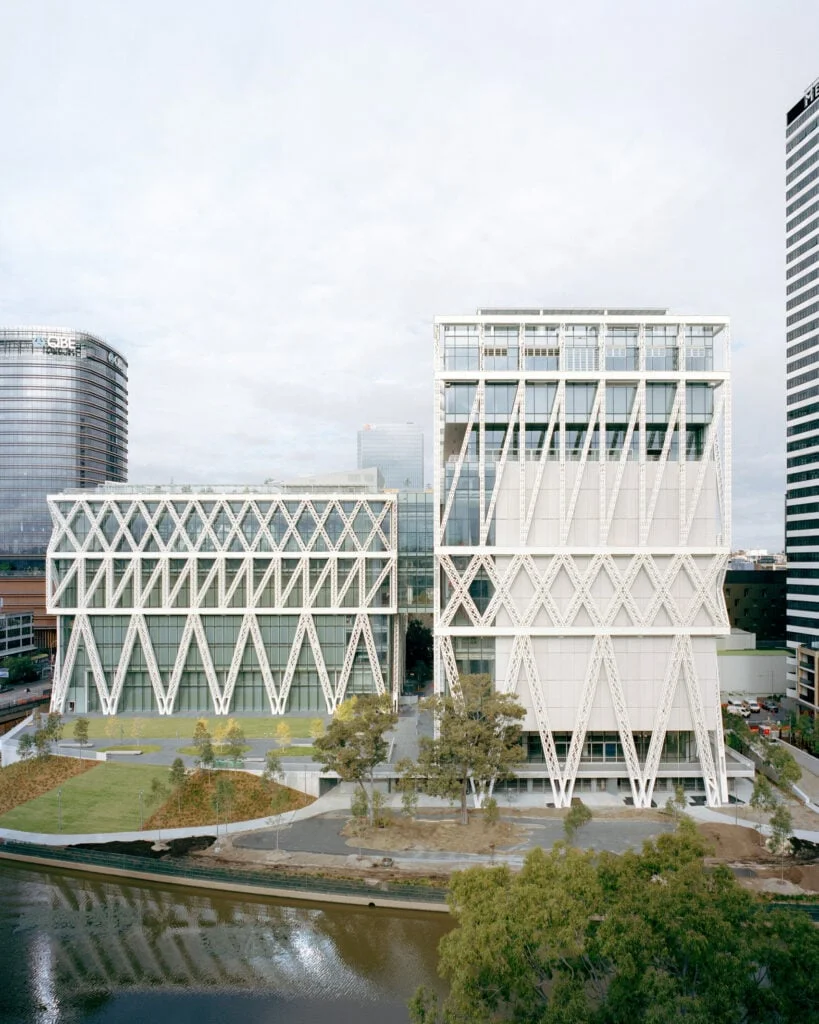
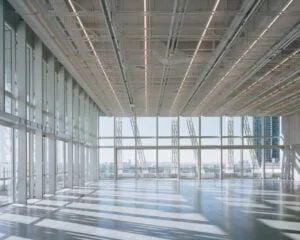
That ambition is visible in the building’s layout. Rather than relying on a single prescribed visitor route, the design makes room for exhibitions, production, education and community use. The structure was developed with engineer Jun Sato: its three-layered lattice carries the building and allows broad interior spaces without columns. The resulting exhibition areas can accommodate varied installations and uses over time.
A structure that opens up the galleries
The steel framework draws on more than one reference. Its lattice recalls the engineering of Sydney Harbour Bridge and speaks to the site’s industrial and manufacturing history. At the same time, the finer, layered construction gives the exterior a lighter appearance than a conventional solid facade. Beneath it, extensive glazing brings daylight into the spaces around the museum’s more enclosed galleries.
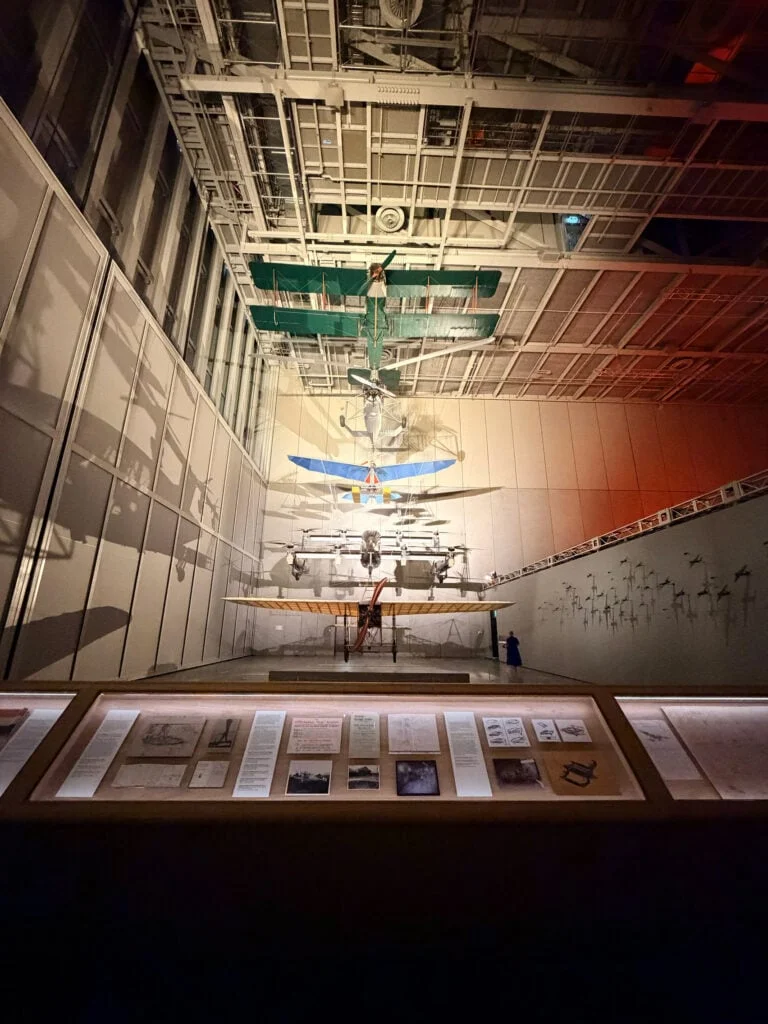
Exhibition Space 1 is the clearest expression of the structural approach. At 18 metres high and more than 2,000 square metres in area, it is described as Australia’s largest column-free exhibition space. A mechanical door formed from five sections can open the hall to a public terrace beside the river, allowing the gallery and outdoor setting to connect.
Eight further exhibition spaces sit alongside the main hall. The wider programme also includes 30 residential studios, co-working areas and facilities for community-led learning. That mix gives the museum capacity to host displays while supporting work, teaching and collaboration within the same institution. The flexible structure is central to this arrangement: it leaves the interiors adaptable as the programme develops.
Moreau Kusunoki has also used the spaces between functions as part of the visitor experience. The practice refers to the Japanese idea of mâ, or the interval between things, people and time. Here, those interstitial areas are treated as places to pause, meet and look outward, rather than as leftover circulation space. Their transparency and natural light set them apart from the more controlled conditions of the exhibition rooms.
Views from these shared areas extend over the Parramatta River towards the horizon and country beyond. The architects say the spaces are intended to let activity emerge between the museum’s defined uses, with informal encounters and events contributing to the building’s public life. It’s a design idea that connects interior planning to the site: the river outlook becomes part of the experience of moving through the museum.
Riverfront space extends the museum outdoors
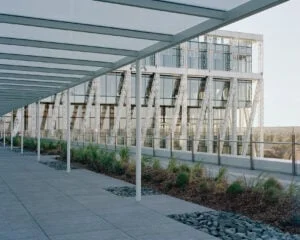
The two building volumes frame a riverside terrace above a garden that slopes down to the water. According to the museum, two-thirds of the site is set aside for landscaped public space, with Indigenous plant species selected under the guidance of the local First Nation community. This substantial outdoor component makes the grounds an important part of the project’s public offer, alongside its galleries and indoor programmes.
Further outdoor amenities sit above the museum. A rooftop garden and greenhouse complement an observatory equipped with telescopes beneath a retractable roof. The ING Garden Pavilion is intended to host talks, workshops and community and industry programmes. Together, these spaces extend the museum’s activities beyond conventional exhibition visits and make the building usable in different ways throughout the day.
Inside, the restrained palette carries through from the exterior. Walls are finished in glassfibre-reinforced concrete panels with varied textures, using quartz aggregate, a waterglass finish and hand-applied oystershell render. These tactile surfaces add detail without competing with the exhibitions. The material choices support a calm gallery setting while giving the interiors a character distinct from the steel and glass outside.
Opening programme anchors a wider museum renewal
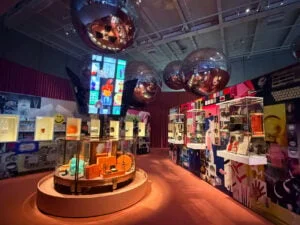
Five major international exhibitions are scheduled for the opening. Among them is Task Eternal, an immersive presentation on humanity’s journey into space, designed by Chinese architecture studio Open Architecture for Exhibition Space 1. The scale and height of the hall give the exhibition a setting suited to ambitious installations, while the opening programme introduces the museum’s intended range of design, culture and ideas.
The launch festival will run for three weeks, with 179 events and more than 3,000 objects on display, including over 1,600 items from the Powerhouse Museum collection. The programme includes The Mall, an exhibition examining shopping centres and their influence on architecture, retail and contemporary culture, as well as Es Devlin’s The Turning. Talks will bring together the project’s architects, engineers and construction teams, and include a conversation between OMA/AMO managing partner David Gianotten and Dezeen co-CEO Benedict Hobson.
Environmental performance is another defining part of the brief. The building has been designed to operate at net-zero carbon, with renewable energy and water systems and zero-waste exhibition principles included in the project. It is the first public building in Australia to be assessed as a 6 Star Designed project under the Green Building Council of Australia’s Green Star Buildings assessment tool.
Powerhouse Parramatta also sits within a broader $1.3 billion renewal programme for Australia’s largest museum group. The expansion of research and public facilities at Powerhouse Castle Hill was completed in 2024, while work on the heritage Powerhouse Ultimo is expected to finish by late 2028. Parramatta’s opening shifts attention to western Sydney, where the museum’s public spaces, varied programme and riverfront setting give the wider renewal a prominent new address.
For Parramatta, the project’s strongest proposition may be how much of its footprint is designed for public use. The galleries offer unusually large, unobstructed floor plates; the studios and learning facilities broaden the institution’s day-to-day role; and the gardens and terraces tie those uses to the river. As Sydney’s major cultural venues continue to expand, Powerhouse Parramatta places a substantial new centre of activity in the west.
The post Sydney's Powerhouse Parramatta revealed ahead of public opening tomorrow appeared first on Dezeen.
Discussion
Sign in to join the discussion.