Architecture Research Office’s year-round pavilion anchors Providence’s 195 District Park with dining, public restrooms and a sheltered plaza overlooking the river.
A park landmark built for everyday use
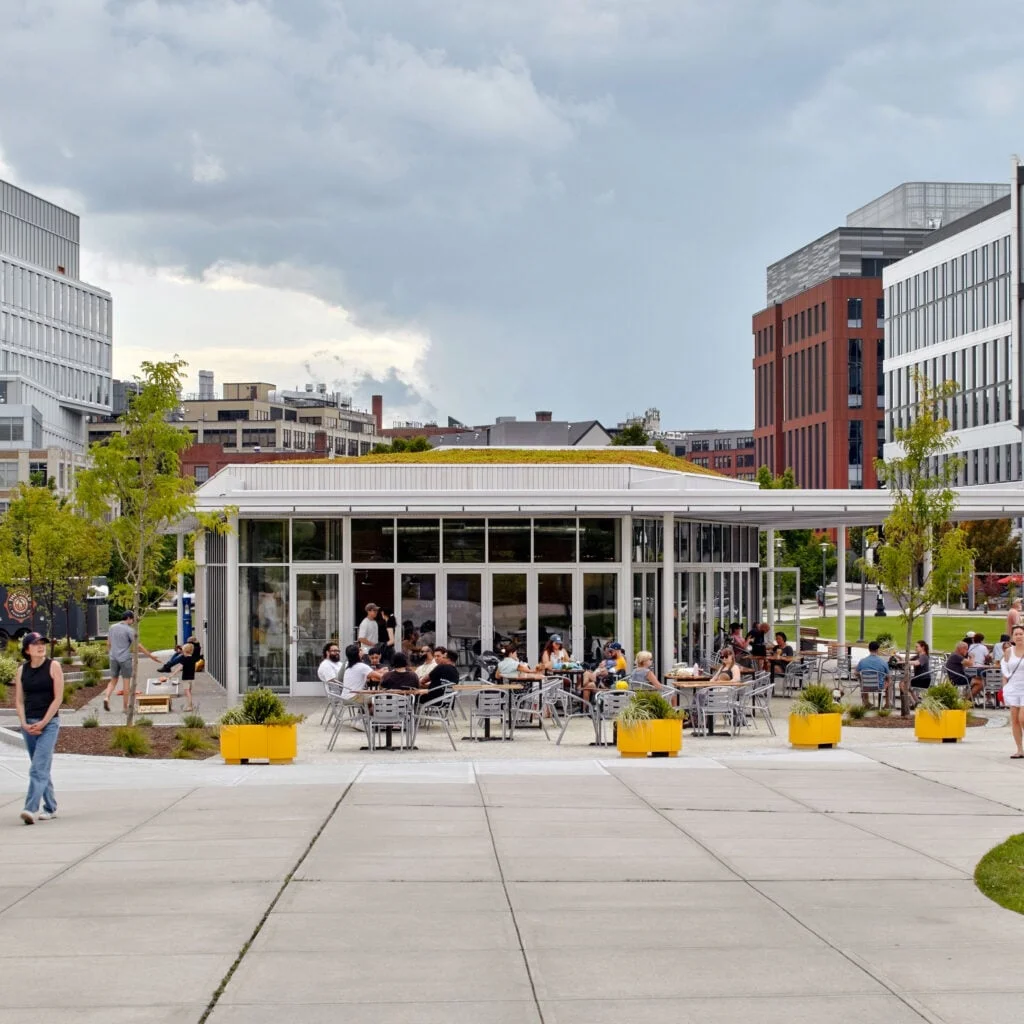
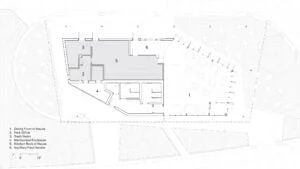
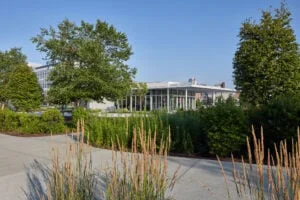
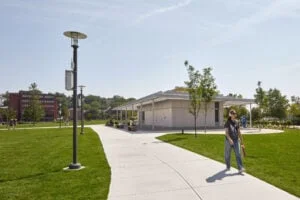
The pavilion’s most important move is its position: set at the highest point in 195 District Park, it gives visitors a visible place to head for while sitting above the Providence River’s floodplain. New York studio Architecture Research Office designed the building to read as a beacon from several park entrances. The project is in Providence, Rhode Island, and was conceived as a public amenity for use throughout the year. That combination of visibility and elevation gives the building a practical role in the park’s layout. Visitors can use it as a point of orientation, while its position responds to the river edge and the floodplain below.
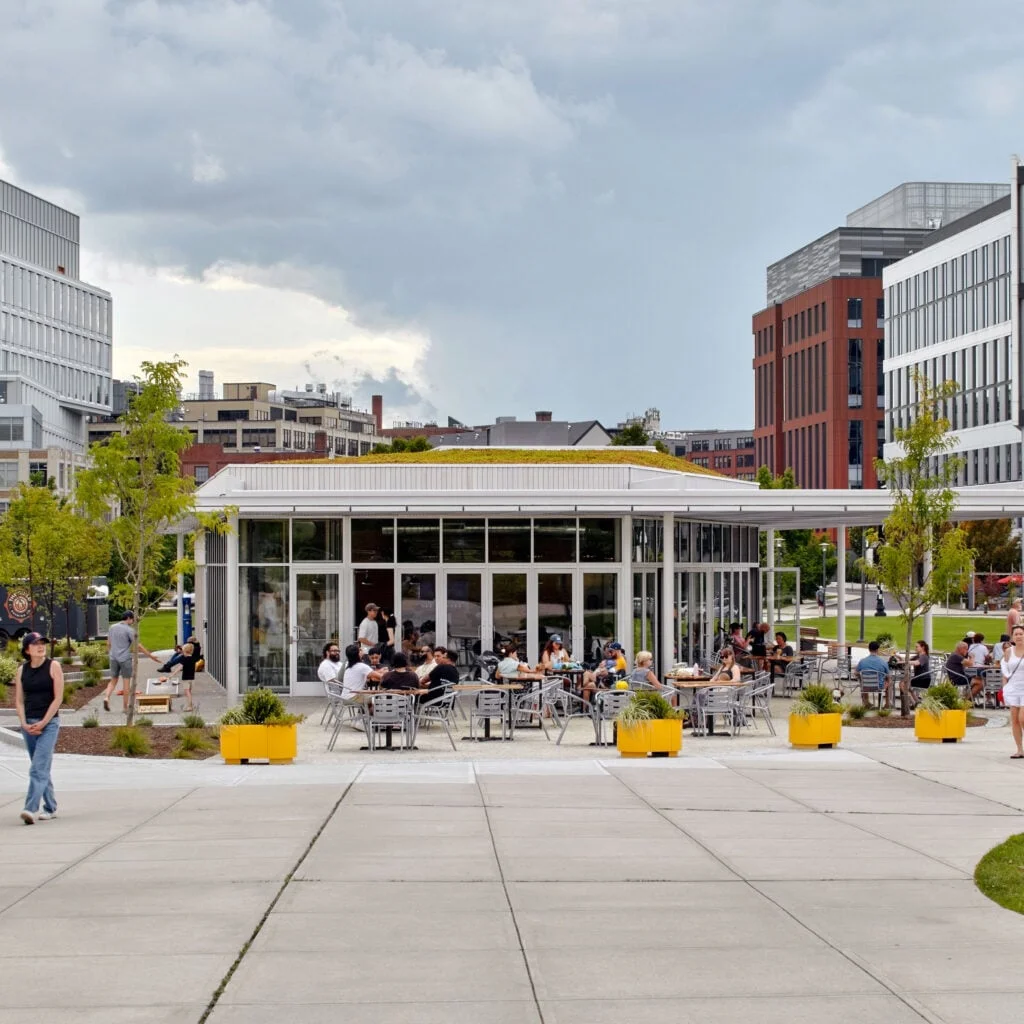
There’s a practical point behind that prominence. The pavilion brings two local businesses, indoor and outdoor dining, and public restrooms together in one spot overlooking the river. Studio principal Kim Yao told Dezeen that the building welcomes and orients park visitors while supporting park programming. The height, she said, responds to the adjacent river floodplain and lets the pavilion be seen from multiple entry points. In a public park, those functions can turn a building from a visual marker into a place people have a reason to use. The mix also gives visitors options: they can stop for food, find a restroom, or simply use the sheltered space as part of a walk along the river.
Canopy, cedar and a planted roof
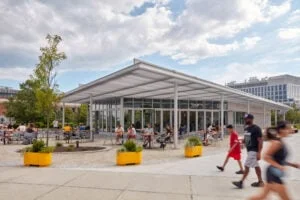
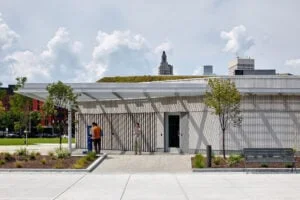
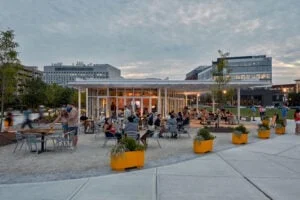
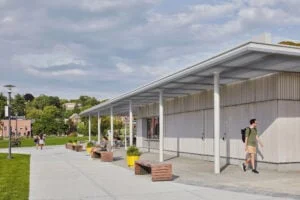
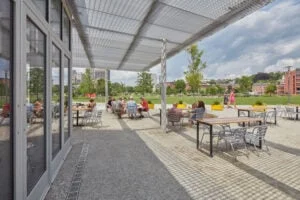
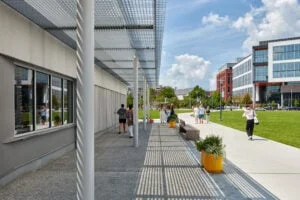
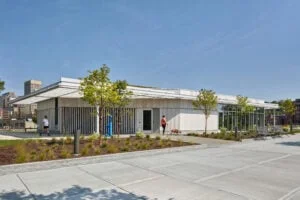
A plaza fronts the pavilion, whose metal frame is clad in cedar as a reference to local architecture. Above it, steel columns carry a broad aluminium canopy that reaches out over the plaza to shelter outdoor seating. The combination makes the structure read as an open public shelter as much as an enclosed building. That distinction matters: the canopy draws the building’s footprint into the plaza, giving the outdoor area a clearer sense of place even when visitors aren’t going inside. The cedar offers a warmer surface against the metal structure, while the projecting roof makes shelter visible from a distance.
The sloping green roof helps the pavilion sit within the park, but it also has a working role: it reduces stormwater runoff and screens rooftop mechanical equipment. A planted roof and a generous canopy are useful details here, not just visual gestures. They address two different scales of the project: the roof helps manage water at the building, while the canopy shapes how people gather around it. Neither feature guarantees a particular environmental outcome or level of use, but both connect the pavilion’s appearance to its day-to-day functions.
Yao described the pavilion as a year-round amenity: shaded outdoor areas extend its use in summer, while the canopy offers shelter in colder seasons. The building also gives occupants views across the river and nearby surroundings. How much use those seasonal spaces get will depend on local conditions, but the design clearly makes the plaza part of the program. That’s a measured ambition. A roof can make an outdoor seat more comfortable, yet wind, rain and temperature still shape whether people choose to stay.
Open edges and park connections
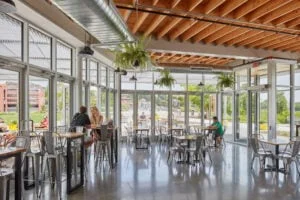
The 3,500-square-foot interior includes an indoor seating area beneath exposed wooden joists. Operable storefront doors line the space and open toward the plaza, allowing air to move through the building without relying solely on mechanical ventilation. Public restrooms sit at its southern corner. The doors also make the relationship between interior and exterior more flexible: the room can function as a sheltered place on its own, or open out toward the plaza when conditions allow. For visitors, that can make the pavilion feel less like a closed facility and more like an extension of the park.
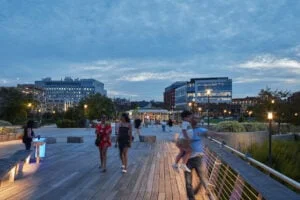
The pavilion stands beside a curved pedestrian bridge by Inform Studio and Buro Happold, completed in 2020. The bridge crosses the Providence River and connects parks on the east and west sides of the city’s riverfront. Together, the bridge and pavilion give the park a destination at the river and a place to gather once visitors arrive. The pairing links movement with a reason to pause: the bridge carries people across, and the pavilion supplies food, seating and public facilities near the route. If you’re working in this space, that’s a useful reminder that a public realm often depends on ordinary services as much as on striking structures.
For comparison, Dezeen has also featured a temporary São Paulo marketing space made from mass-timber scrap and a basket-like aluminium pavilion in New York. Those projects establish a wider design context, but the Providence pavilion’s stated brief is distinctly civic: it combines park services with a sheltered place to gather beside the river.
What the pavilion contributes to the riverfront
This is more significant than it looks. The pavilion’s value rests less on any single architectural gesture than on the way its location, services and open edges work together. A landmark that people can see from several entrances is useful for orientation; a place with dining, restrooms and shelter gives visitors practical reasons to stay. And yet, the design’s success will ultimately be measured in ordinary use: whether the plaza feels welcoming across seasons and whether the building supports the park’s daily rhythms.
The project also shows how a relatively compact public building can help give a larger park network a recognizable meeting point. Its elevated position, river views and connection to the pedestrian bridge tie the pavilion to its setting without making it merely a viewing platform. The balance is persuasive, though the available description doesn’t establish how the spaces perform once occupied. That question is best answered by use over time. For now, the design makes a clear case for treating comfort, access and orientation as part of the architecture.
Project credits
Architect: Architecture Research Office
Landscape architect: Agency Landscape + Planning
Structural engineer: Hatfield Group
MEP engineer: Collado
Lighting designer: Lighting Workshop
Civil engineer: Fuss & O’Neill
Geotechnical engineer: RMA Environmental
Placemaking and food service: Agora
Owner’s representative: Colliers
Construction manager: Shawmut Design and Construction
The original story, “Aluminium canopy encases waterfront pavilion in Providence by Architecture Research Office”, appeared on Dezeen.
Discussion
Sign in to join the discussion.