In Ghent, Atelier Vens Vanbelle's new brick home blends residential comfort with industrial aesthetics, capturing a sense of timelessness.
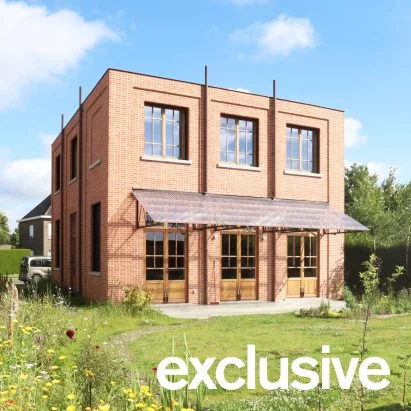
Blending Modern Design with Industrial Heritage
Atelier Vens Vanbelle has completed a striking new residence in the suburbs of Ghent, Belgium, blending modern design with echoes of industrial heritage. This project, named Tomas & Katrien after its owners, features a cubic form constructed from brick, aiming to create the impression that it has always been a part of its surroundings. With this approach, the architects have taken an ambitious stance in redefining the contemporary home while respecting the historical context of the neighborhood.
Local Regulations and Architectural Strategy
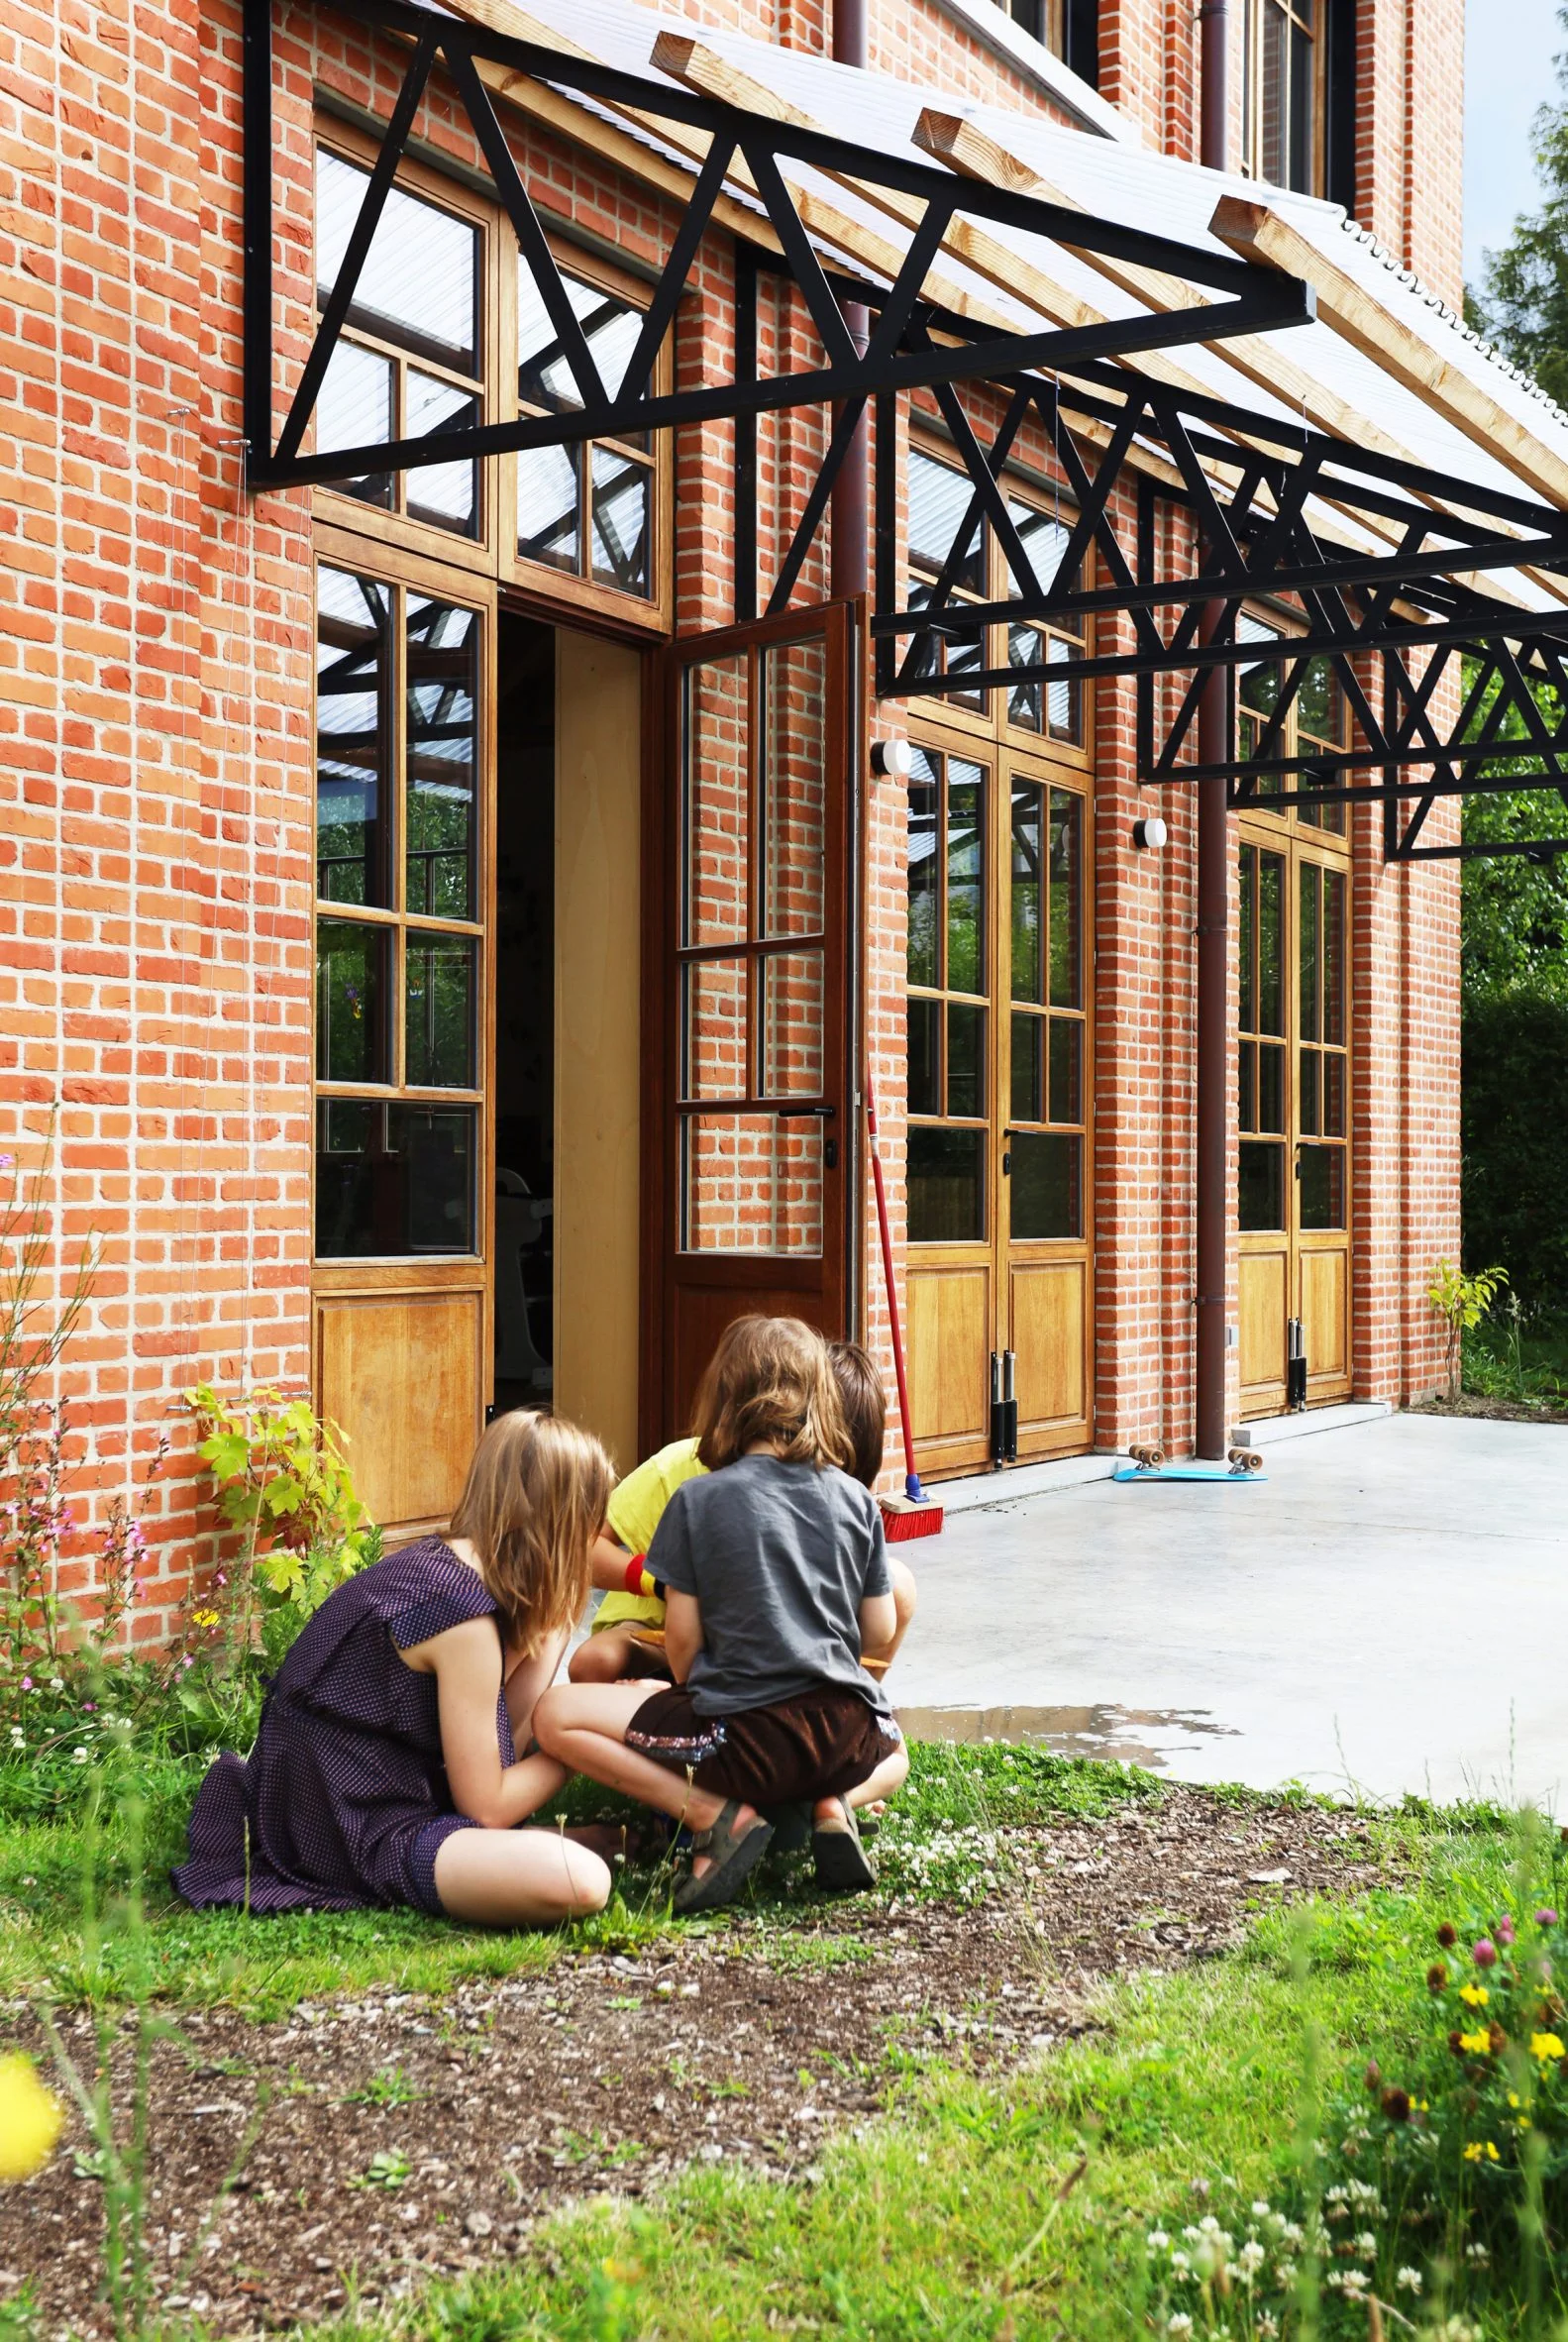
The design choice to disguise the home as an industrial building stemmed from local regulations that necessitated a detached structure. This isn't uncommon in areas where zoning laws are strict or community character is highly valued. The architects articulated this necessity by framing the home in a way that evokes traditional workshop architecture, providing a seamless integration into the neighborhood, as discussed by the architects. By taking cues from the local architectural vernacular, Atelier Vens Vanbelle ensures that this modern residence doesn't stand out awkwardly against its more traditional neighbors.
Interior Design Highlights
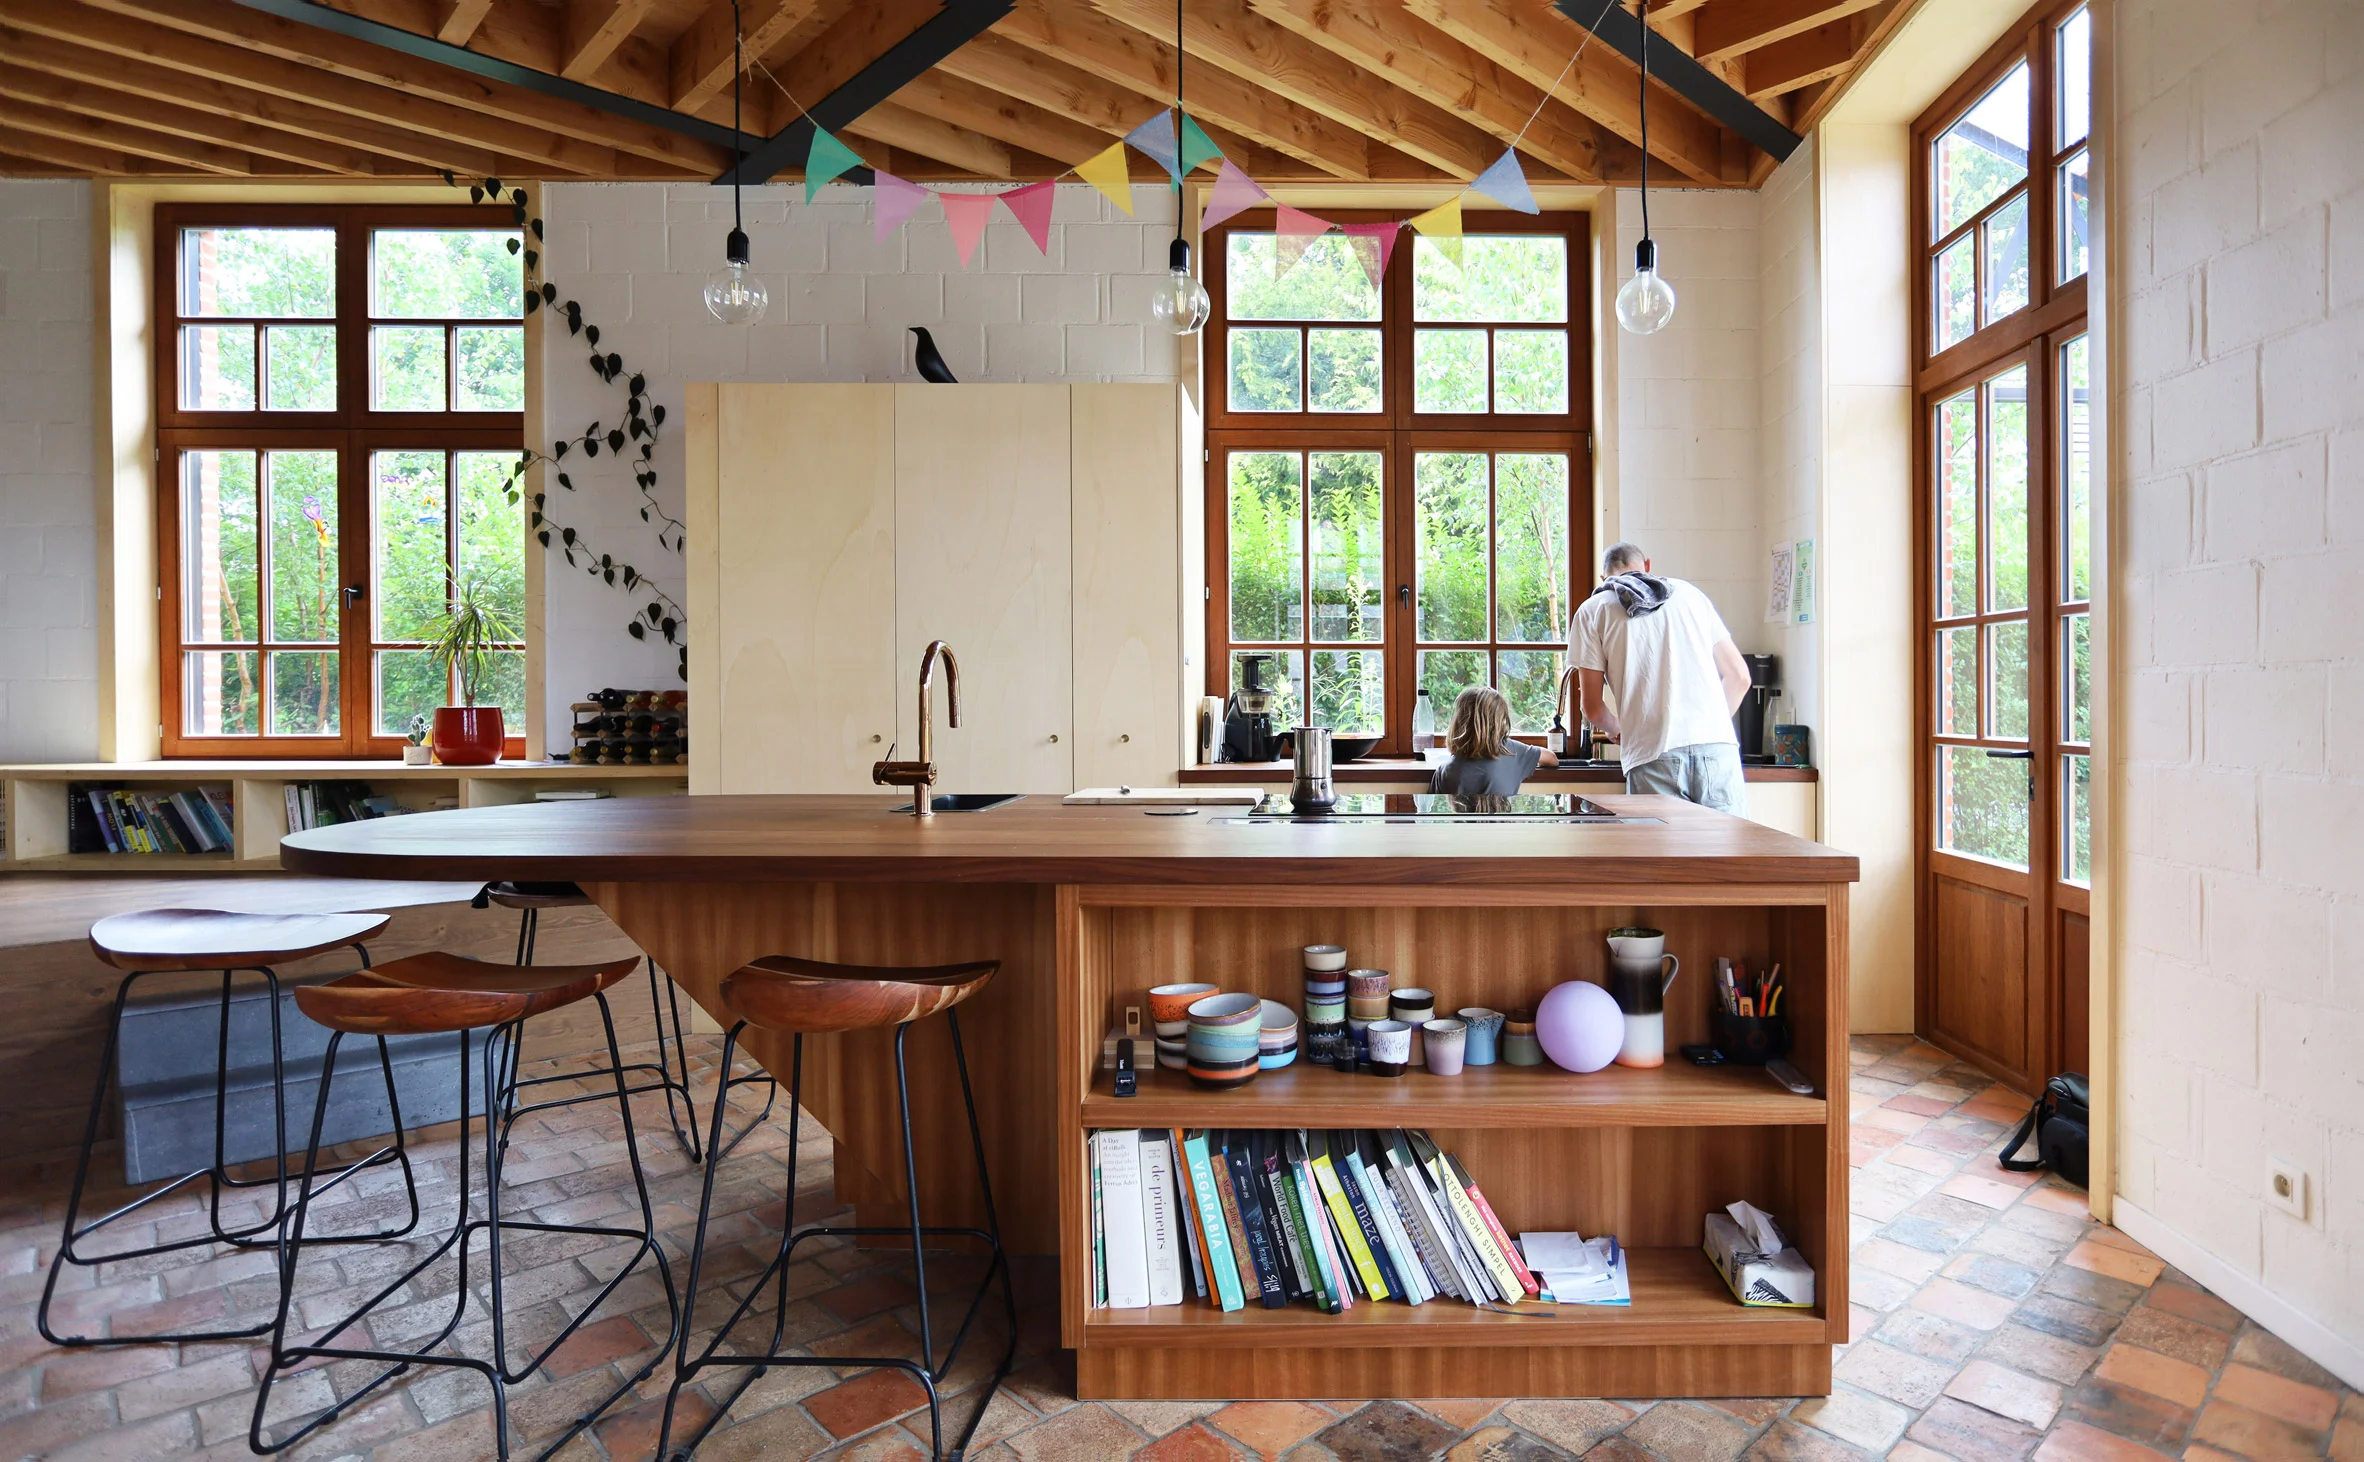
The layout of Project Tomas & Katrien spans two floors, centered around a unique diamond-shaped skylight that introduces natural light into the interior. This is more significant than it looks—the use of daylight not only enhances the aesthetics of the home but also positively impacts the well-being of its occupants. A bright yellow staircase connects the levels, creating a cheerful focal point that serves as a visual link between the floors.
Throughout the house, the design emphasizes dynamic angles. The floor beams and finished surfaces are purposefully set at diagonal alignments, enhancing the spaciousness of the rooms while guiding the eye towards the interior void. This thoughtful layout includes a diagonal wall that effectively separates the main living area from service spaces, enhancing functionality without sacrificing style. Such design choices illustrate the architects' intention to craft spaces that are as engaging as they are practical.
Upper Level Configuration
On the upper level, four bedrooms are organized around a central multipurpose area, which serves as a visual and functional extension of the living space below. This design feature isn’t just practical; it encourages interaction among household members while maintaining individual privacy. The rooms feature an open view across the bright yellow balustrade, ensuring that the vibrant aesthetic ties the entire home together.
Material Selection: A Nod to Tradition
Atelier Vens Vanbelle's approach involved a curated selection of materials that invoke the essence of an old workshop—using a blend of bricks, clay tiles, and timber. “The palette is raw yet familiar,” the studio noted, aiming to strike a balance between industrial and homely. These choices reflect a growing trend in modern architecture where builders are inspired by local materials and historical methods, adding a layer of authenticity to new constructions.
Garden and Outdoor Elements
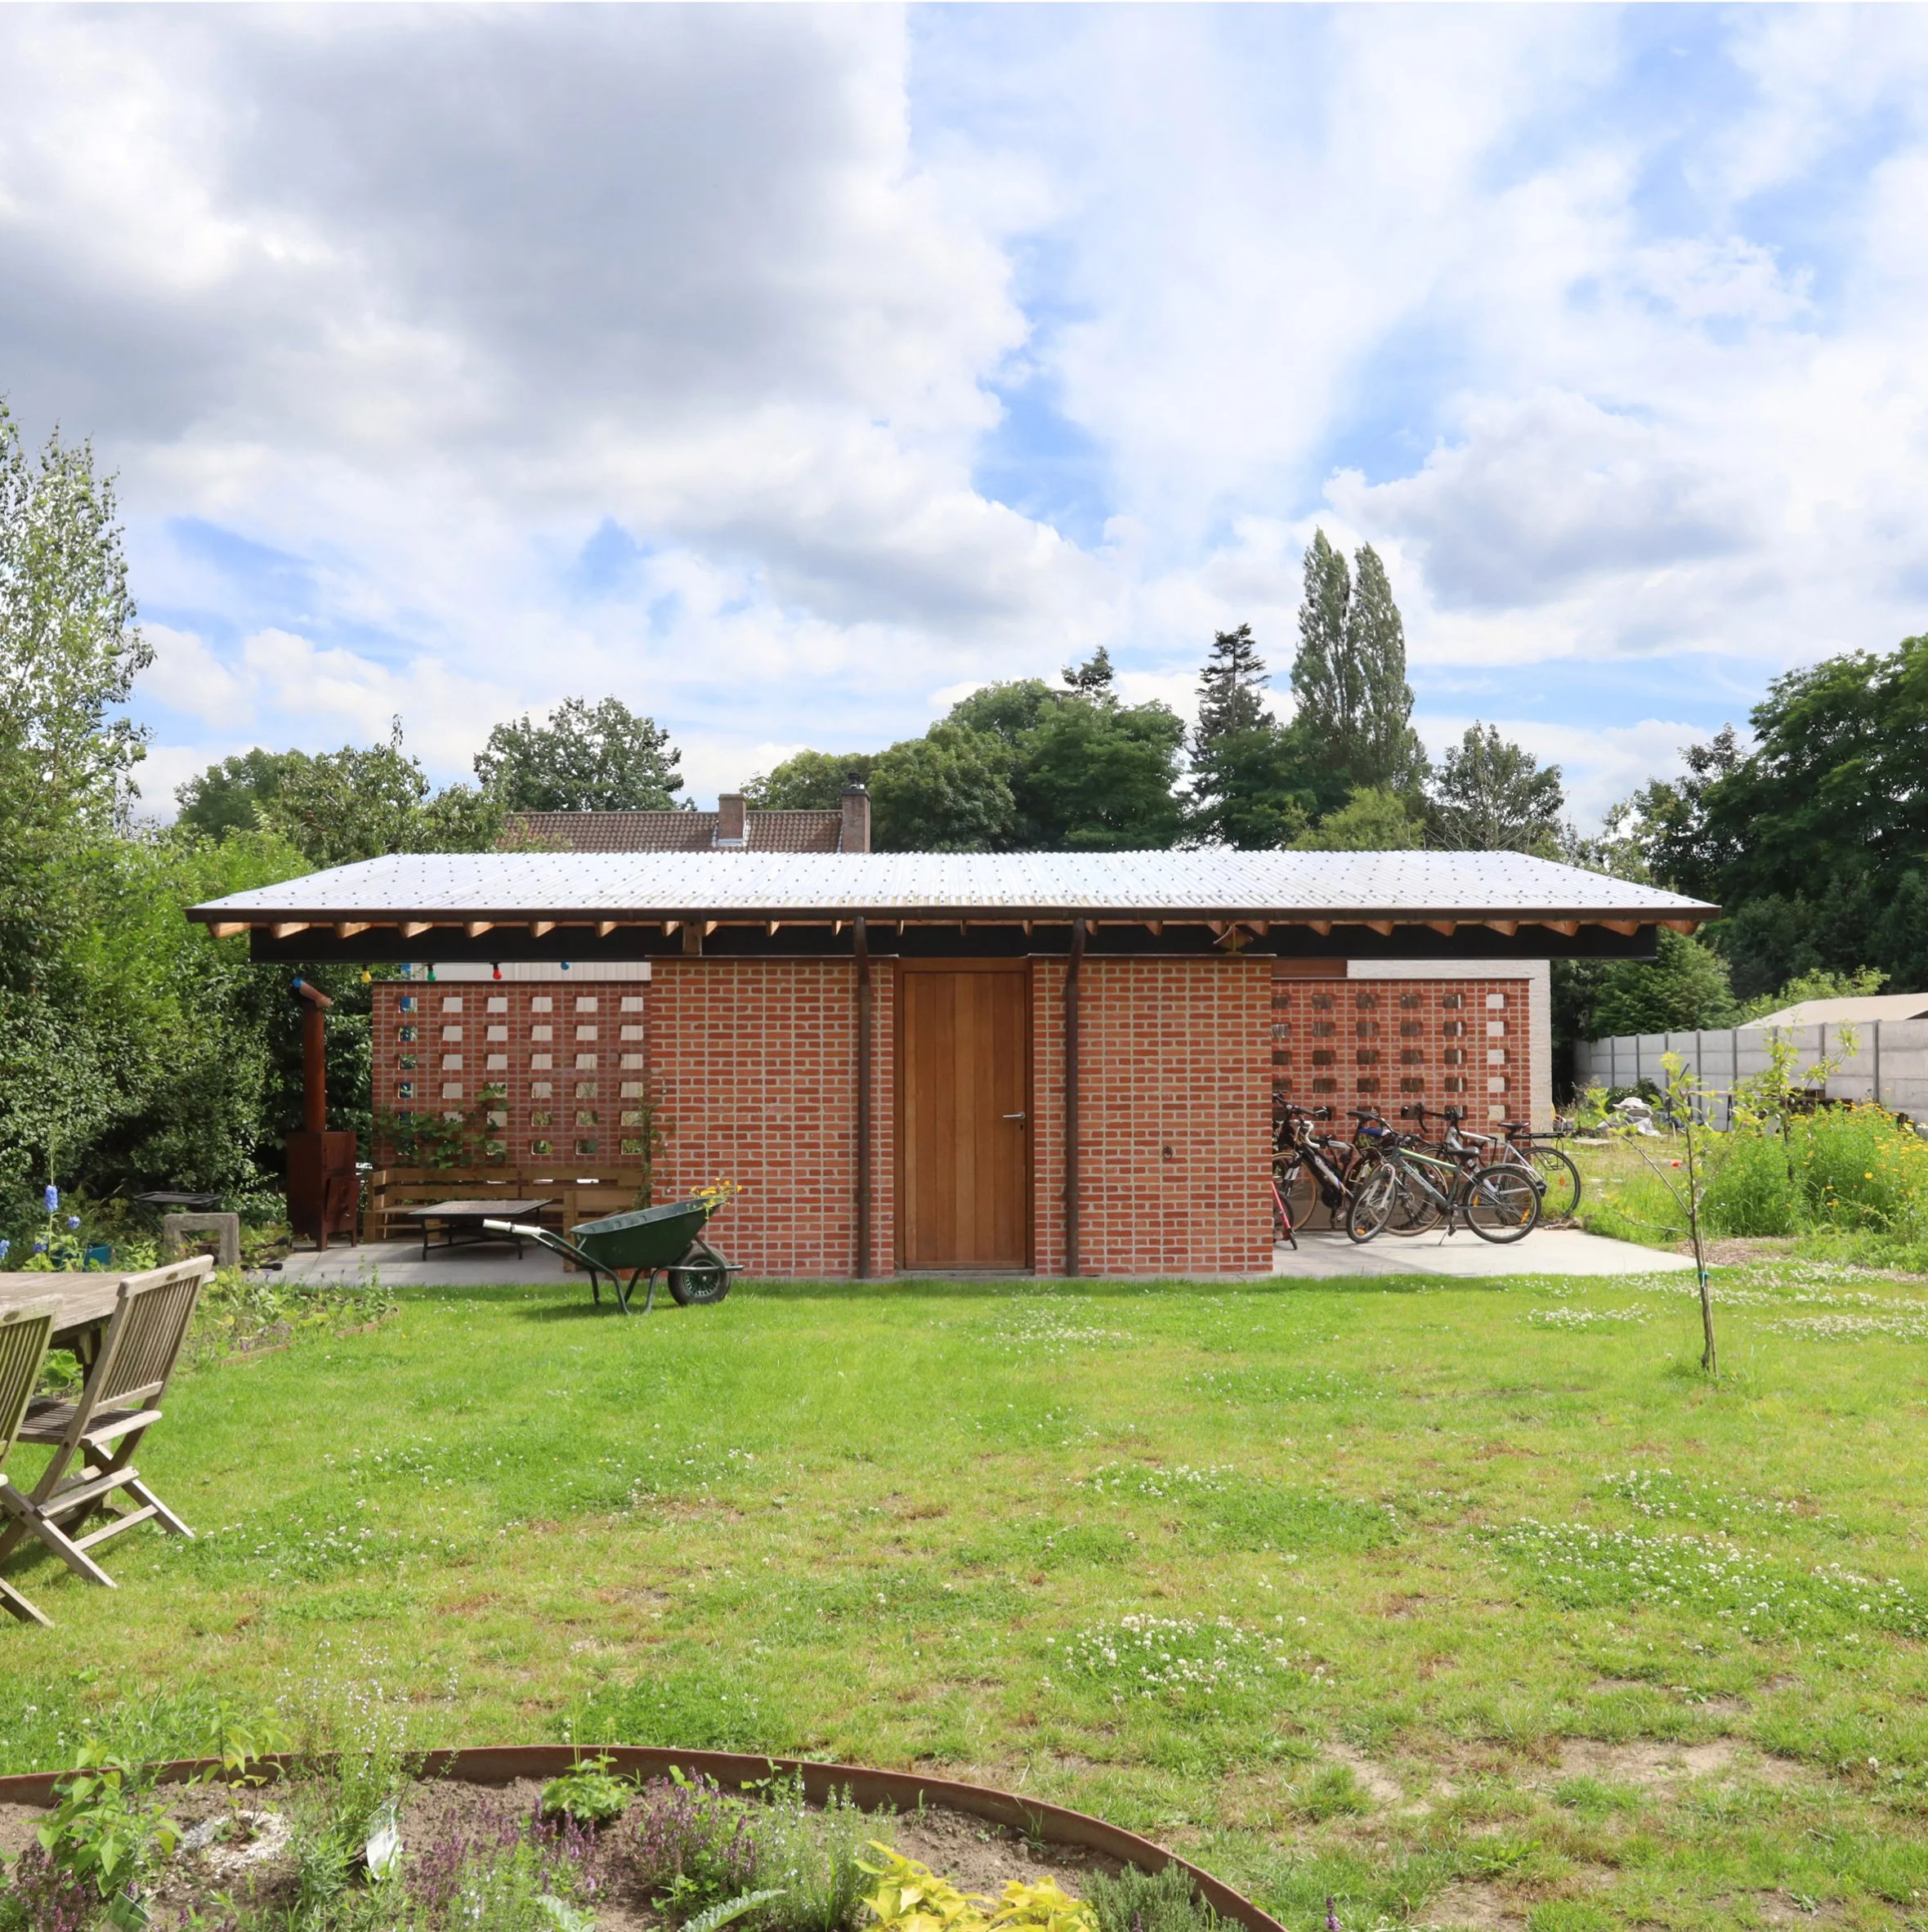
Beyond the main structure, the garden holds additional features—a garden store designed with perforated brick walls, complemented by a bike shelter and a seating area. The innovation doesn’t stop at the home; these outdoor elements are designed to encourage a connection with nature while catering to modern lifestyle needs. All of this is sheltered by a unique sloping roof made of timber and polycarbonate, exemplifying how outdoor spaces can be functional yet visually distinctive.
Contextual Significance
Atelier Vens Vanbelle's design resonates with local architectural trends, as seen in nearby projects like the transformation of a derelict home by Atelier Avondzon and Macadam Atelier or the innovative redesign of a mid-century bungalow by Decancq Vercruysse. This trend reflects a broader movement within Ghent and similar cities where contemporary architecture is in dialogue with historical influences, promoting a diverse city fabric.
Implications for Future Residential Design
What this means for you, whether you’re an architect, developer, or an interested homeowner, is clear: there’s a growing demand for designs that are not only visually appealing but also contextually relevant. As cities evolve, so too do the expectations for what residential architecture can achieve. This project could signal a shift toward more conscientious design approaches that prioritize integration and sustainability. And yet, the challenge remains—how do you innovate while respecting what has come before?
Photography courtesy of Atelier Vens Vanbelle.
Discussion
Sign in to join the discussion.